918 GUILFORD AVENUE
918 GUILFORD AVENUE
918 GUILFORD AVENUE
918 GUILFORD AVENUE
918 GUILFORD AVENUE
918 GUILFORD AVENUE
918 GUILFORD AVENUE
918 GUILFORD AVENUE
918 GUILFORD AVENUE
918 GUILFORD AVENUE
918 GUILFORD AVENUE
918 GUILFORD AVENUE
918 GUILFORD AVENUE
918 GUILFORD AVENUE
918 GUILFORD AVENUE
918 GUILFORD AVENUE
918 GUILFORD AVENUE
918 GUILFORD AVENUE
918 GUILFORD AVENUE
918 GUILFORD AVENUE
918 GUILFORD AVENUE
918 GUILFORD AVENUE
918 GUILFORD AVENUE
918 GUILFORD AVENUE
918 GUILFORD AVENUE
918 GUILFORD AVENUE
918 GUILFORD AVENUE
918 GUILFORD AVENUE
918 GUILFORD AVENUE
918 GUILFORD AVENUE
918 GUILFORD AVENUE
918 GUILFORD AVENUE
918 GUILFORD AVENUE
918 GUILFORD AVENUE
918 GUILFORD AVENUE
918 GUILFORD AVENUE
918 GUILFORD AVENUE
918 GUILFORD AVENUE
918 GUILFORD AVENUE
918 GUILFORD AVENUE
918 GUILFORD AVENUE
918 GUILFORD AVENUE
918 GUILFORD AVENUE
918 GUILFORD AVENUE
918 GUILFORD AVENUE
918 GUILFORD AVENUE
918 GUILFORD AVENUE
918 GUILFORD AVENUE
918 GUILFORD AVENUE
918 GUILFORD AVENUE
918 GUILFORD AVENUE
SEE ALL PHOTOS
918 GUILFORD AVENUE
918 GUILFORD AVENUE
918 GUILFORD AVENUE
918 GUILFORD AVENUE
918 GUILFORD AVENUE
918 GUILFORD AVENUE
918 GUILFORD AVENUE
918 GUILFORD AVENUE
918 GUILFORD AVENUE
918 GUILFORD AVENUE
918 GUILFORD AVENUE
918 GUILFORD AVENUE
918 GUILFORD AVENUE
918 GUILFORD AVENUE
918 GUILFORD AVENUE
918 GUILFORD AVENUE
918 GUILFORD AVENUE
918 GUILFORD AVENUE
918 GUILFORD AVENUE
918 GUILFORD AVENUE
918 GUILFORD AVENUE
918 GUILFORD AVENUE
918 GUILFORD AVENUE
918 GUILFORD AVENUE
918 GUILFORD AVENUE
918 GUILFORD AVENUE
918 GUILFORD AVENUE
918 GUILFORD AVENUE
918 GUILFORD AVENUE
918 GUILFORD AVENUE
918 GUILFORD AVENUE
918 GUILFORD AVENUE
918 GUILFORD AVENUE
918 GUILFORD AVENUE
918 GUILFORD AVENUE
918 GUILFORD AVENUE
918 GUILFORD AVENUE
918 GUILFORD AVENUE
918 GUILFORD AVENUE
918 GUILFORD AVENUE
918 GUILFORD AVENUE
918 GUILFORD AVENUE
918 GUILFORD AVENUE
918 GUILFORD AVENUE
918 GUILFORD AVENUE
918 GUILFORD AVENUE
918 GUILFORD AVENUE
918 GUILFORD AVENUE
918 GUILFORD AVENUE
918 GUILFORD AVENUE
918 GUILFORD AVENUE
Sold

918 GUILFORD AVENUE

918 GUILFORD AVENUE, HAGERSTOWN, MD 21740

$330,000
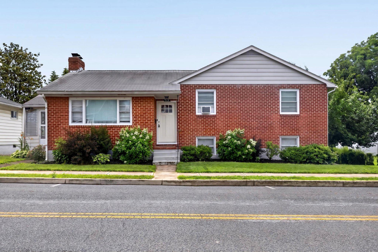
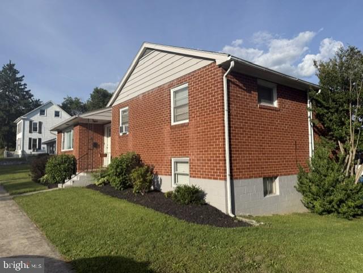
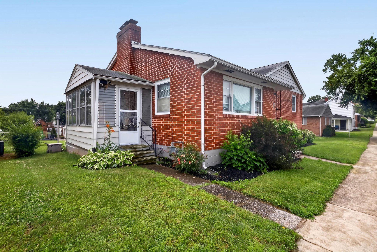
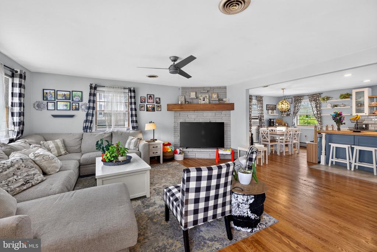
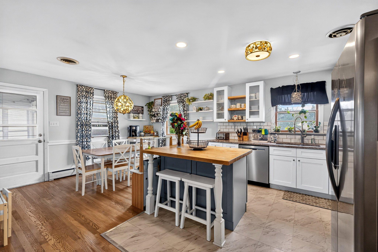
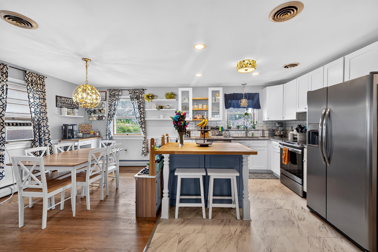
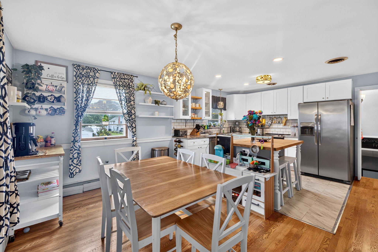
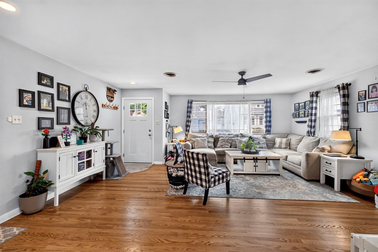
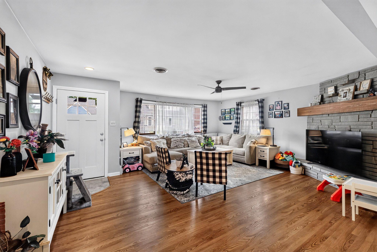
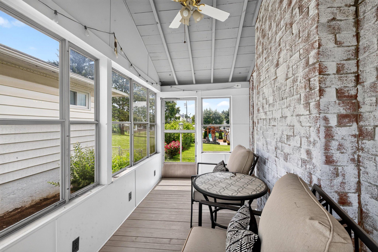
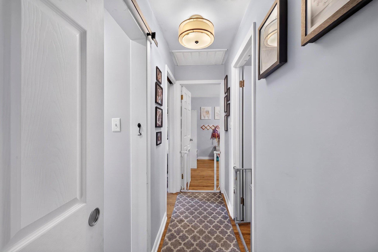
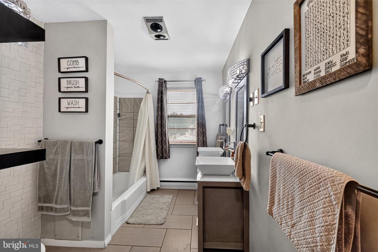
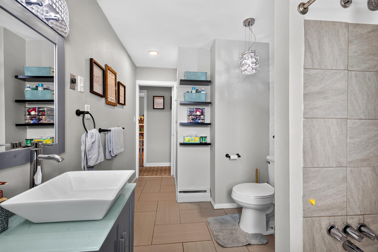
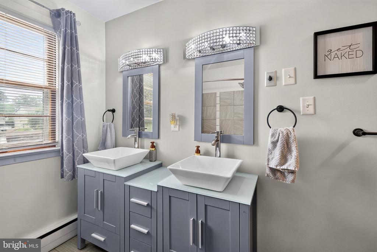
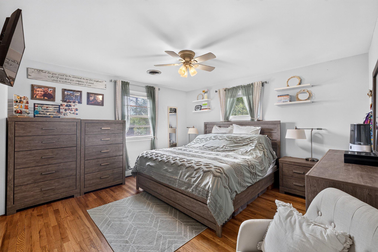
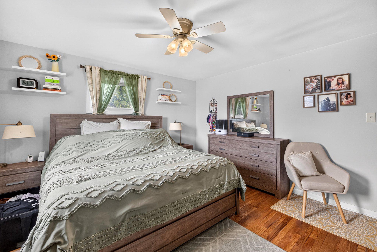
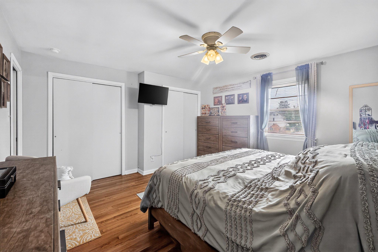
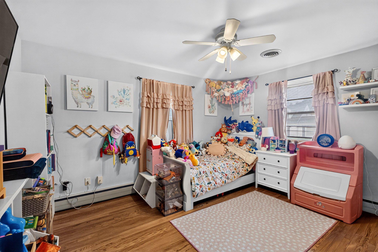
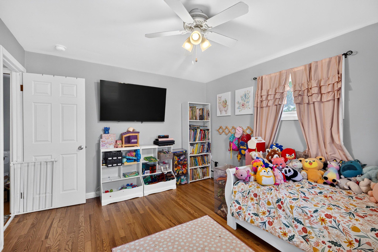
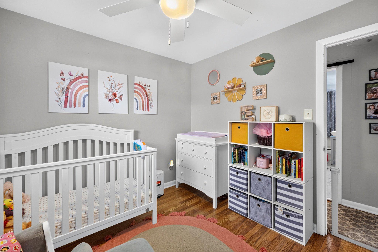
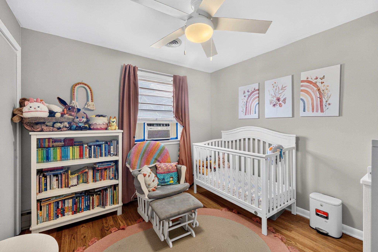
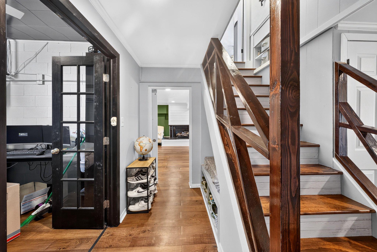
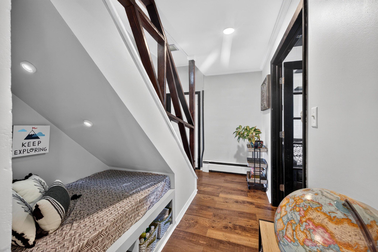
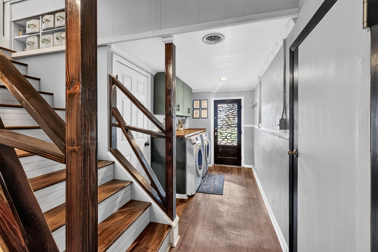
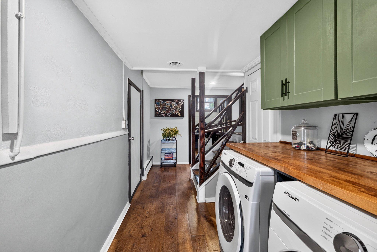
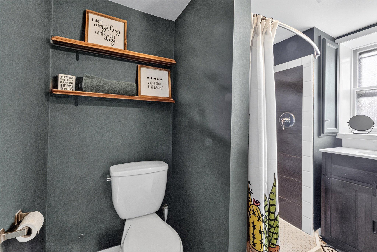
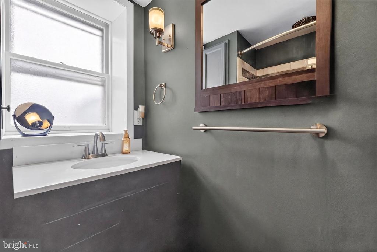
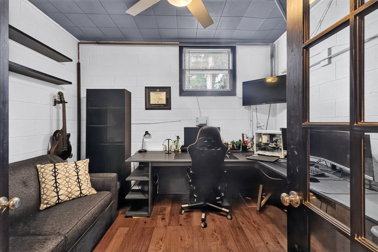
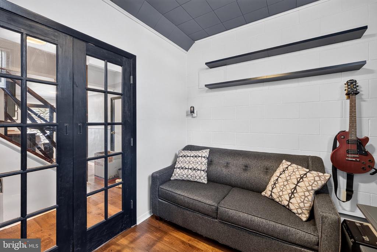
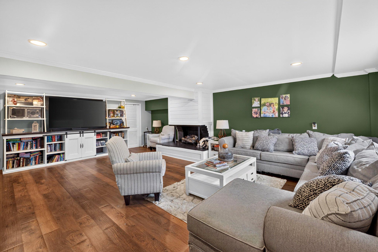
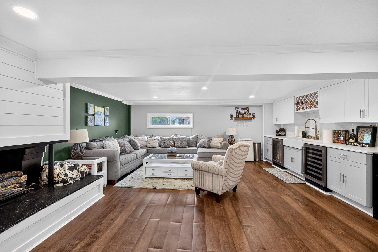
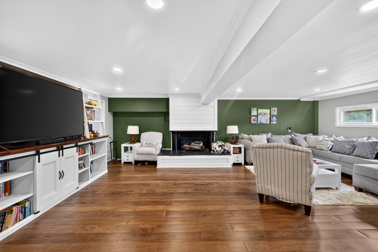
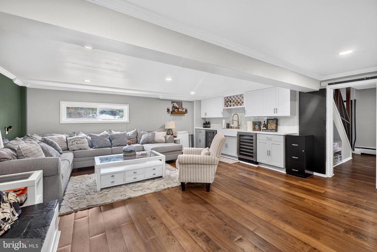
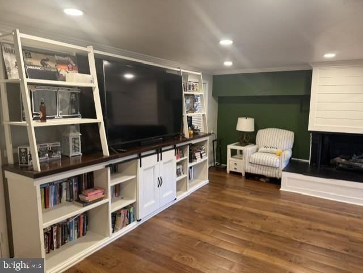
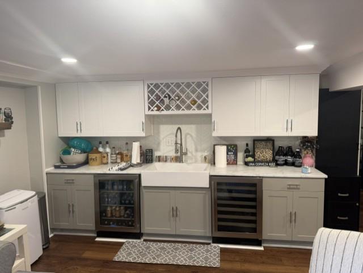
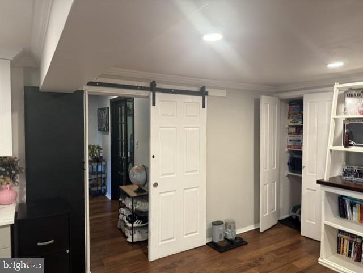
Welcome home to this adorable, recently renovated three-bedroom, two full bath tri-level conveniently located in Hagerstown's South End. This open floor-plan home is a must see! The main level features include a large kitchen with stainless steel appliances, a massive living room with plenty of space for a growing family, dining room area, and an intimate, screened-in enclosed porch just off the kitchen. The upper level showcases the main full bath, generous master bedroom with dual closets, and 2 additional bedrooms. The lower level boasts a huge family room with gas fireplace, a custom entertainment center, large bar area with sink, a beer fridge and a second wine fridge. This level also features an additional room currently used as an office, that would be perfect for an additional bedroom if needed. A full bathroom, laundry area, and access to the oversized garage are also conveniently located on this level. And you'll just love the added bonus of the cute reading nook tucked under the staircase!
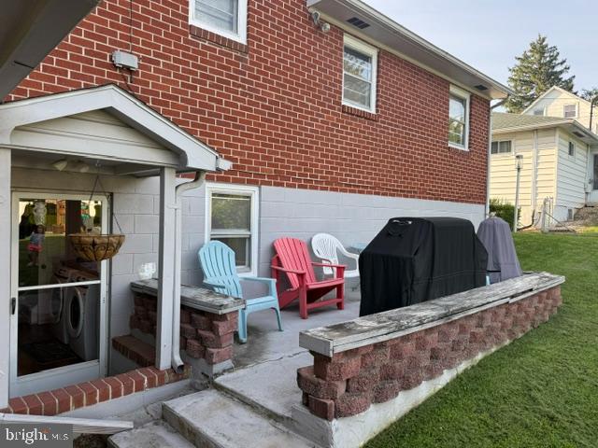
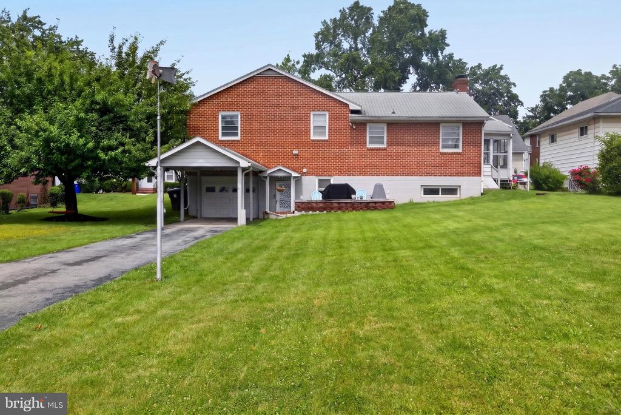
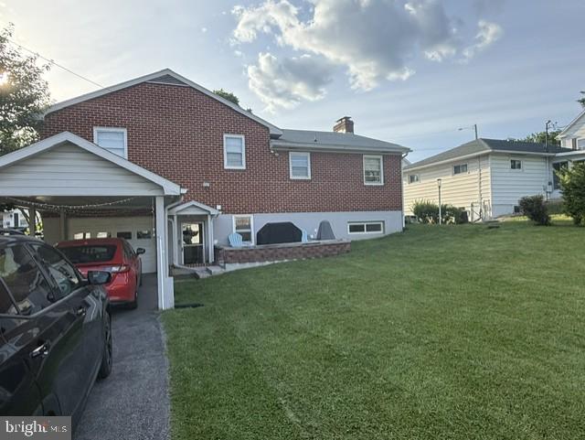
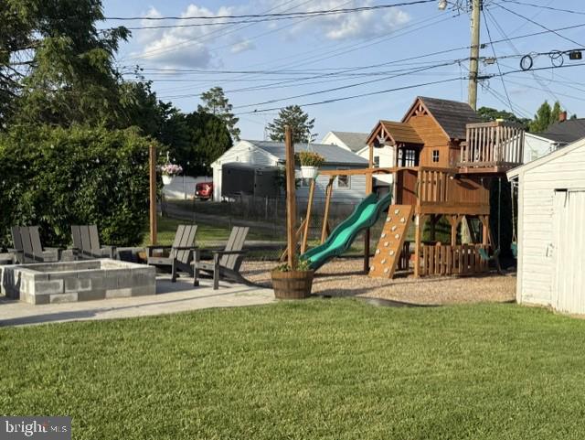
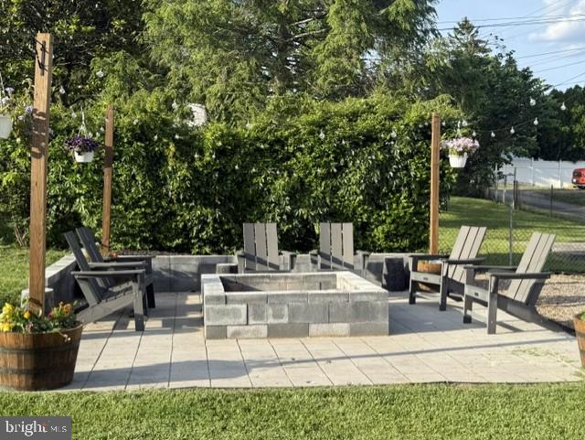
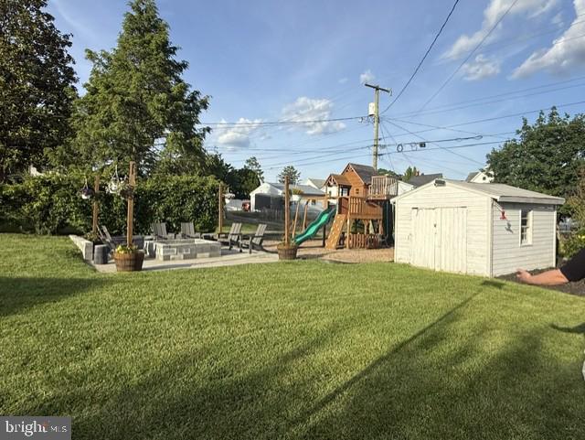
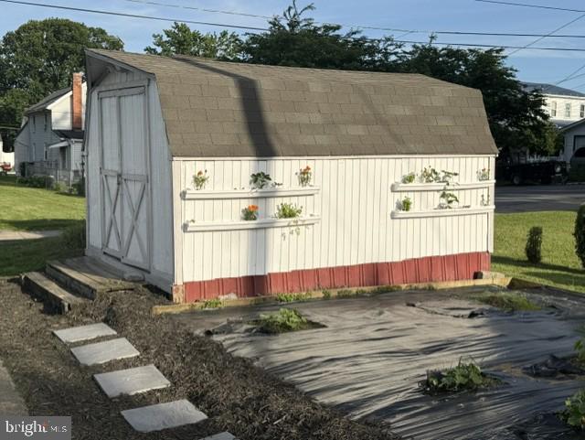
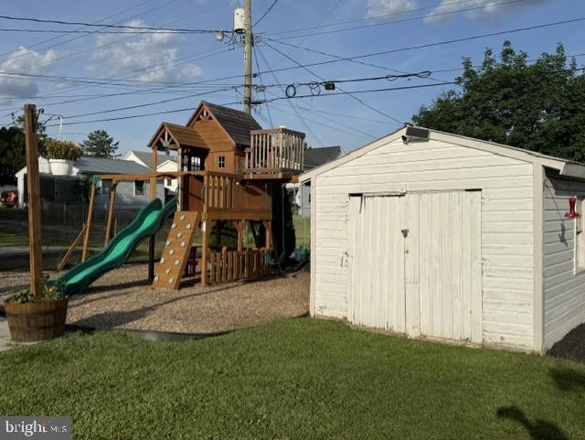
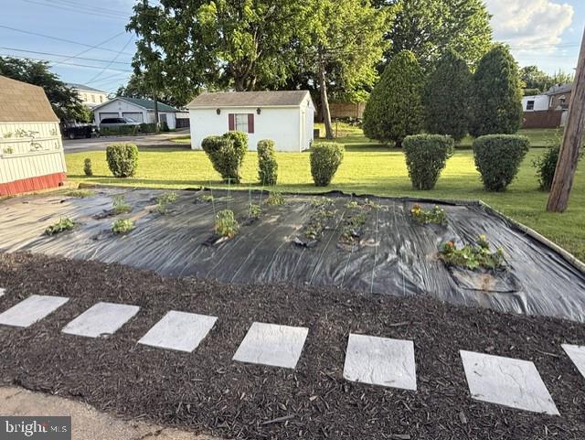
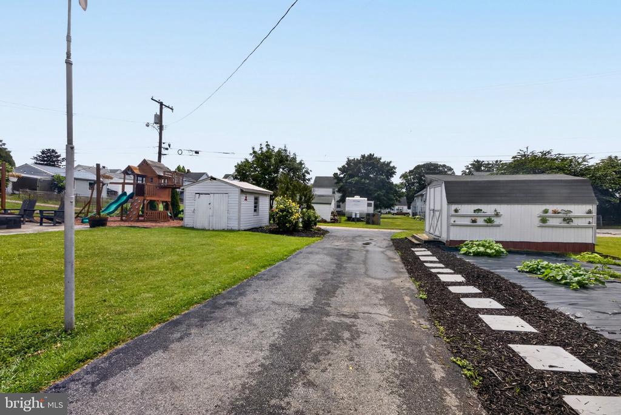
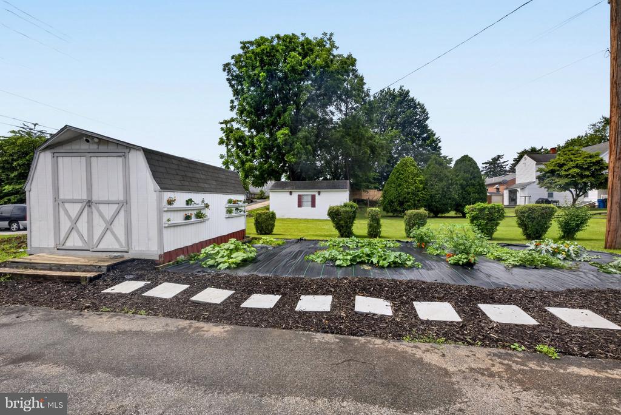
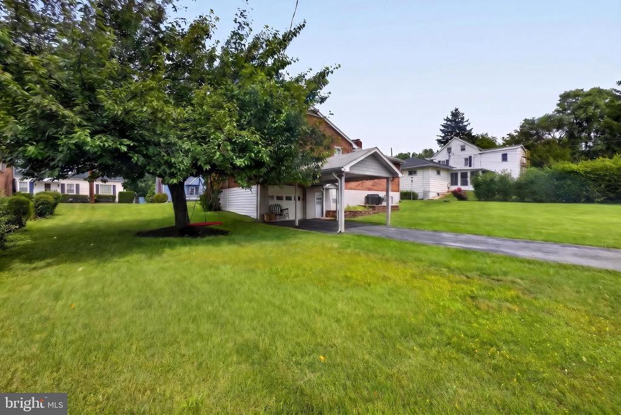
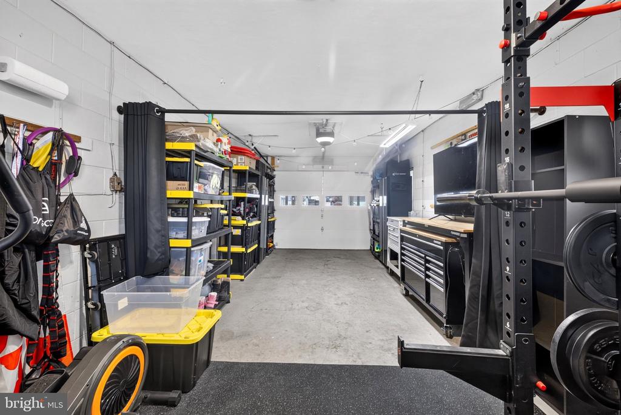
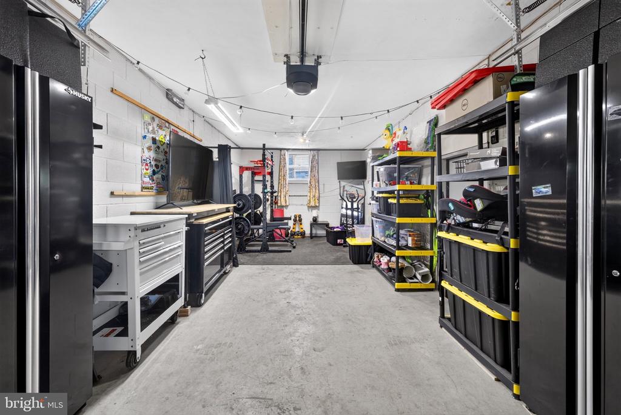
Outside, the property is equally impressive. The beautifully landscaped yard features a patio and enclosed porch, ideal for outdoor dining or morning coffee. The fire-pit/entertainment area and playground equipment provide a perfect spot for leisure and recreation, while the outbuildings offer additional storage or workshop spaces. With a paved driveway, attached garage, and carport, parking is a breeze. This home is not just a residence; it's a lifestyle. Experience the perfect blend of comfort, elegance, and functionality in a location that offers both tranquility and convenience. Embrace the opportunity to make this stunning property your own and experience this private escape. Purchasing this home may qualify for the City of Hagerstown Homeownership Initiative grant program. 24 hour notice to show please. Call Listing Agent with any questions. This one won't last, don't miss out.

3
beds

2
baths

2,474 Sq.Ft. LIVING AREA

9,000 Sq.Ft. lot

CHRIS REEDER

CHRIS REEDER

Features & Amenities

Interior

  • total bedrooms3
  • Total bathrooms2
  • full bathrooms2
  • Laundry room Lower Floor, Washer In Unit, Dryer In Unit
  • Fireplace Corner, Gas/Propane, Wood
  • APPLIANCES Dishwasher, Dryer - Electric, Exhaust Fan, Microwave, Oven/Range - Electric, Refrigerator, Stainless Steel Appliances, Stove, Washer, Water Heater
  • other interior Features Bar, Built-Ins, Ceiling Fan(s), Combination Kitchen/Dining, Combination Kitchen/Living, Crown Moldings, Dining Area, Floor Plan - Open, Kitchen - Island, Recessed Lighting, Stove - Wood, Upgraded Countertops, Wet/Dry Bar, Window Treatments, Wine Storage

Area & Lot

  • Status Sold
  • Date Sold July 29, 2026
  • Living Area2,474 Sq.Ft.
  • Total Area2,474 Sq.Ft.
  • Lot Area9,000 Sq.Ft.
  • MLS® IDMDWA2037512
  • TypeResidential
  • YEAR BUILT1961
  • NeighborhoodWashington County
  • Architecture StylesBi-level
  • Elementary SchoolEMMA K. DOUB
  • Middle SchoolE. RUSSELL HICKS SCHOOL
  • High SchoolSOUTH HAGERSTOWN SR
  • School DistrictWASHINGTON COUNTY PUBLIC SCHOOLS

Exterior

  • STORIES3
  • Garage Space1.0
  • water SourcePublic
  • PoolNo Pool
  • parkingAttached Carport, Attached Garage, Driveway, Off Street, Other
  • HEAT TYPEBaseboard - Hot Water
  • AIR CONDITIONINGCeiling Fan(s), Central A/C, Window Unit(s)
  • sewerPublic Sewer
  • SubstructureOther
  • Disability FeaturesNone
  • other exterior FeaturesExterior Lighting, Outbuilding(s), Play Area, Play Equipment, Other

Financial

  • Sales Price$330,000
  • Real Estate Tax $4,597/yr
  • Zoning RMOD

Washington County

Explore

Work With Us

Team Reeder looks forward to helping you, whether it is with selling your home or finding you a home for yourself, or as an investment. You can always depend on the team to be available to assist you at all times.

Follow Us on Instagram