9003 Bush Creek Cir
9003 Bush Creek Cir
9003 Bush Creek Cir
9003 Bush Creek Cir
9003 Bush Creek Cir
9003 Bush Creek Cir
9003 Bush Creek Cir
9003 Bush Creek Cir
9003 Bush Creek Cir
9003 Bush Creek Cir
9003 Bush Creek Cir
9003 Bush Creek Cir
9003 Bush Creek Cir
9003 Bush Creek Cir
9003 Bush Creek Cir
9003 Bush Creek Cir
9003 Bush Creek Cir
9003 Bush Creek Cir
9003 Bush Creek Cir
9003 Bush Creek Cir
9003 Bush Creek Cir
9003 Bush Creek Cir
9003 Bush Creek Cir
9003 Bush Creek Cir
9003 Bush Creek Cir
9003 Bush Creek Cir
9003 Bush Creek Cir
9003 Bush Creek Cir
9003 Bush Creek Cir
9003 Bush Creek Cir
9003 Bush Creek Cir
9003 Bush Creek Cir
9003 Bush Creek Cir
9003 Bush Creek Cir
9003 Bush Creek Cir
9003 Bush Creek Cir
9003 Bush Creek Cir
9003 Bush Creek Cir
9003 Bush Creek Cir
9003 Bush Creek Cir
9003 Bush Creek Cir
9003 Bush Creek Cir
9003 Bush Creek Cir
9003 Bush Creek Cir
9003 Bush Creek Cir
9003 Bush Creek Cir
9003 Bush Creek Cir
9003 Bush Creek Cir
9003 Bush Creek Cir
9003 Bush Creek Cir
9003 Bush Creek Cir
9003 Bush Creek Cir
SEE ALL PHOTOS
9003 Bush Creek Cir
9003 Bush Creek Cir
9003 Bush Creek Cir
9003 Bush Creek Cir
9003 Bush Creek Cir
9003 Bush Creek Cir
9003 Bush Creek Cir
9003 Bush Creek Cir
9003 Bush Creek Cir
9003 Bush Creek Cir
9003 Bush Creek Cir
9003 Bush Creek Cir
9003 Bush Creek Cir
9003 Bush Creek Cir
9003 Bush Creek Cir
9003 Bush Creek Cir
9003 Bush Creek Cir
9003 Bush Creek Cir
9003 Bush Creek Cir
9003 Bush Creek Cir
9003 Bush Creek Cir
9003 Bush Creek Cir
9003 Bush Creek Cir
9003 Bush Creek Cir
9003 Bush Creek Cir
9003 Bush Creek Cir
9003 Bush Creek Cir
9003 Bush Creek Cir
9003 Bush Creek Cir
9003 Bush Creek Cir
9003 Bush Creek Cir
9003 Bush Creek Cir
9003 Bush Creek Cir
9003 Bush Creek Cir
9003 Bush Creek Cir
9003 Bush Creek Cir
9003 Bush Creek Cir
9003 Bush Creek Cir
9003 Bush Creek Cir
9003 Bush Creek Cir
9003 Bush Creek Cir
9003 Bush Creek Cir
9003 Bush Creek Cir
9003 Bush Creek Cir
9003 Bush Creek Cir
9003 Bush Creek Cir
9003 Bush Creek Cir
9003 Bush Creek Cir
9003 Bush Creek Cir
9003 Bush Creek Cir
9003 Bush Creek Cir
9003 Bush Creek Cir
Sold

9003 Bush Creek Cir

9003 BUSH CREEK CIRCLE, FREDERICK, MD 21704

$950,000
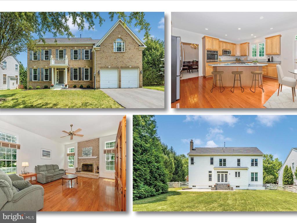
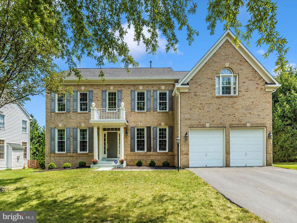
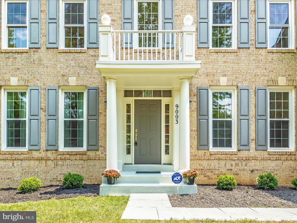
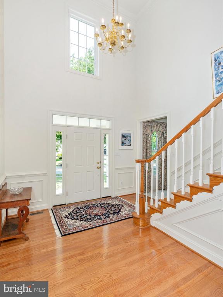
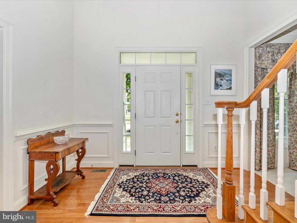
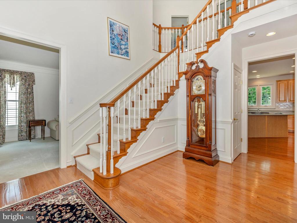
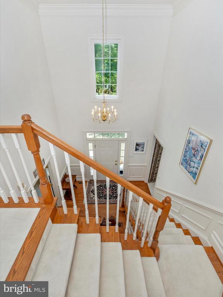
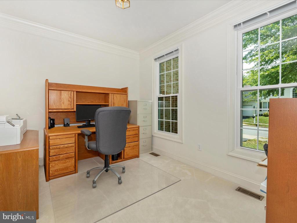
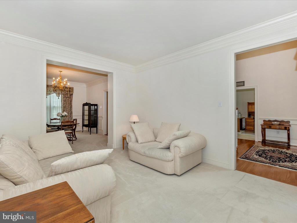
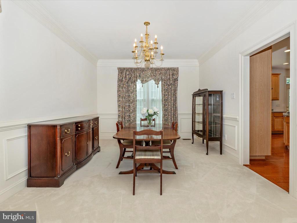
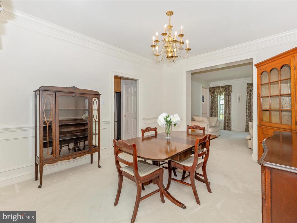
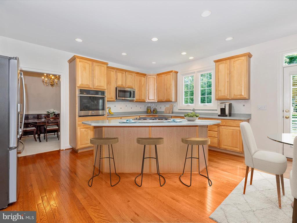
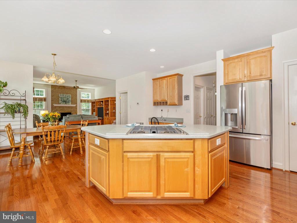
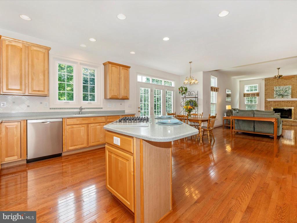
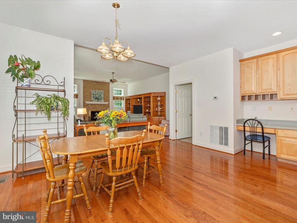
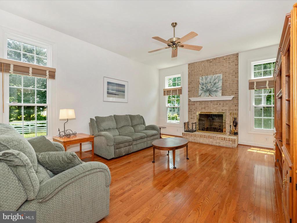
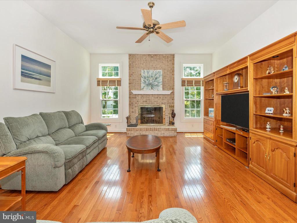
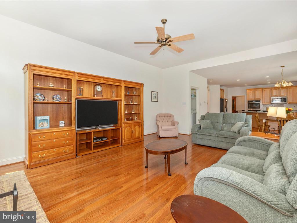
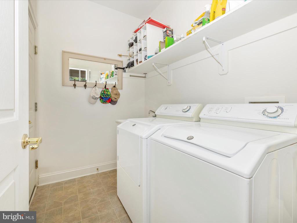
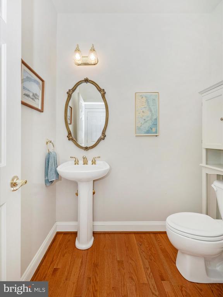
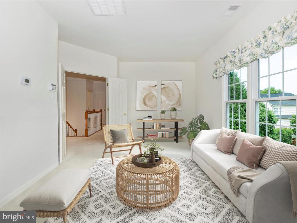
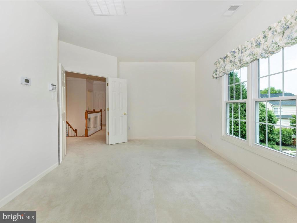
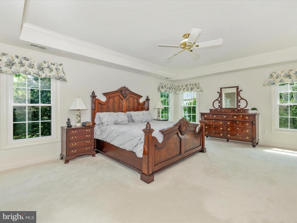
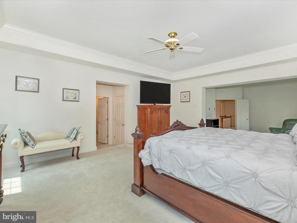
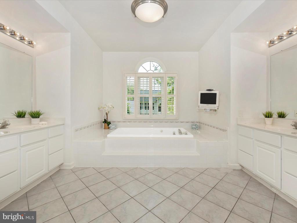
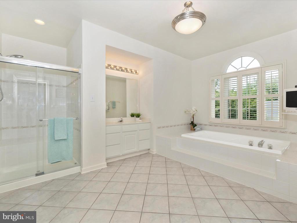
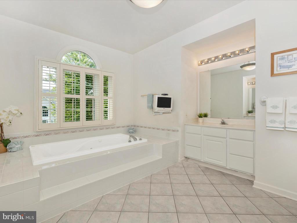
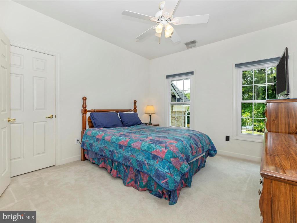
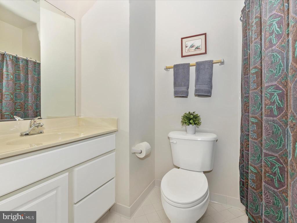
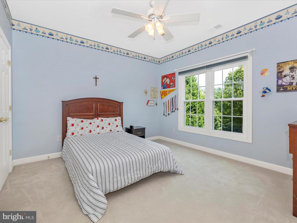
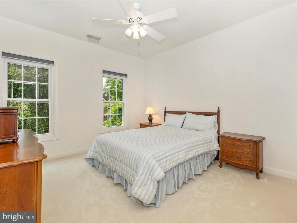
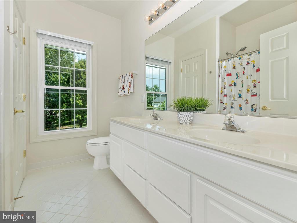
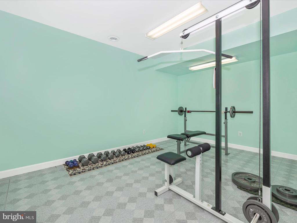
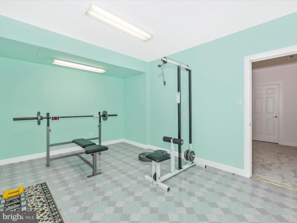
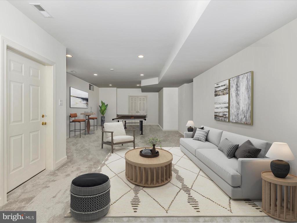
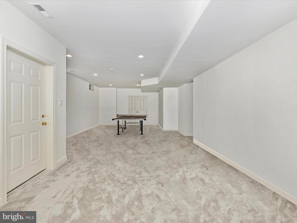
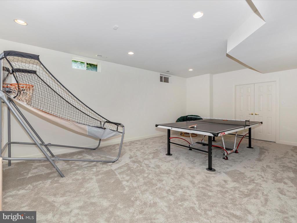
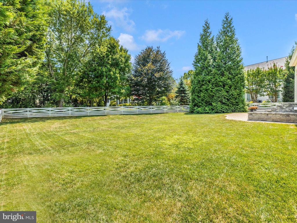
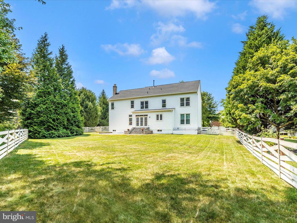
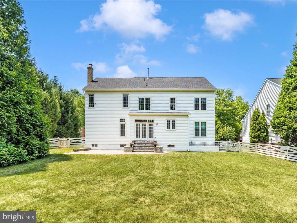
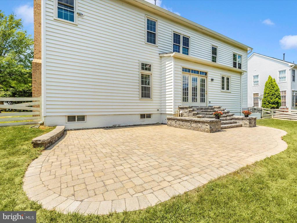
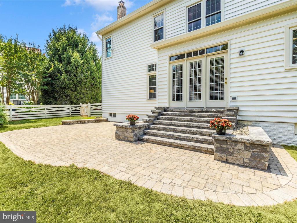
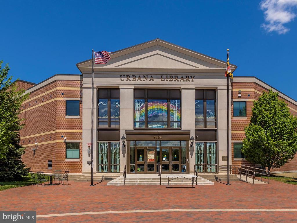
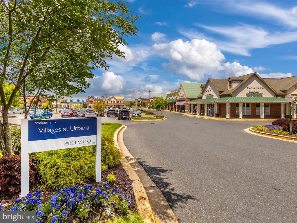
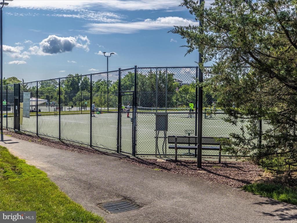
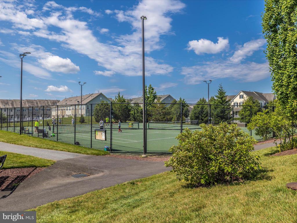
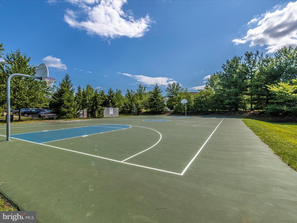
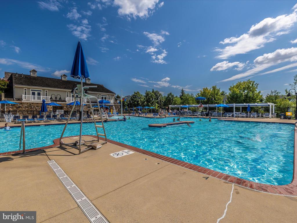
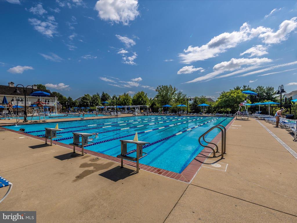
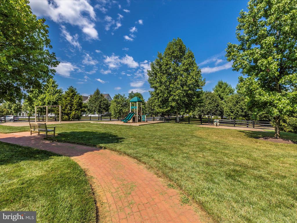
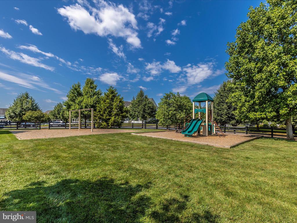
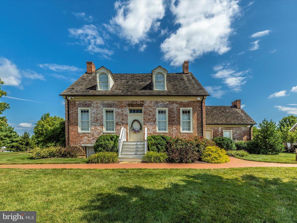
Your search ends here! Welcome to your dream home that is move in ready in the Urbana School District on a large, flat, fenced lot! As you enter, a 2-story hardwood foyer adorned with wainscoting and triple crown molding greets you. Need a home office? A spacious office just off the foyer is conveniently positioned near the kitchen and powder room. The kitchen boasts new appliances, an island, a gas cooktop, tile backsplash, and more than ample cabinet space. It overlooks the breakfast area and cozy family room featuring a wood-burning fireplace. Brand new hardwood floors grace the kitchen and family room. You'll also find the laundry area (off the 2-car garage), a living room, and a formal dining room on the main level. Prepare to be impressed by the huge owner's suite which includes a sunken sitting room, tray ceiling, 2 walk-in closets, and a luxurious bath with a tiled shower with large seat, separate vanities and an oversized jetted tub. A secondary bedroom has its own private bath and the 3rd and 4th bedrooms share a hall bath. The lower level has been freshly painted and has new carpeting. It includes an exercise room, recreation room, utility room and storage areas--eliminating the need for external storage units. Step outside and enjoy the huge paver patio while entertaining guests at your barbeque! Meticulously cared for by the original owners, this home has been continually upgraded, starting with a new roof in 2022, newer windows, and recently replaced HVAC systems with air scrubbers in each unit (2020 and 2021). Enjoy the Villages of Urbana lifestyle with abundant amenities such as multiple pools (including a Lazy River pool), tot lots, recreation centers, basketball courts, a fitness center, tennis courts and more. Conveniently located near a variety of restaurants, shops, grocery stores, a library, gas stations, convenience stores, and commuter routes, this home won't stay on the market for long. Schedule your viewing today before someone else calls this exceptional property their home!

4
beds

4
baths

4,092 Sq.Ft. LIVING AREA

0.28 Acres lot

CHRIS REEDER

CHRIS REEDER

Features & Amenities

Interior

  • total bedrooms4
  • Total bathrooms4
  • full bathrooms3
  • half bathroom1
  • Flooring Carpet, Hardwood, Ceramic Tile
  • Fireplace Wood
  • APPLIANCES Built-In Microwave, Cooktop, Dishwasher, Disposal, Dryer - Electric, ENERGY STAR Refrigerator, Exhaust Fan, Oven - Single, Oven - Wall, Stainless Steel Appliances, Washer, Water Heater
  • other interior Features Air Filter System, Attic, Carpet, Ceiling Fan(s), Chair Railings, Crown Moldings, Dining Area, Floor Plan - Open, Kitchen - Gourmet, Kitchen - Island, Pantry, Primary Bath(s), Recessed Lighting, Bathroom - Soaking Tub, Bathroom - Tub Shower, Upgraded Countertops, Wainscotting, Walk-in Closet(s), Wood Floors

Area & Lot

  • Status Sold
  • Date Sold August 12, 2024
  • Living Area4,092 Sq.Ft.
  • Lot Area0.28 Acres
  • MLS® IDMDFR2051390
  • TypeResidential
  • YEAR BUILT2002
  • NeighborhoodFrederick County
  • Architecture StylesColonial
  • View DescriptionStreet
  • Elementary SchoolSUGARLOAF
  • Middle SchoolURBANA
  • High SchoolURBANA

Exterior

  • STORIES3
  • Garage Space2.0
  • water SourcePublic
  • utilitiesCable TV, Electric Available, Natural Gas Available, Phone Available, Under Ground
  • roofArchitectural Shingle
  • lot featuresCleared, Front Yard, Level, Rear Yard, Side Yard(s)
  • parkingAttached Garage, Driveway, On Street
  • HEAT TYPEForced Air, Heat Pump - Gas Back Up
  • AIR CONDITIONINGCeiling Fan(s), Central A/C
  • sewerPublic Sewer
  • SubstructureConcrete Perimeter, Passive Radon Mitigation
  • Disability FeaturesNone
  • HOA AmenitiesBasketball Courts, Club House, Common Grounds, Community Center, Exercise Room, Fitness Center, Jog/Walk Path, Party Room, Picnic Area, Pool - Outdoor, Recreational Center, Swimming Pool, Tennis Courts, Tot Lots/Playground
  • security FeaturesCarbon Monoxide Detectors, Electric Alarm, Fire Detection System, Main Entrance Lock, Security System, Smoke Detector
  • other exterior FeaturesChimney Cap(s), Extensive Hardscape, Sidewalks

Financial

  • Sales Price$950,000
  • Real Estate Tax $7,439/yr
  • HOA $134/mo
  • Zoning R
View Virtual Tour

Frederick County

Explore

Work With Us

Team Reeder looks forward to helping you, whether it is with selling your home or finding you a home for yourself, or as an investment. You can always depend on the team to be available to assist you at all times.

Follow Us on Instagram