9000 REICHS FORD ROAD
SEE ALL PHOTOS
9000 REICHS FORD ROAD
Courtesy of Long & Foster Real Estate, Inc.
Sold

9000 REICHS FORD ROAD

9000 REICHS FORD ROAD, FREDERICK, MD 21704

$750,000
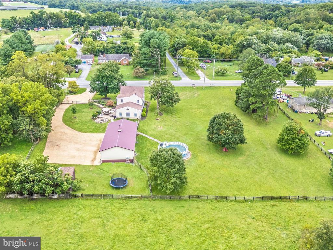
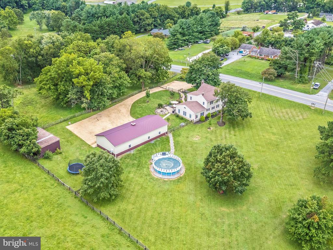
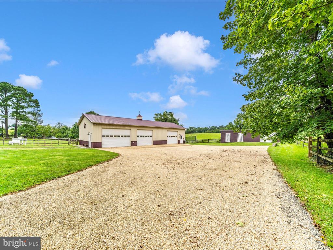
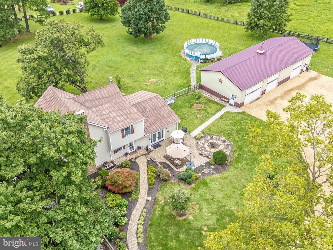
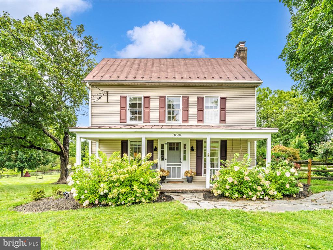
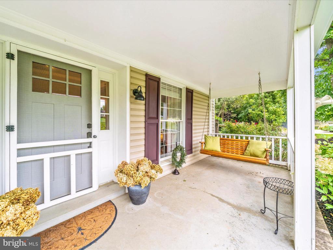
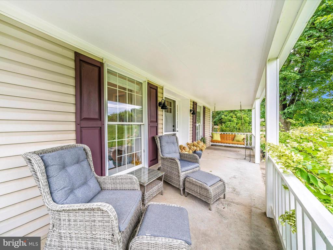
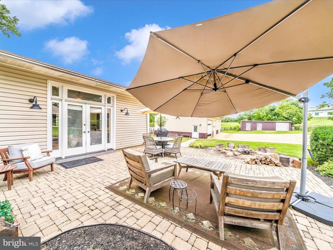
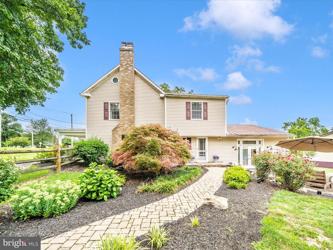
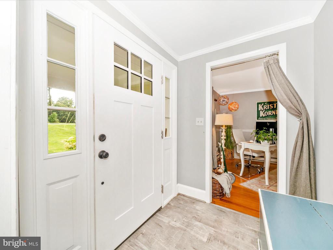
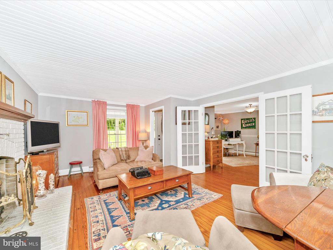
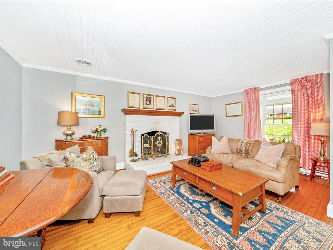
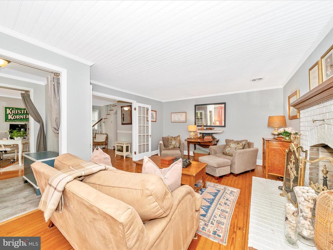
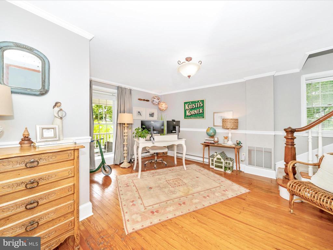
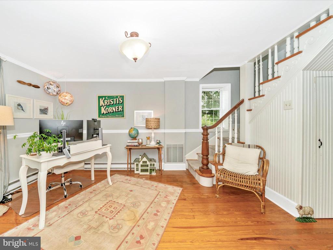
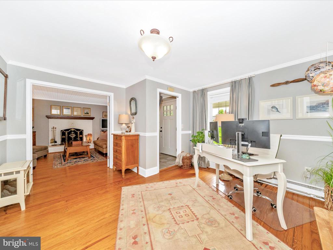
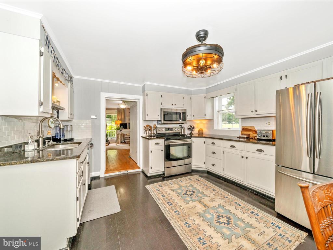
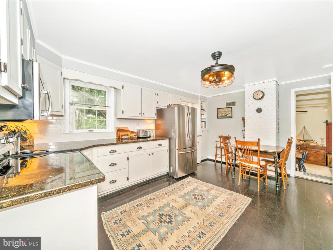
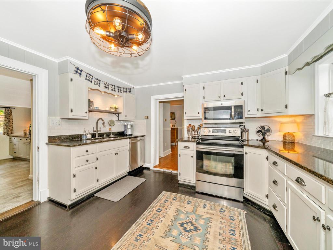
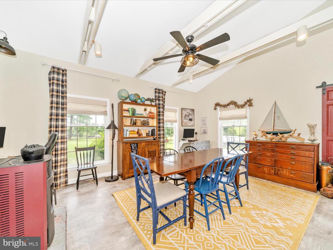
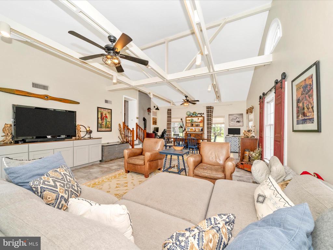
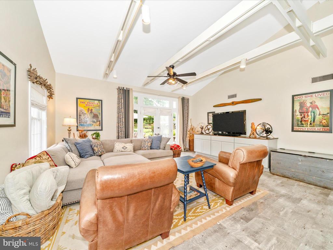
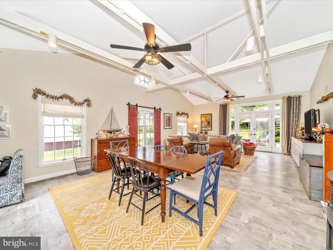
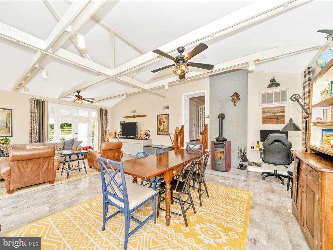
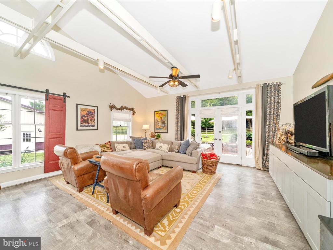
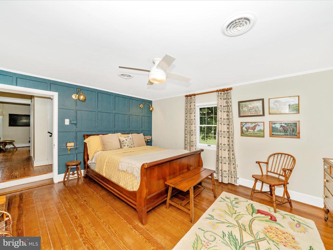
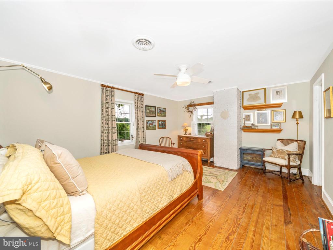
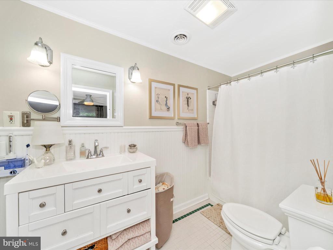
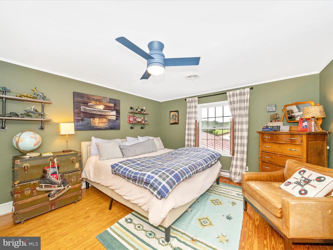
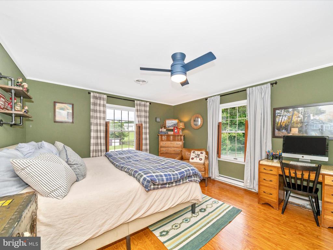
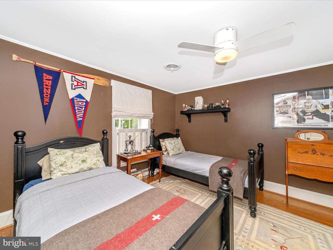
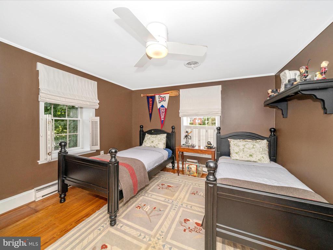
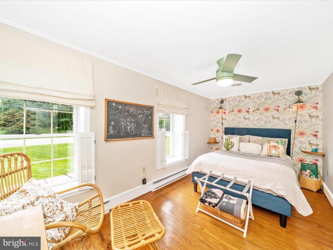
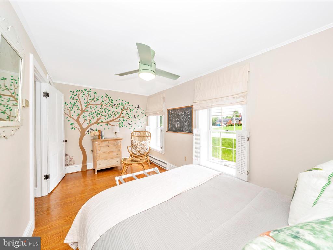
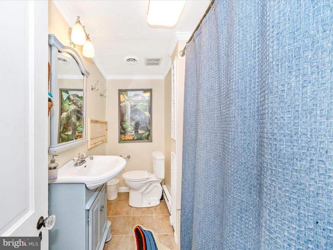
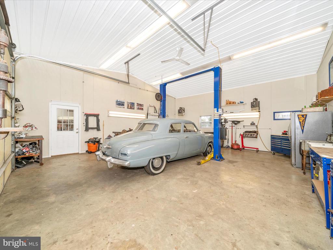
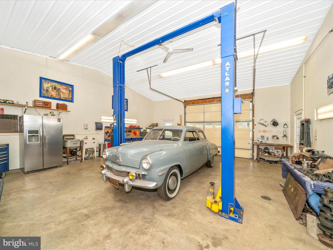
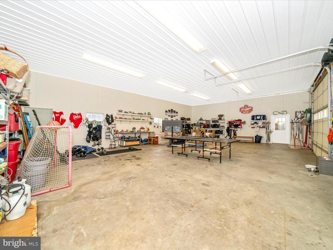
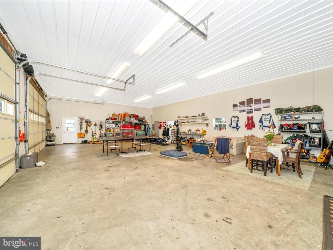
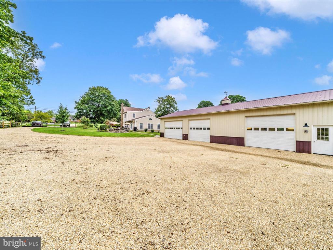
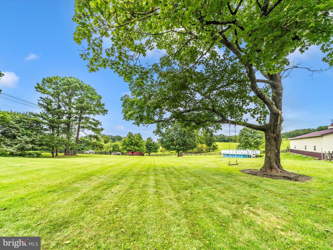
Step into timeless charm with this beautifully maintained circa 1900 vintage home in the Oakdale School System. Seamlessly blending historic character with thoughtful modern updates, this residence is a rare find. The current and past owners have lovingly preserved the craftsmanship of this 100+ year-old treasure while enhancing its functionality and extending its legacy. (For the historic enthusiast there is a write-up about some historic nature of the home and can be found at the Maryland Historic Trust website and document F-5-142, but not a registered property.) Original hardwood floors (no wall to wall carpet), detailed balusters, and period accents are featured throughout, showcasing the home's authenticity. The eat-in kitchen is both stylish and practical, boasting granite countertops, stainless steel appliances, a generous pantry, and ample cabinetry. The cozy living room is centered around a wood-burning fireplace and opens gracefully into the dining room--an ideal setting for sharing meals and making memories. A spacious great room addition with pellet stove and beamed, vaulted ceiling blends seamlessly with the original structure, providing an inviting space for entertaining, with panoramic views of the meticulously landscaped 2+ acre property and lots of natural sunlight. Upstairs, four sun-filled bedrooms offer classic charm with modern comfort, featuring hardwood floors and updated bathrooms. A walk-up attic offers plenty of storage space, complete with original beams and hardware. Outside, enjoy peaceful mornings on the gracious front porch, or unwind on the stone patio surrounded by lush gardens and a built-in fire pit--perfect for everything from casual lunches to enjoyable evening gatherings. The property is fenced and ready for animals, has plenty of parking, and includes a 70' x 30' three-bay partitioned garage (includes 100A electric and water service!!)--an incredible bonus for car enthusiasts, landscaping equipment or hobbyists. The shop portion of the building is fully insulated and features AC/heat, water, metal ceilings, and a car lift! Located just minutes from downtown Frederick, with easy access to commuter routes and shopping, this exceptional home offers the perfect balance of privacy, convenience, and historic charm. Better see it soon before someone else gets to call it home!

4
beds

3
baths

2,792 Sq.Ft. LIVING AREA

2.06 Acres lot

CHRIS REEDER

CHRIS REEDER

Features & Amenities

Interior

  • total bedrooms4
  • Total bathrooms3
  • full bathrooms2
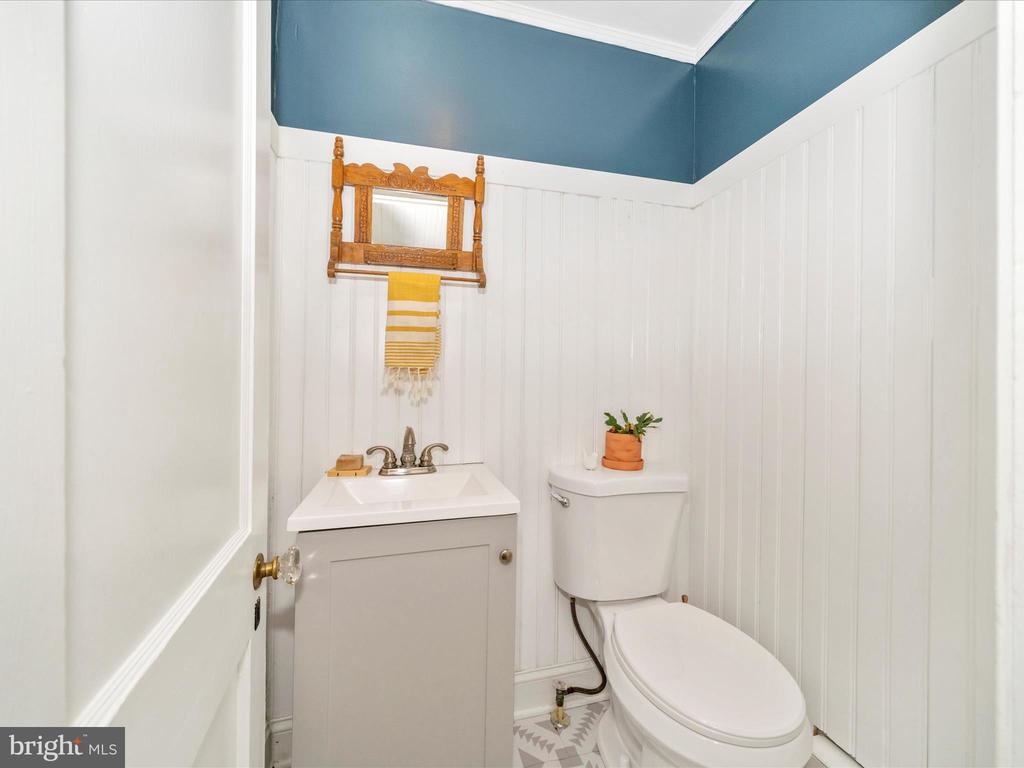
  • half bathroom1
  • Flooring Hardwood, Ceramic Tile, Luxury Vinyl Plank
  • Fireplace Wood
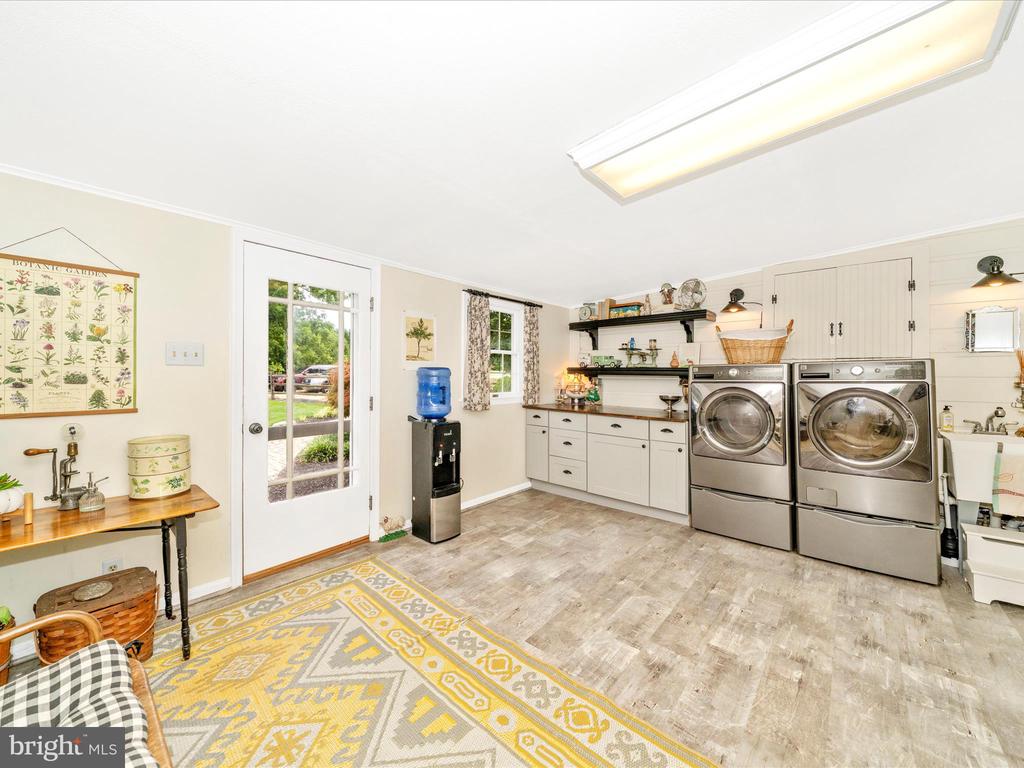
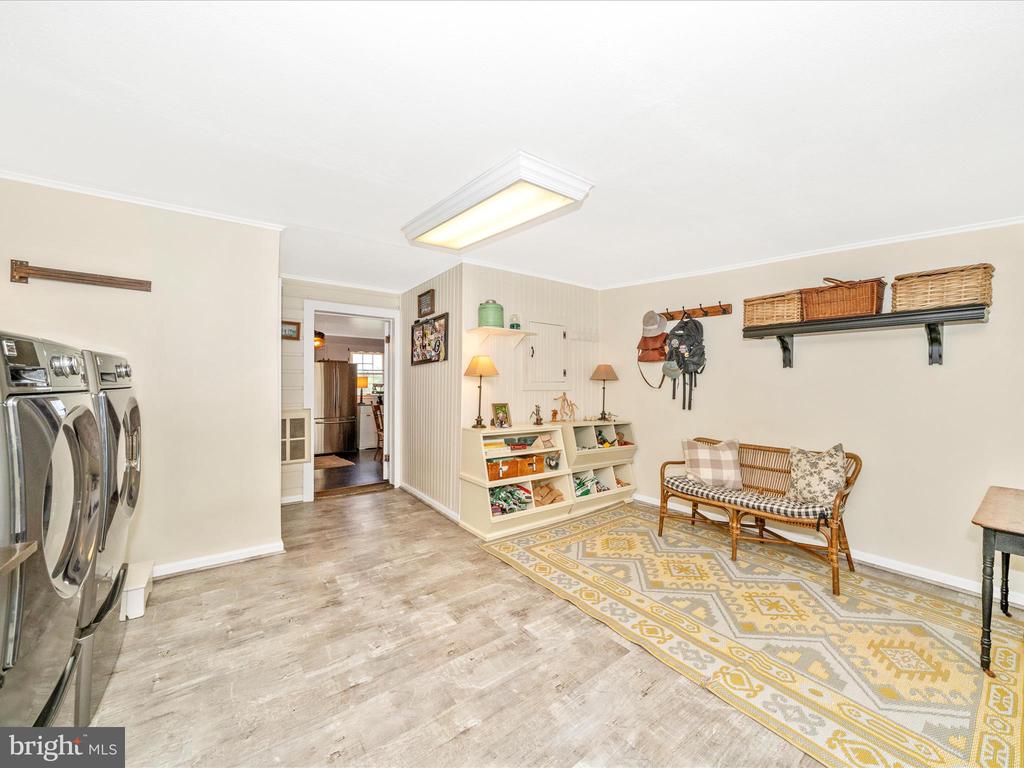
  • APPLIANCES Built-In Microwave, Stove, Stainless Steel Appliances, Refrigerator, Dishwasher, Washer, Dryer
  • other interior Features Ceiling Fan(s), Chair Railings, Dining Area, Formal/Separate Dining Room, Kitchen - Eat-In, Kitchen - Table Space, Pantry, Upgraded Countertops, Water Treat System, Window Treatments, Wood Floors, Attic, Stove - Pellet

Area & Lot

  • Status Sold
  • Date Sold October 15, 2025
  • Living Area2,792 Sq.Ft.
  • Lot Area2.06 Acres
  • MLS® IDMDFR2069272
  • TypeResidential
  • YEAR BUILT1900
  • Architecture StylesFarmhouse/National Folk, Colonial
  • View DescriptionGarden/Lawn, Pasture
  • Elementary SchoolOAKDALE
  • Middle SchoolOAKDALE
  • High SchoolOAKDALE

Exterior

  • STORIES4
  • Garage Space5.0
  • water SourceWell
  • PoolAbove Ground
  • roofMetal
  • lot featuresLevel, Landscaping, Rear Yard, Side Yard(s)
  • parkingDetached Garage, Driveway
  • HEAT TYPEHeat Pump(s), Baseboard - Electric, Other
  • AIR CONDITIONINGCeiling Fan(s), Central A/C, Heat Pump(s), Zoned
  • sewerPrivate Septic Tank, Septic Exists
  • SubstructurePermanent
  • Disability FeaturesNone
  • other exterior FeaturesExtensive Hardscape, Exterior Lighting, Outbuilding(s)

Financial

  • Sales Price$750,000
  • Real Estate Tax $6,218/yr
  • Zoning AG

Work With Us

Team Reeder looks forward to helping you, whether it is with selling your home or finding you a home for yourself, or as an investment. You can always depend on the team to be available to assist you at all times.

Follow Us on Instagram