8602 Randell Ridge Rd
SEE ALL PHOTOS
8602 Randell Ridge Rd
Sold

8602 Randell Ridge Rd

8602 RANDELL RIDGE ROAD, FREDERICK, MD 21704

$763,000
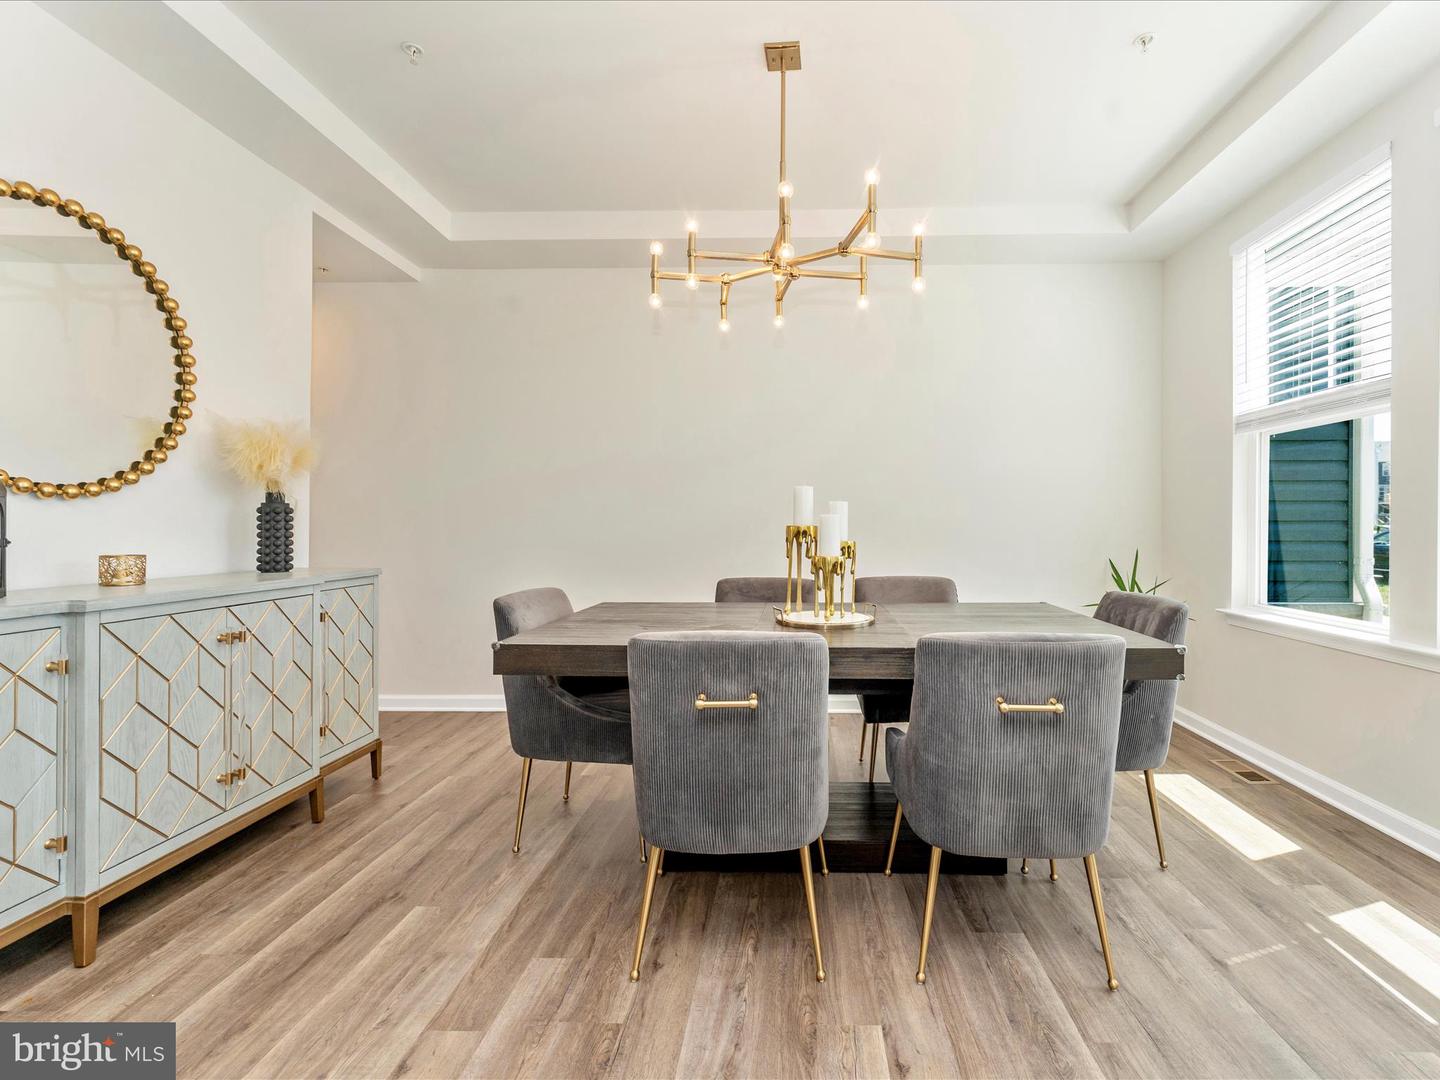
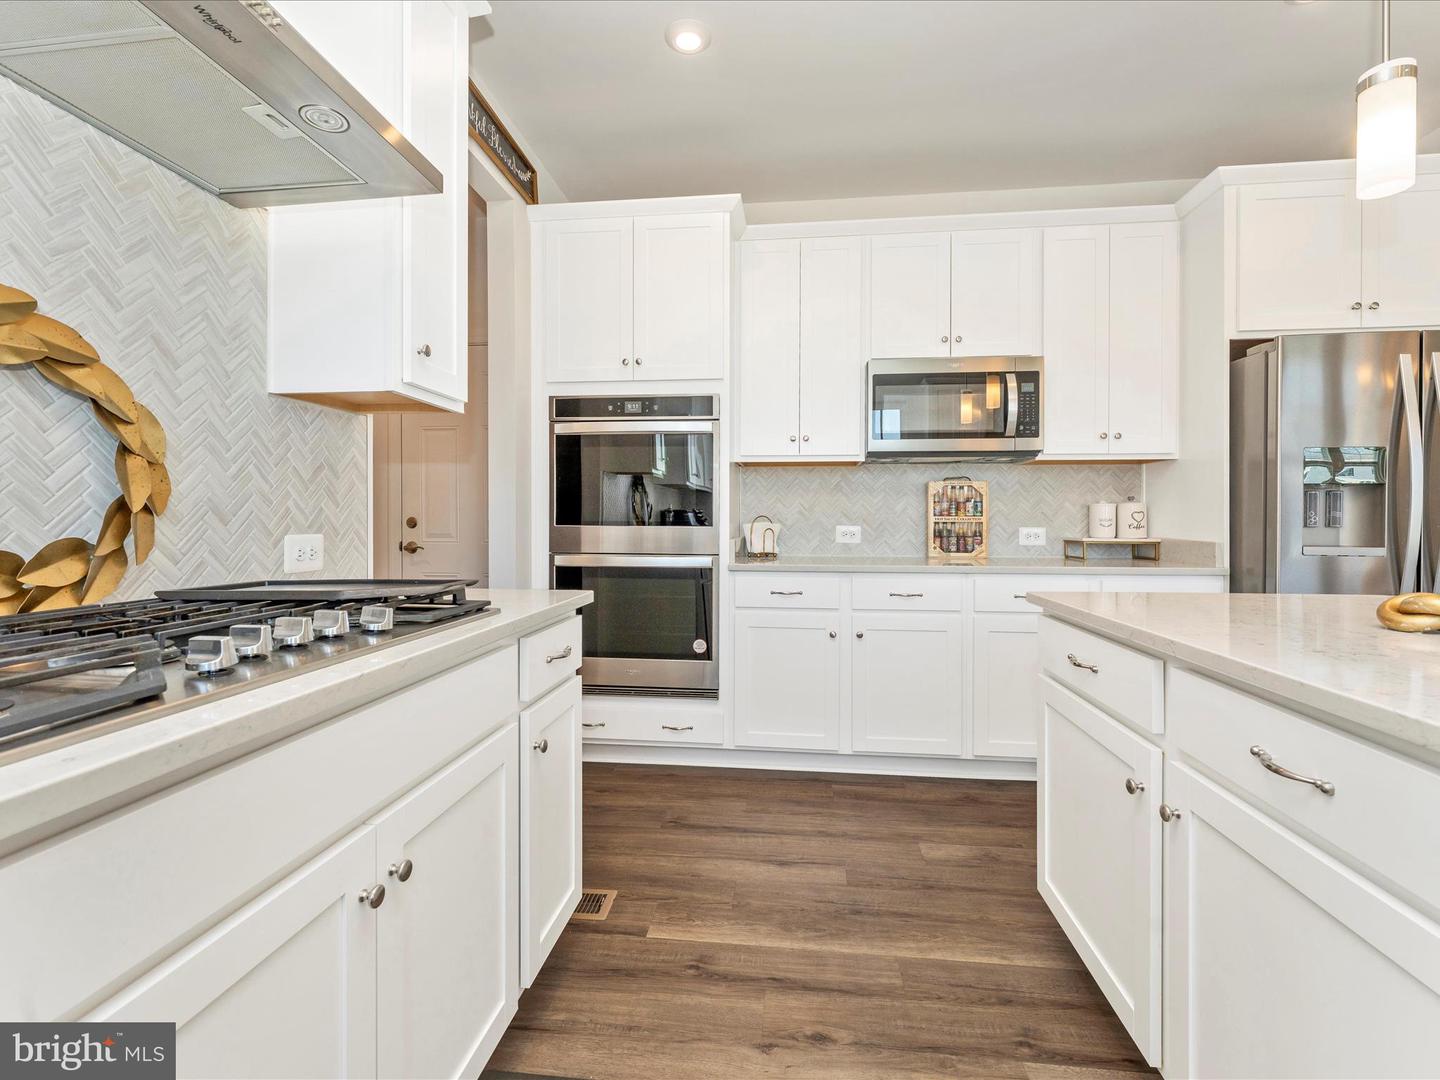
BUYER'S FINANCING FELL THROUGH. BACK ON THE MARKET. This stunning 3-year-old Drees Home backs to serene green space, offering privacy and picturesque views. The main floor boasts beautiful luxury vinyl plank flooring throughout. The elegant office features recessed lighting and French doors, while the formal dining room is perfect for entertaining. The spacious family room is highlighted by a cozy gas fireplace, recessed lighting, and a ceiling fan rough-in, flowing seamlessly into a bright breakfast area. The gourmet kitchen is a chef's dream, showcasing 42" white cabinetry, gleaming quartz countertops, a striking herringbone backsplash, double sinks, a vent hood, double ovens, gas cooking, and a walk-in pantry. The lower level is a perfect retreat with a large recreation room, recessed lighting, and abundant storage in the unfinished area. For added convenience, the basement also includes a full wet bar with extra cabinetry, a full bath, and a bedroom - ideal for in-laws or guests. A beautiful hardwood staircase with a carpet runner leads you upstairs to a well-appointed laundry room, complete with shelving, additional cabinets, and a folding area. The owner's suite is a true oasis, featuring a spacious walk-in closet, tray ceiling with recessed lighting, and a luxury en-suite bathroom with double sinks, a soaking tub, a large, tiled shower, a second walk-in closet, and a private water closet. The upper level also includes a secondary bedroom with its own ensuite bath and walk-in closet. Two additional secondary bedrooms share a well-appointed hall bath, with all bedrooms offering ample closet space. Additional features include a radon remediation system, walk-out basement, and thoughtful finishes throughout, making this home a perfect blend of style, function, and comfort.

5
beds

5
baths

3,718 Sq.Ft. LIVING AREA

7,600 Sq.Ft. lot

CHRIS REEDER

CHRIS REEDER

Features & Amenities

Interior

  • total bedrooms5
  • Total bathrooms5
  • full bathrooms4
  • half bathroom1
  • Laundry room Laundry Room, Upper Level
  • Flooring Carpet, Ceramic Tile, Vinyl
  • Fireplace Gas
  • APPLIANCES Double Oven, Electric Water Heater, Washer, Cooktop, Dishwasher, Dryer, Exhaust Fan, Range Hood, Refrigerator, Stainless Steel Appliance(s), Water Heater, Microwave, ENERGY STAR Qualified Appliances
  • other interior Features Bar, Kitchen Island, Pantry, Recessed Lighting, Walk-In Closet(s), High Ceilings, Open Floorplan, Soaking Tub

Area & Lot

  • Status Sold
  • Living Area3,718 Sq.Ft.
  • Total Area4,045 Sq.Ft.
  • Lot Area7,600 Sq.Ft.
  • MLS® IDMDFR2061958
  • TypeResidential
  • YEAR BUILT2022
  • NeighborhoodFrederick County
  • Architecture StylesColonial, Craftsman
  • View DescriptionStreet
  • Elementary SchoolOAKDALE
  • Middle SchoolOAKDALE
  • High SchoolOAKDALE
  • School DistrictFREDERICK COUNTY PUBLIC SCHOOLS

Exterior

  • STORIES3
  • Garage Space2.0
  • water SourcePublic
  • utilitiesUnderground Utilities
  • PoolCommunity
  • roofShingle
  • lot featuresCleared, Front Yard, Back Yard
  • parkingGarage Door Opener, Asphalt, Garage, Driveway, Attached
  • HEAT TYPEExhaust Fan, Natural Gas, Heat Pump
  • AIR CONDITIONINGCentral Air, Ceiling Fan(s), Electric
  • sewerPublic Sewer
  • SubstructurePermanent
  • security FeaturesSmoke Detector(s), Security System

Financial

  • Sales Price$763,000
  • Real Estate Tax $7,470/yr
  • HOA $125/mo
  • Zoning PUD

Frederick County

Explore

Work With Us

Team Reeder looks forward to helping you, whether it is with selling your home or finding you a home for yourself, or as an investment. You can always depend on the team to be available to assist you at all times.

Follow Us on Instagram