8102 Glendale Dr
8102 Glendale Dr
8102 Glendale Dr
8102 Glendale Dr
8102 Glendale Dr
8102 Glendale Dr
8102 Glendale Dr
8102 Glendale Dr
8102 Glendale Dr
8102 Glendale Dr
8102 Glendale Dr
8102 Glendale Dr
8102 Glendale Dr
8102 Glendale Dr
8102 Glendale Dr
8102 Glendale Dr
8102 Glendale Dr
8102 Glendale Dr
8102 Glendale Dr
8102 Glendale Dr
8102 Glendale Dr
8102 Glendale Dr
8102 Glendale Dr
8102 Glendale Dr
8102 Glendale Dr
8102 Glendale Dr
8102 Glendale Dr
8102 Glendale Dr
8102 Glendale Dr
8102 Glendale Dr
8102 Glendale Dr
8102 Glendale Dr
8102 Glendale Dr
8102 Glendale Dr
8102 Glendale Dr
8102 Glendale Dr
8102 Glendale Dr
8102 Glendale Dr
8102 Glendale Dr
8102 Glendale Dr
8102 Glendale Dr
8102 Glendale Dr
8102 Glendale Dr
8102 Glendale Dr
8102 Glendale Dr
8102 Glendale Dr
8102 Glendale Dr
8102 Glendale Dr
8102 Glendale Dr
8102 Glendale Dr
8102 Glendale Dr
8102 Glendale Dr
8102 Glendale Dr
8102 Glendale Dr
8102 Glendale Dr
8102 Glendale Dr
8102 Glendale Dr
8102 Glendale Dr
8102 Glendale Dr
8102 Glendale Dr
8102 Glendale Dr
SEE ALL PHOTOS
8102 Glendale Dr
8102 Glendale Dr
8102 Glendale Dr
8102 Glendale Dr
8102 Glendale Dr
8102 Glendale Dr
8102 Glendale Dr
8102 Glendale Dr
8102 Glendale Dr
8102 Glendale Dr
8102 Glendale Dr
8102 Glendale Dr
8102 Glendale Dr
8102 Glendale Dr
8102 Glendale Dr
8102 Glendale Dr
8102 Glendale Dr
8102 Glendale Dr
8102 Glendale Dr
8102 Glendale Dr
8102 Glendale Dr
8102 Glendale Dr
8102 Glendale Dr
8102 Glendale Dr
8102 Glendale Dr
8102 Glendale Dr
8102 Glendale Dr
8102 Glendale Dr
8102 Glendale Dr
8102 Glendale Dr
8102 Glendale Dr
8102 Glendale Dr
8102 Glendale Dr
8102 Glendale Dr
8102 Glendale Dr
8102 Glendale Dr
8102 Glendale Dr
8102 Glendale Dr
8102 Glendale Dr
8102 Glendale Dr
8102 Glendale Dr
8102 Glendale Dr
8102 Glendale Dr
8102 Glendale Dr
8102 Glendale Dr
8102 Glendale Dr
8102 Glendale Dr
8102 Glendale Dr
8102 Glendale Dr
8102 Glendale Dr
8102 Glendale Dr
8102 Glendale Dr
8102 Glendale Dr
8102 Glendale Dr
8102 Glendale Dr
8102 Glendale Dr
8102 Glendale Dr
8102 Glendale Dr
8102 Glendale Dr
8102 Glendale Dr
8102 Glendale Dr
Sold

8102 Glendale Dr

8102 GLENDALE DRIVE, FREDERICK, MD 21702

$650,000
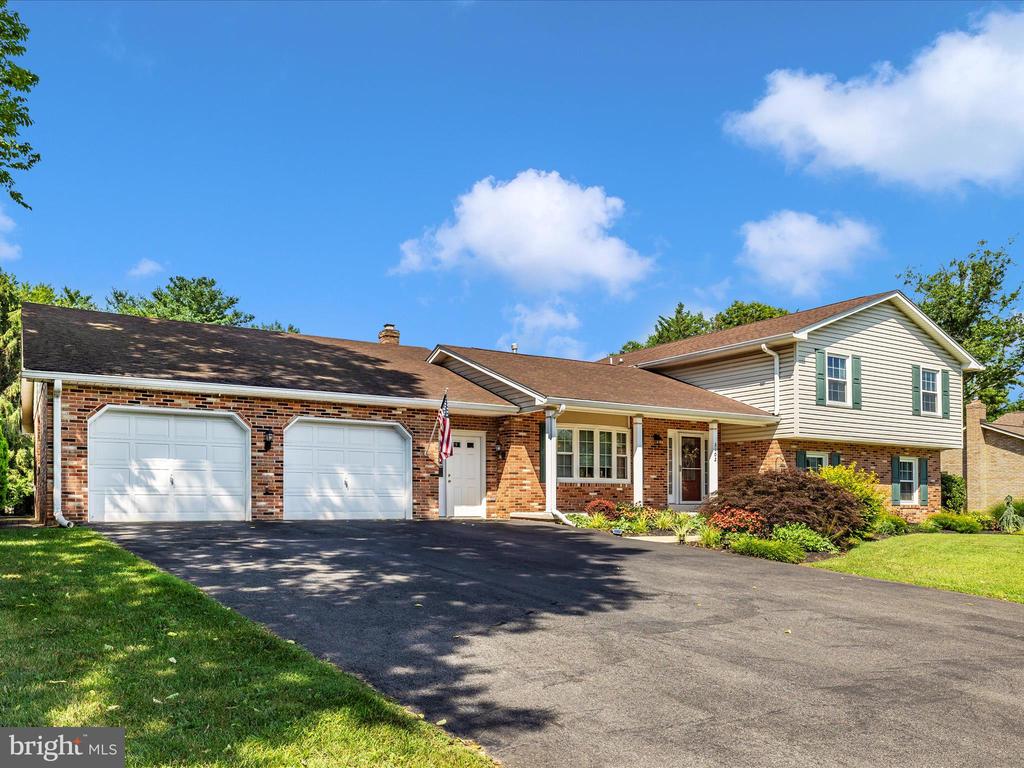
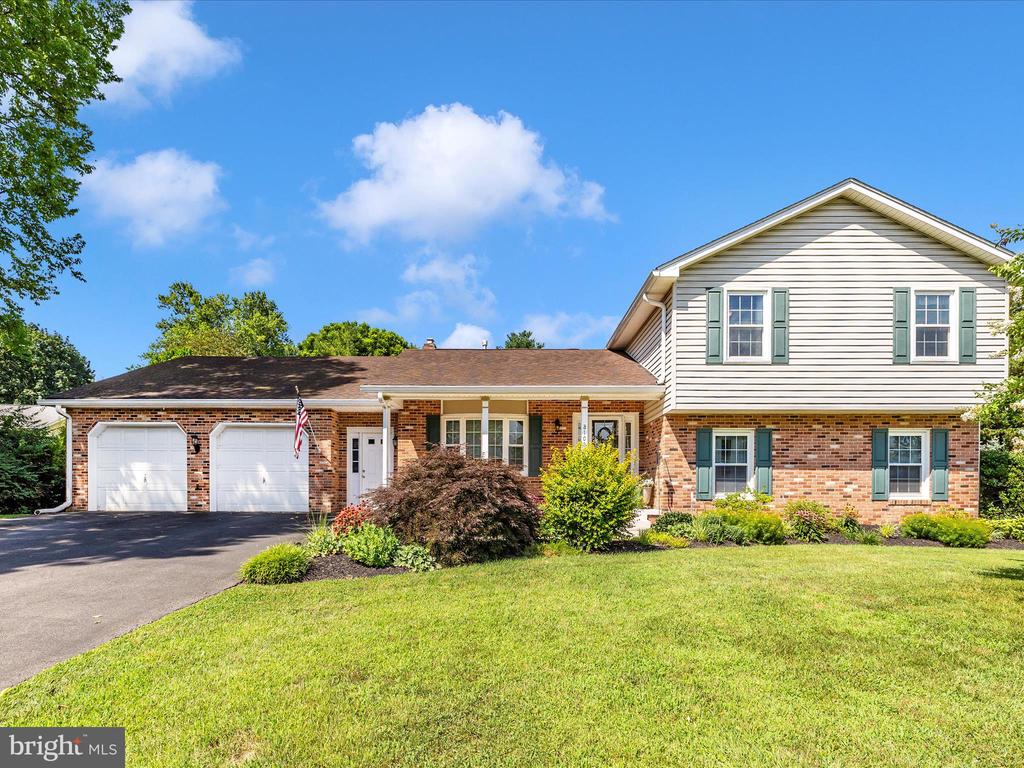
Welcome to the highly sought-after Clover Hill community--where you'll enjoy spacious living, a true neighborhood feel, and no city taxes! This lovingly maintained home has been updated and cared for by the same owner since 2013, offering space, comfort, and exceptional outdoor living.


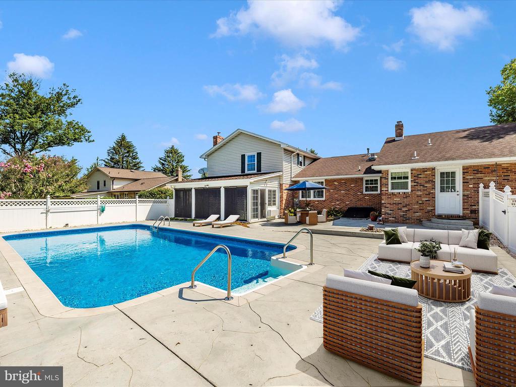
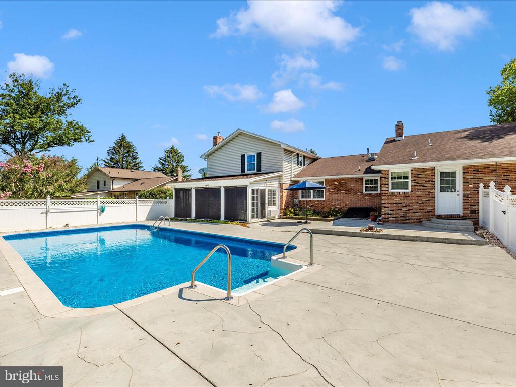
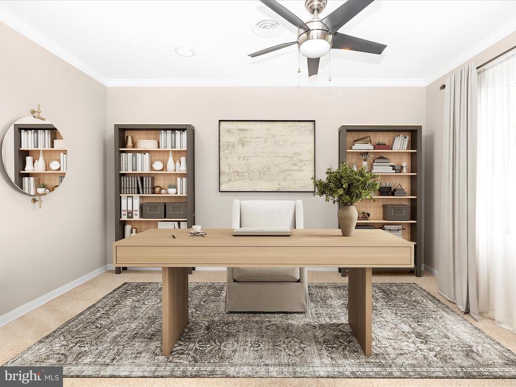
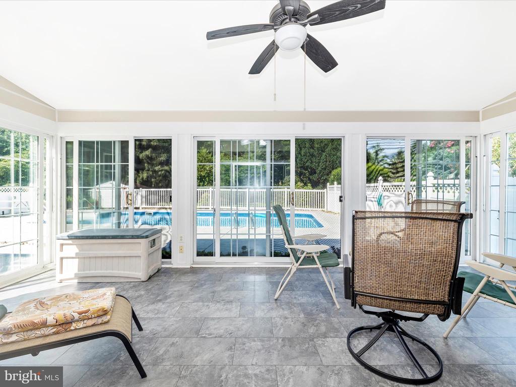
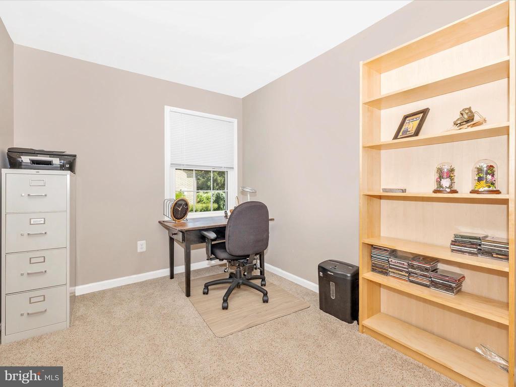
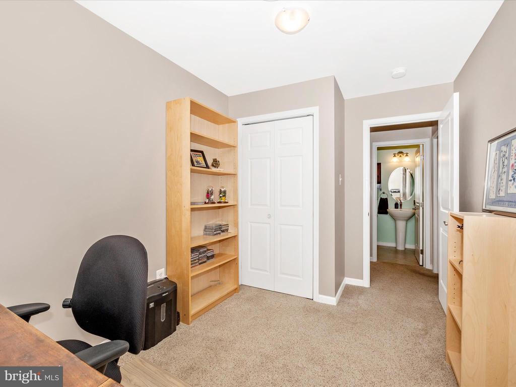
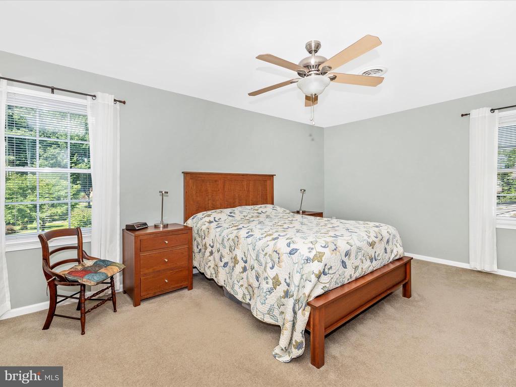
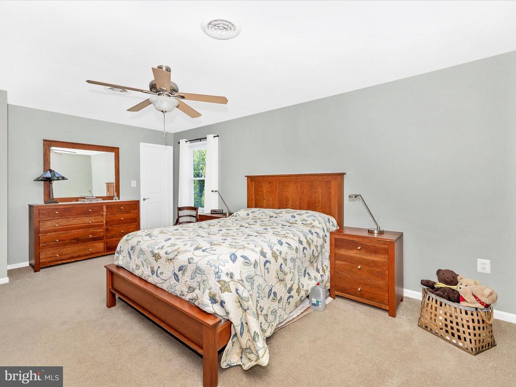
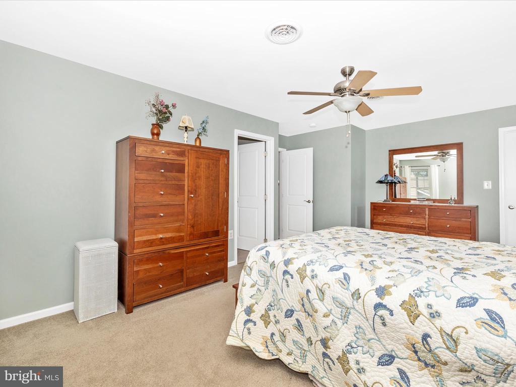
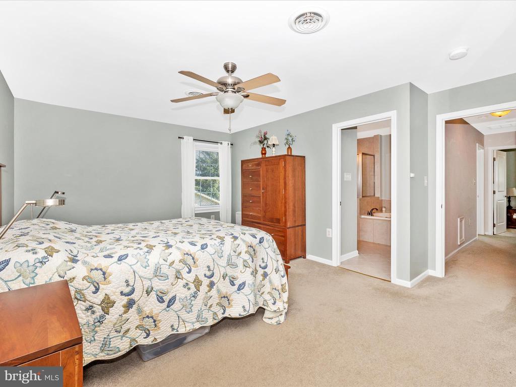
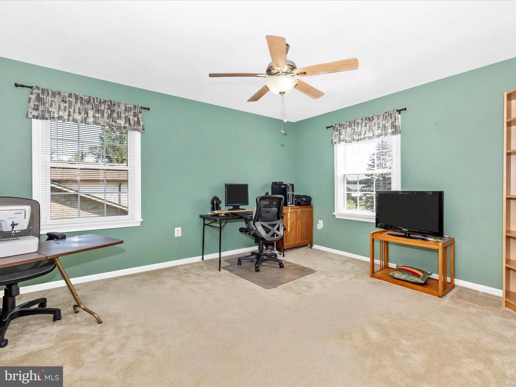
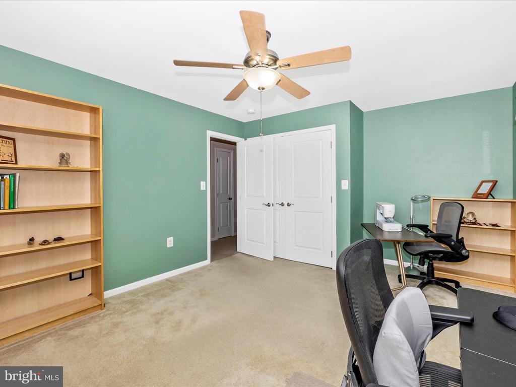
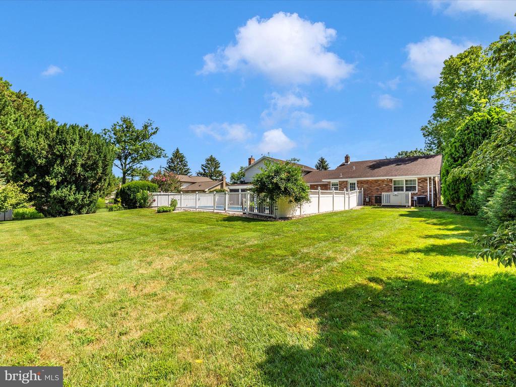
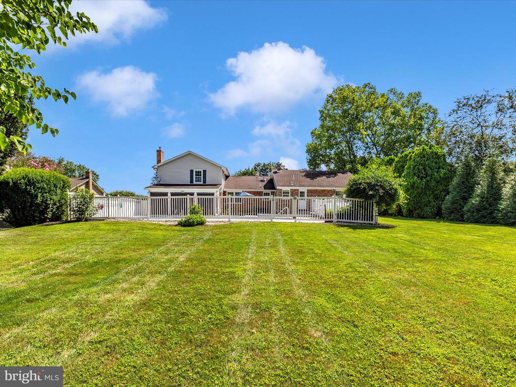
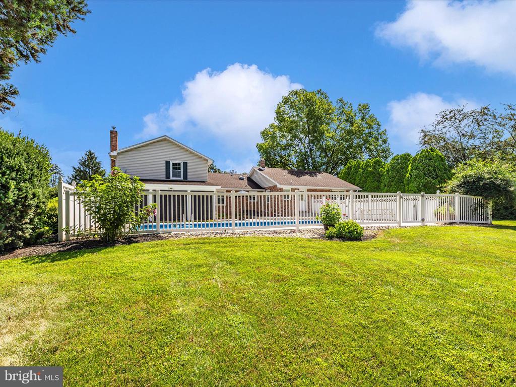
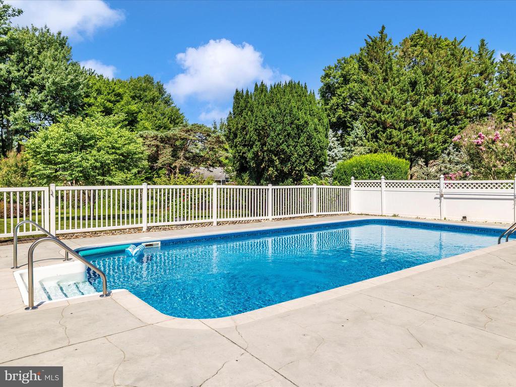
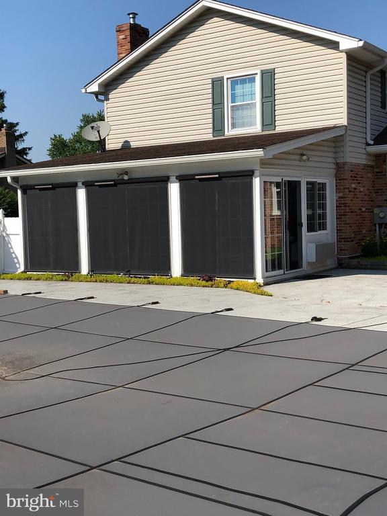
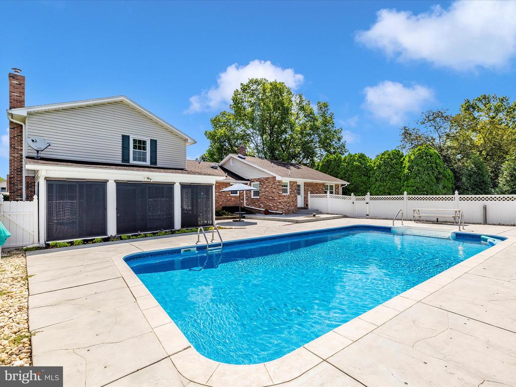
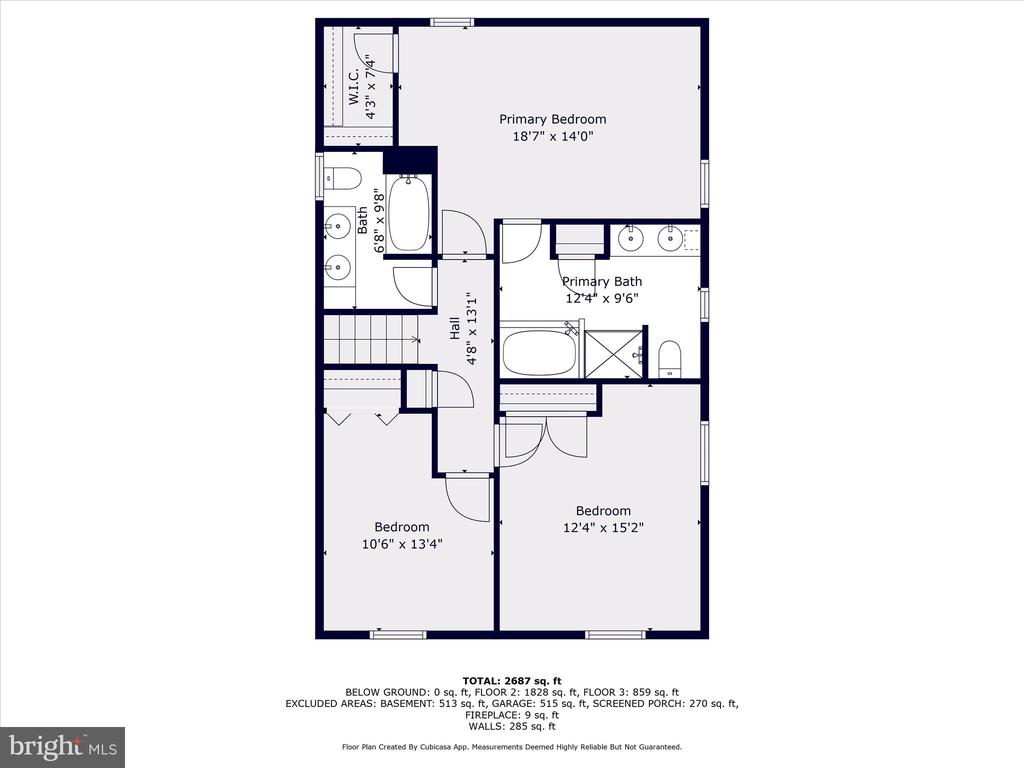
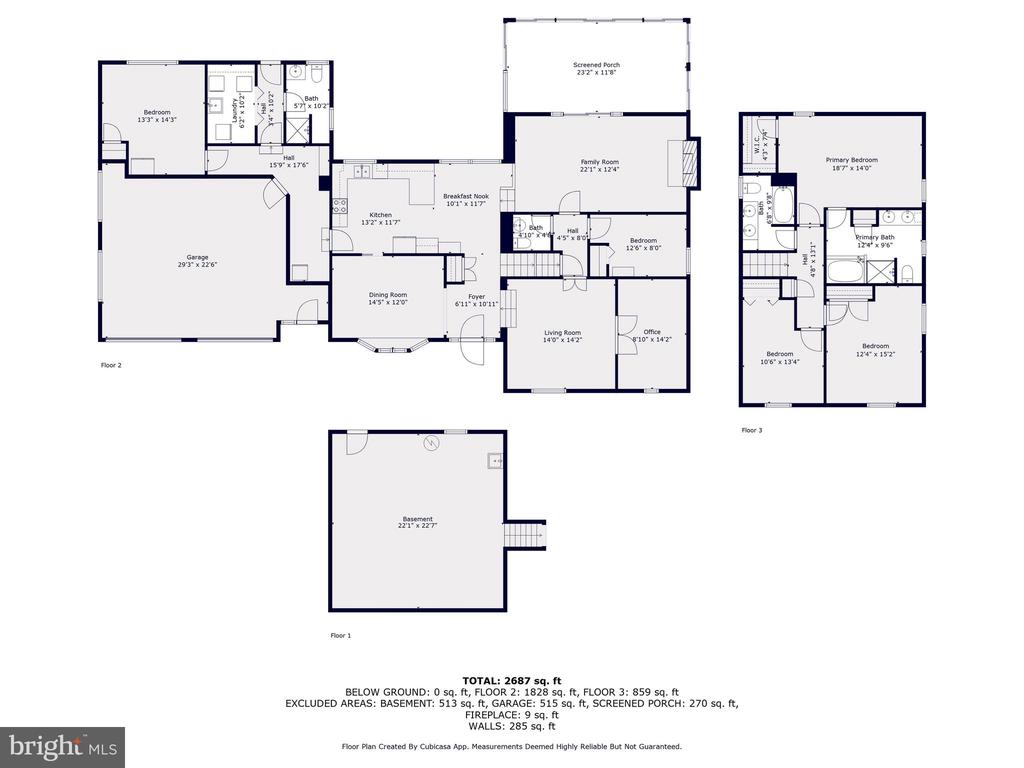
This spacious property features 5 bedrooms and 3.5 bathrooms, providing plenty of room for everyone and your home office needs. At the heart of the private backyard is a gorgeous inground pool--your very own staycation retreat. Imagine stepping out on a sunny morning, coffee in hand, and starting your day with a peaceful float. Host lively weekend BBQs, watch the kids splash and play, or enjoy a relaxing starlit swim. This backyard transforms everyday life into a vacation-like experience--all from the comfort of home.


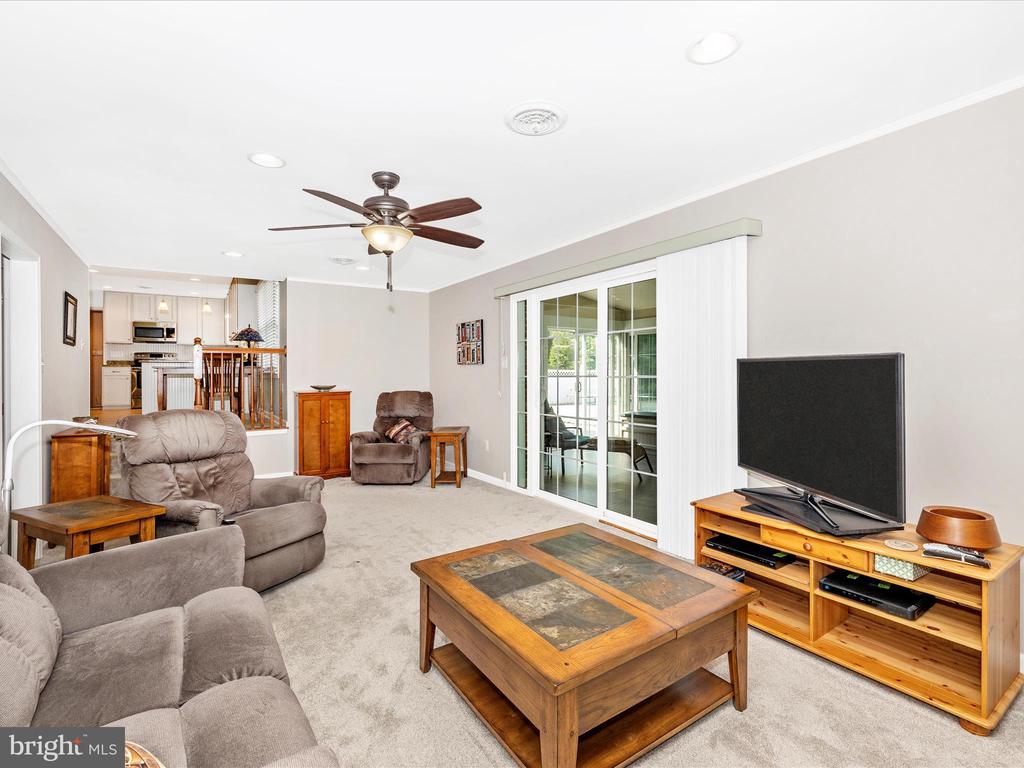
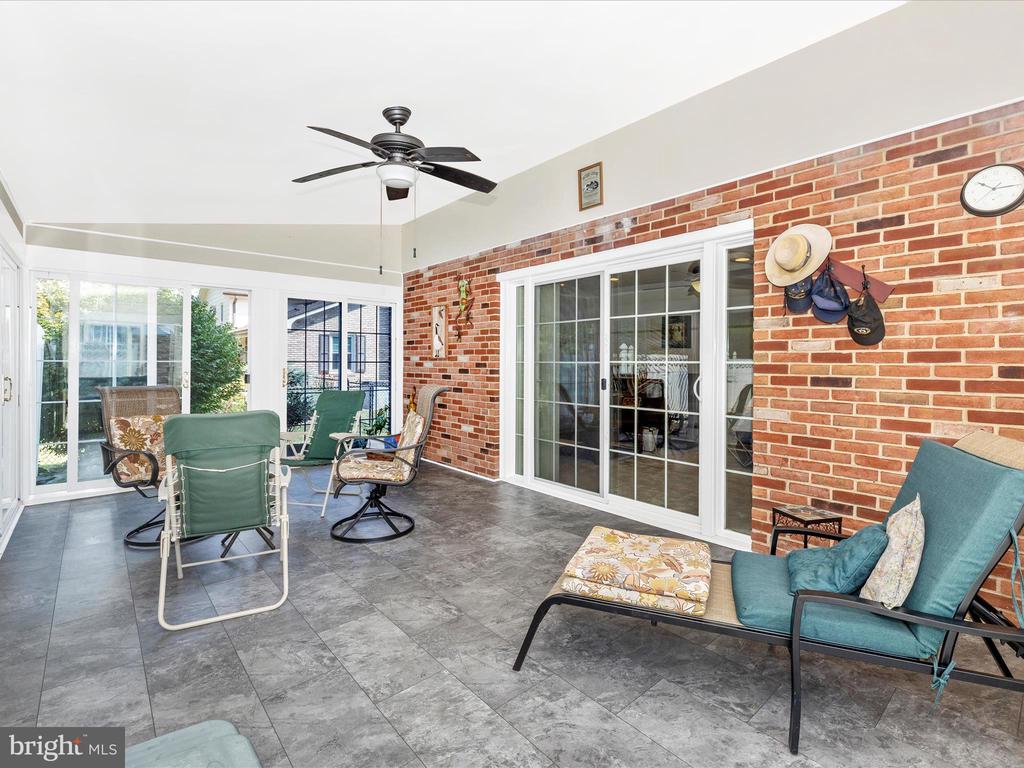
Just off the main level, a glassed and screened-in sunroom offers the perfect space to enjoy the outdoors in comfort--ideal for morning coffee, afternoon reading, or evening gatherings.


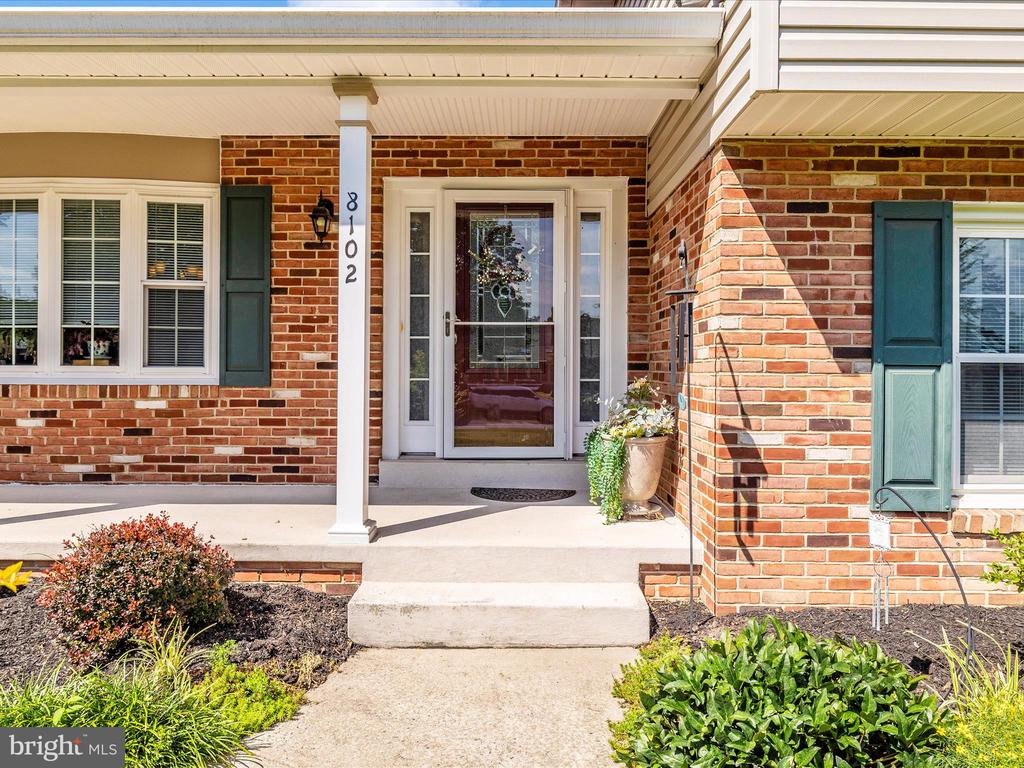
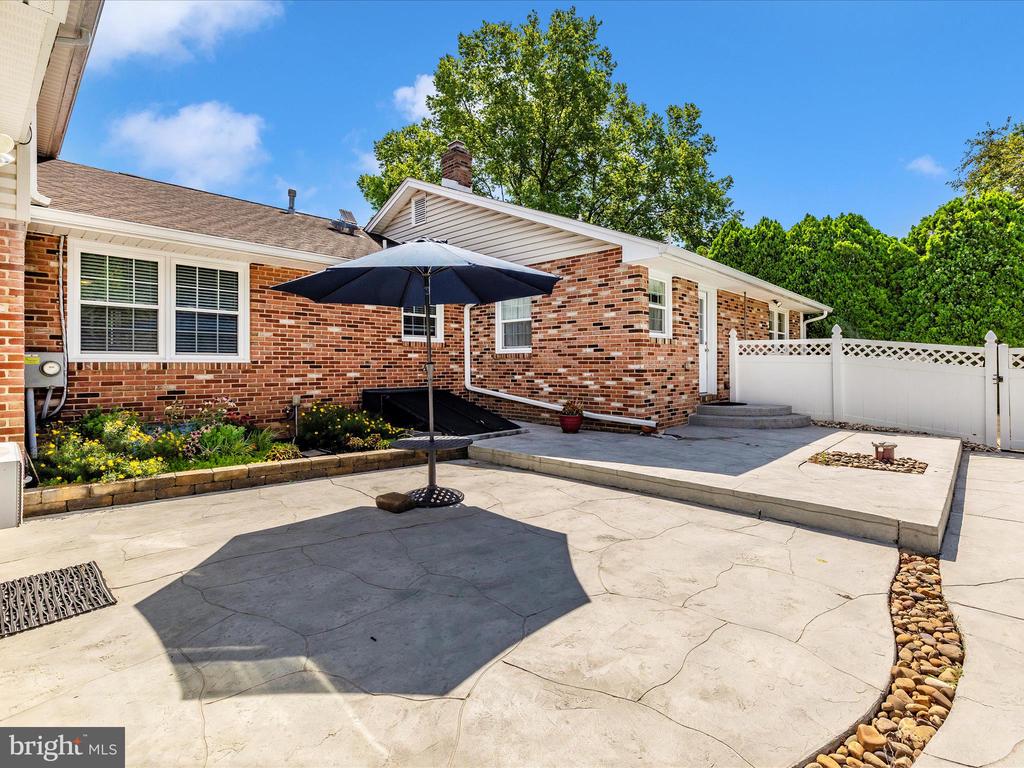
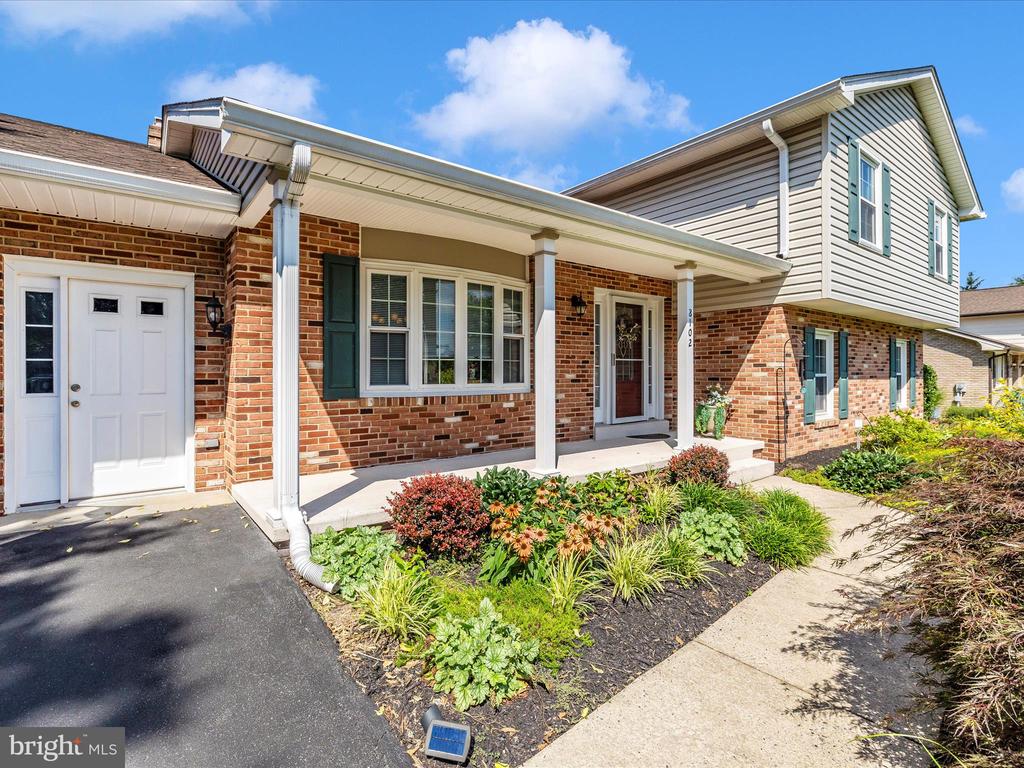
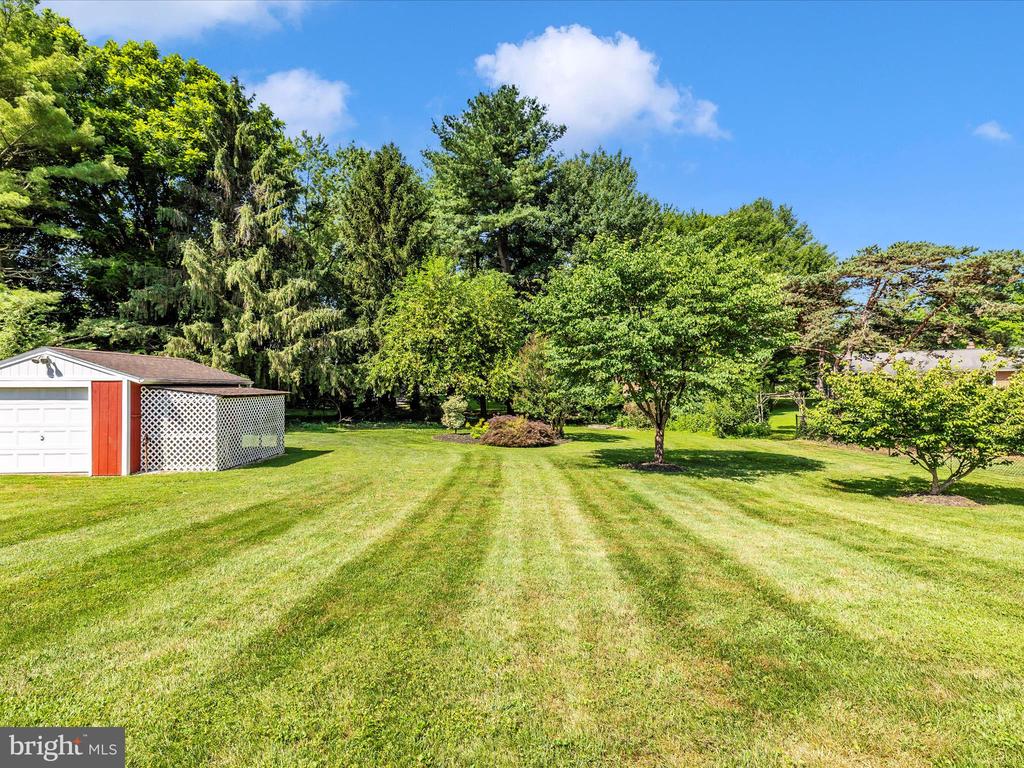
The exterior showcases brick on all four sides with siding on select areas, combining timeless curb appeal with low-maintenance design. The mature landscaping enhances privacy and adds natural beauty to the setting.


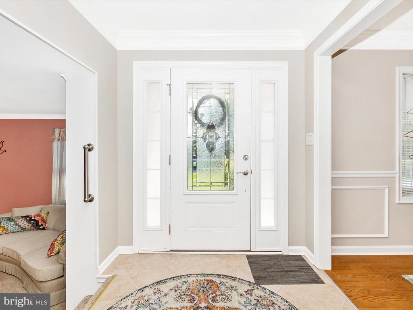
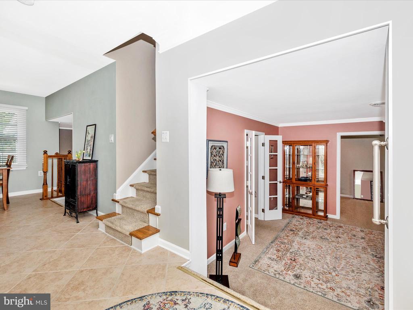
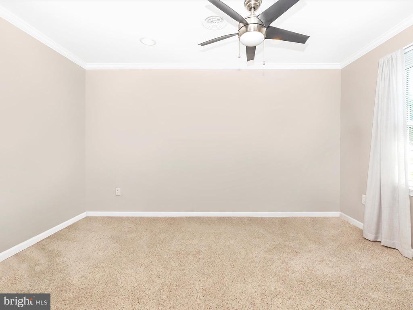
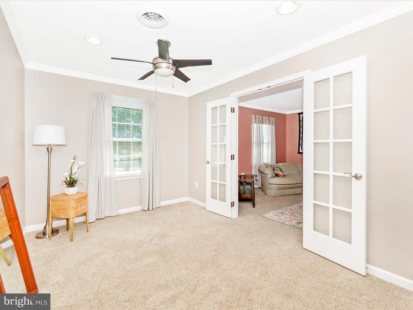
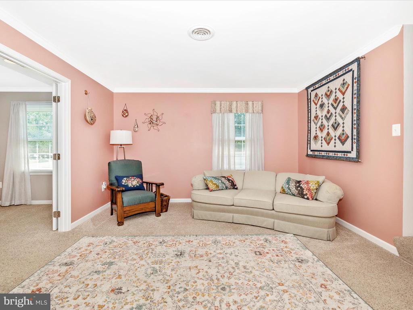
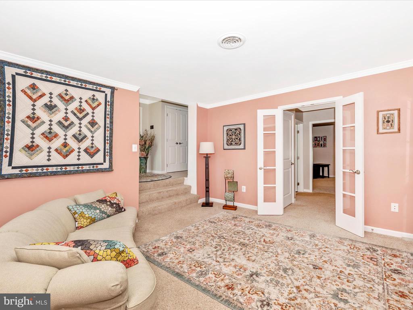
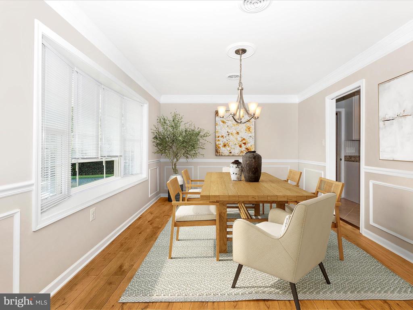
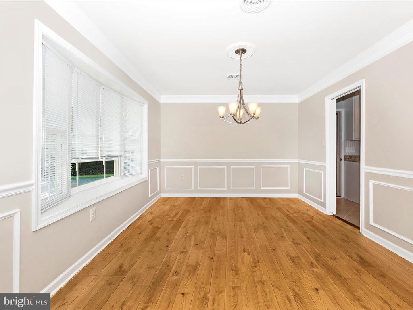
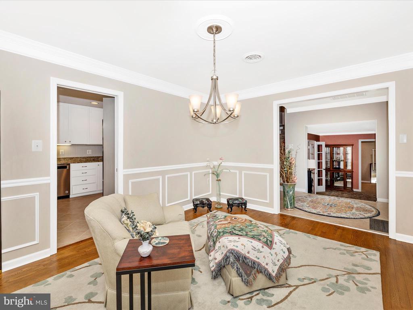
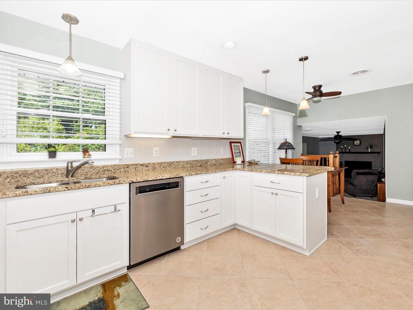
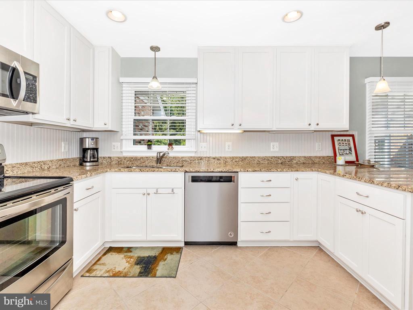
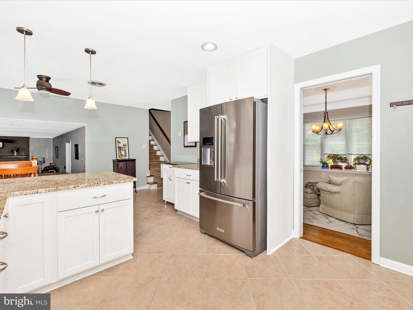
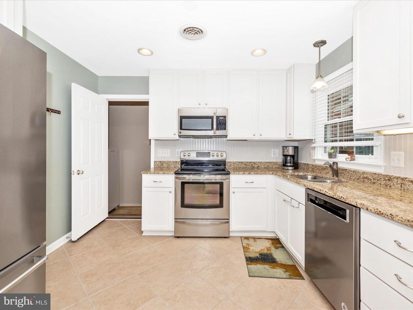
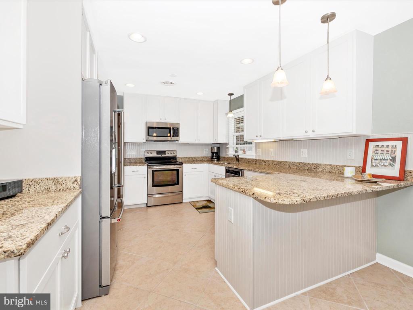
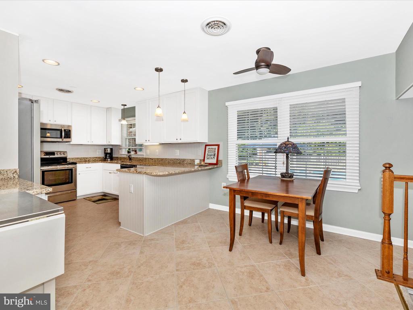
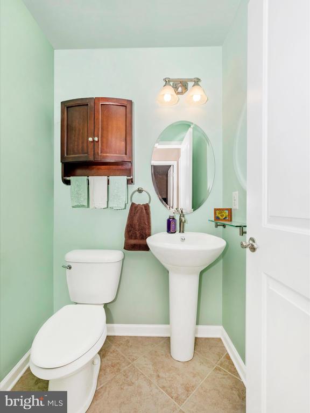
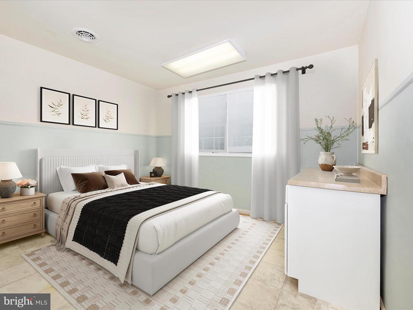
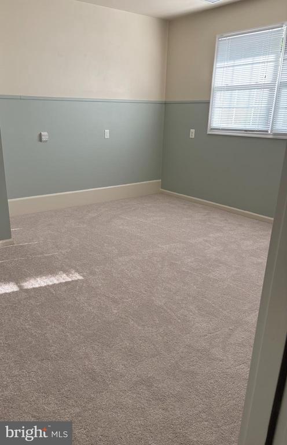
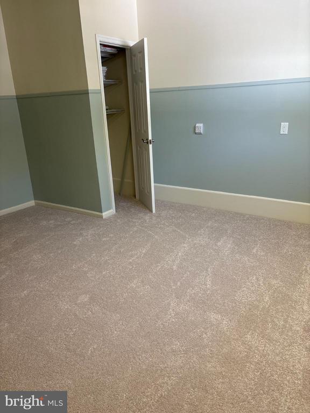
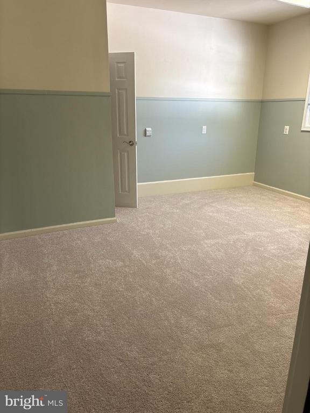
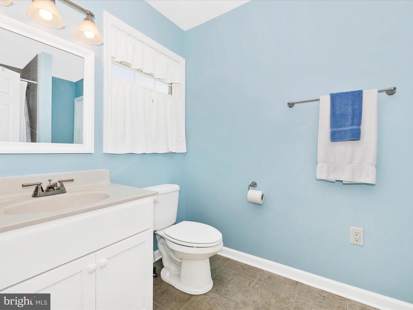
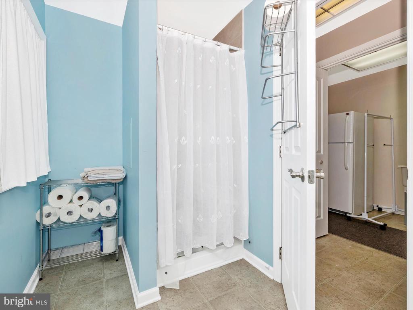
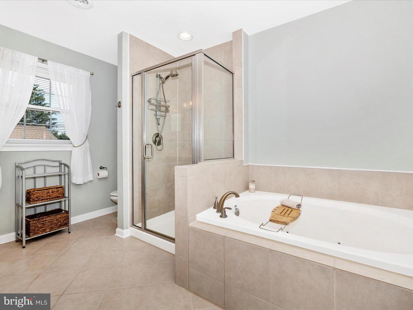
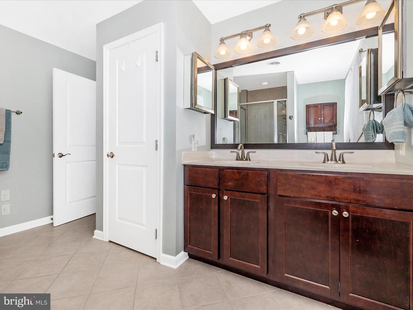
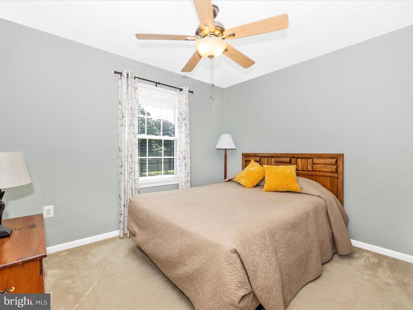
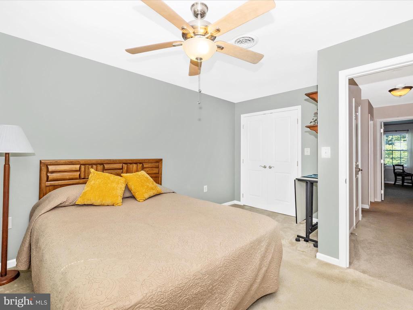
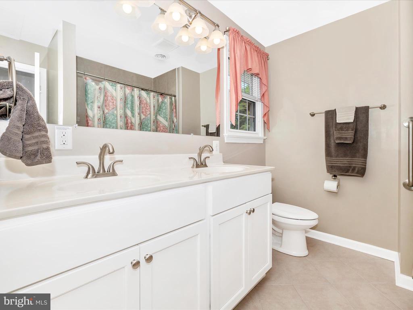
Inside, you'll find fresh custom paint throughout, ceramic tile flooring in the kitchen and baths, hardwood floors in the dining room and staircase, and cozy carpeted bedrooms. The bright, inviting kitchen features granite countertops, KitchenAid appliances, and ample cabinet space--perfect for both everyday living and entertaining.


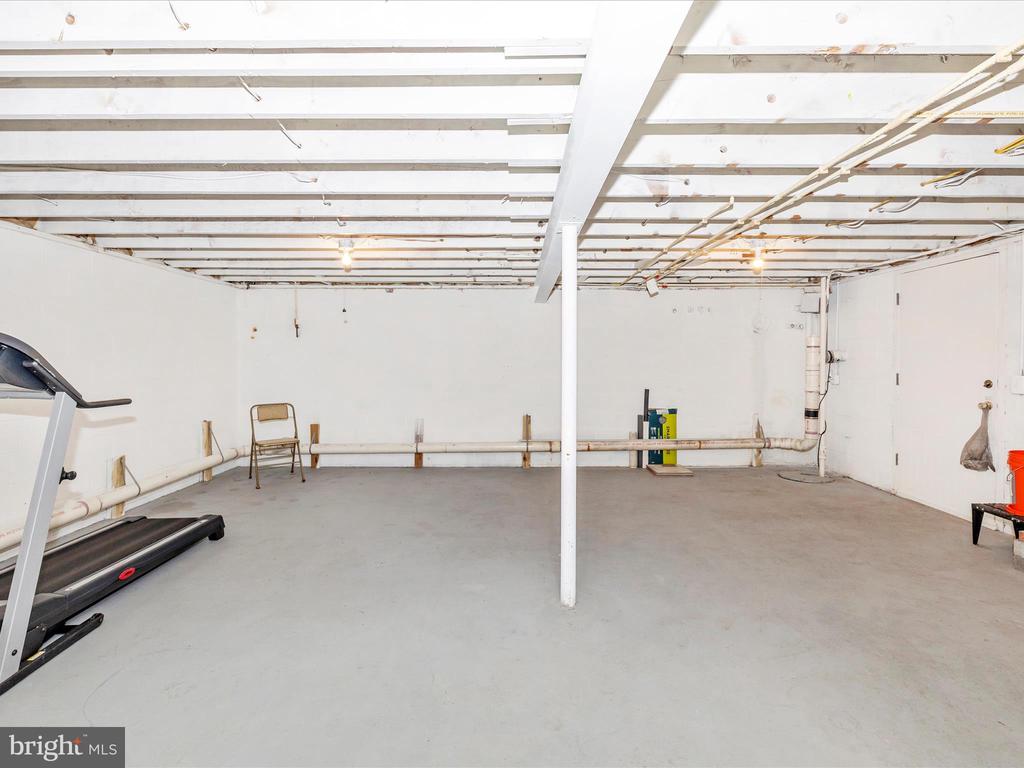
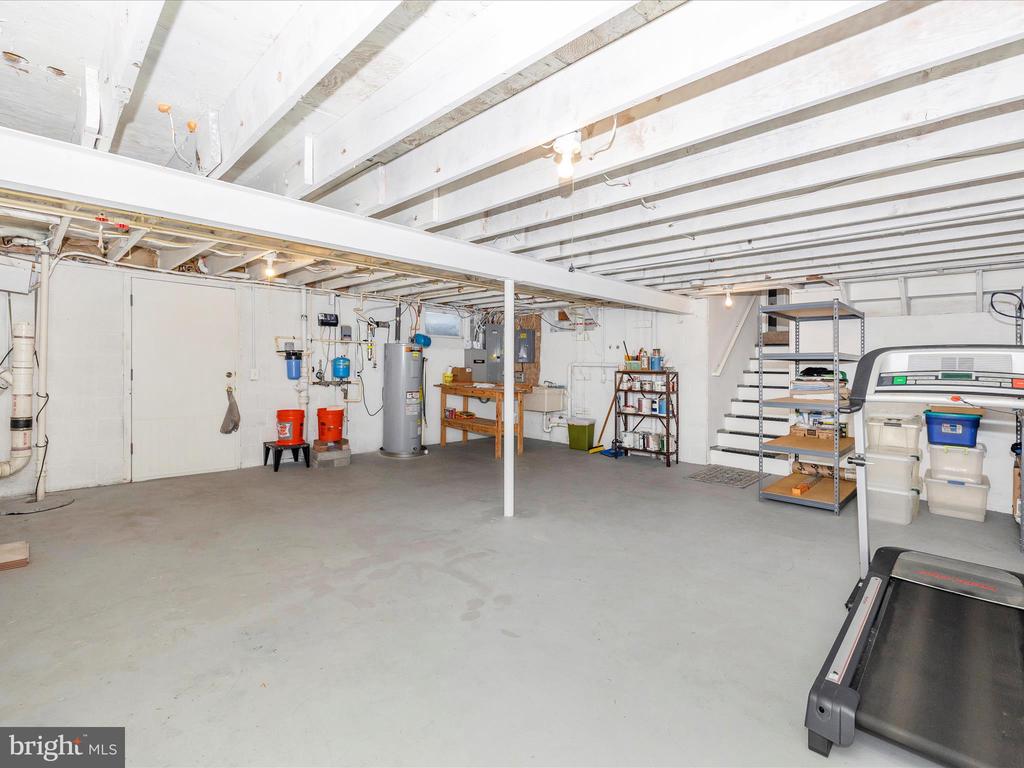
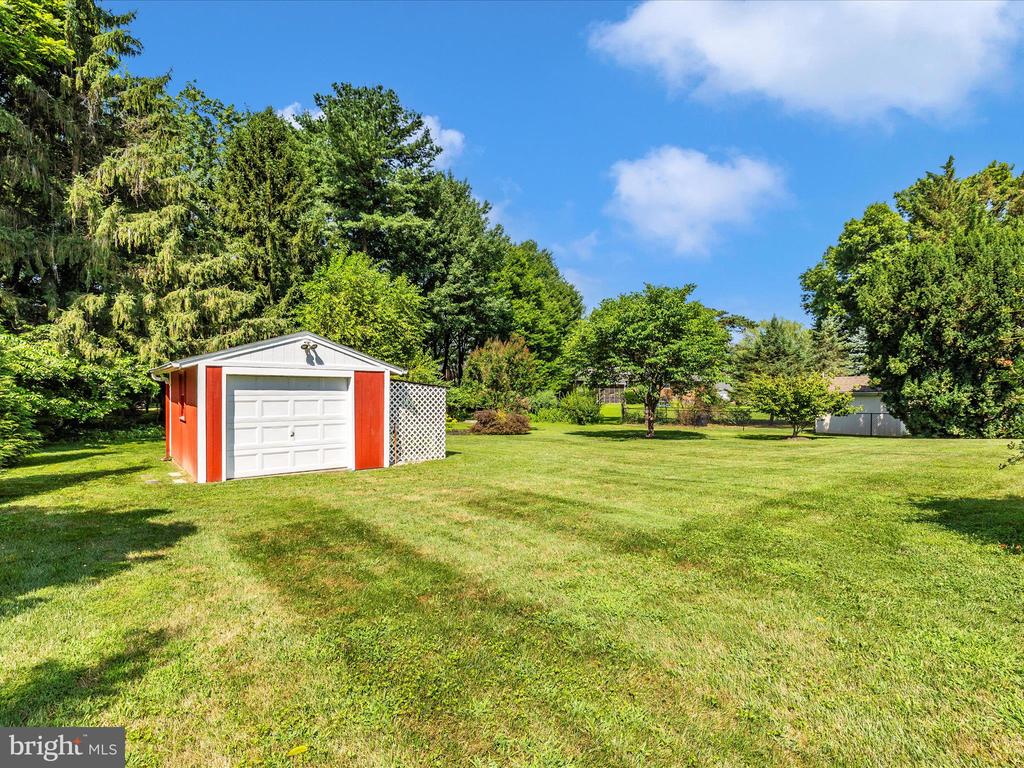
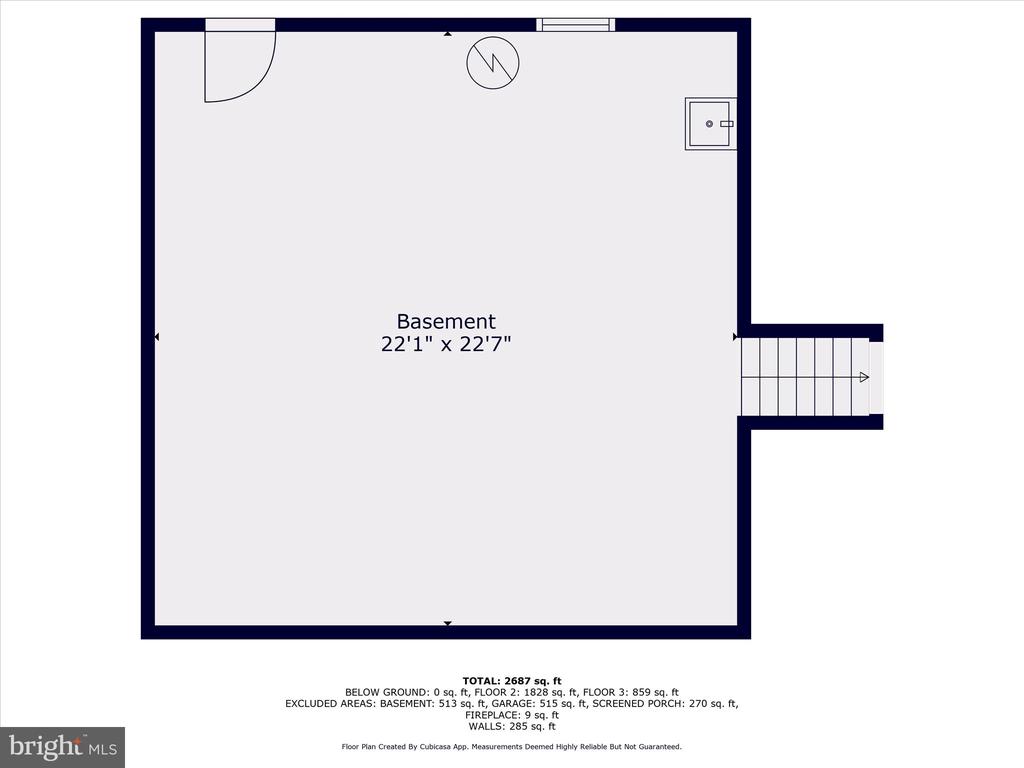
Additional features include gas heat, a powerful Generac 32kW whole-house generator, new 6-inch vinyl gutters, and a 13-year-old architectural roof, offering long-term value and peace of mind. The oversized garage and basement provide abundant storage and workspace.


Clover Hill offers access to a 13-acre private park, optional pool and clubhouse memberships, playgrounds, sports fields, and community events--just minutes from Downtown Frederick, shopping, dining, and commuter routes.


This is a rare opportunity to own a spacious, well-cared-for home and enjoy resort-style poolside living in one of Frederick's most desirable neighborhoods. Schedule your private showing today!

5
beds

4
baths

2,914 Sq.Ft. LIVING AREA

0.55 Acres lot

CINDY CLIPP

CINDY CLIPP

Features & Amenities

Interior

  • total bedrooms5
  • Total bathrooms4
  • full bathrooms3
  • half bathroom1
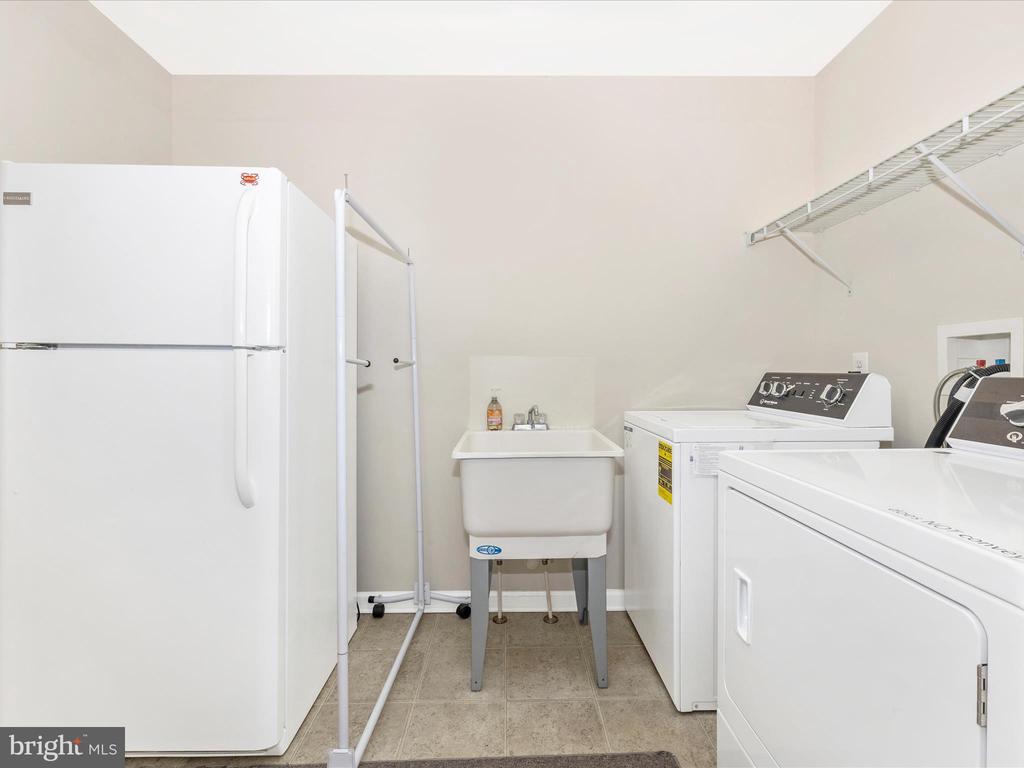
  • Laundry room Main Floor, Hookup
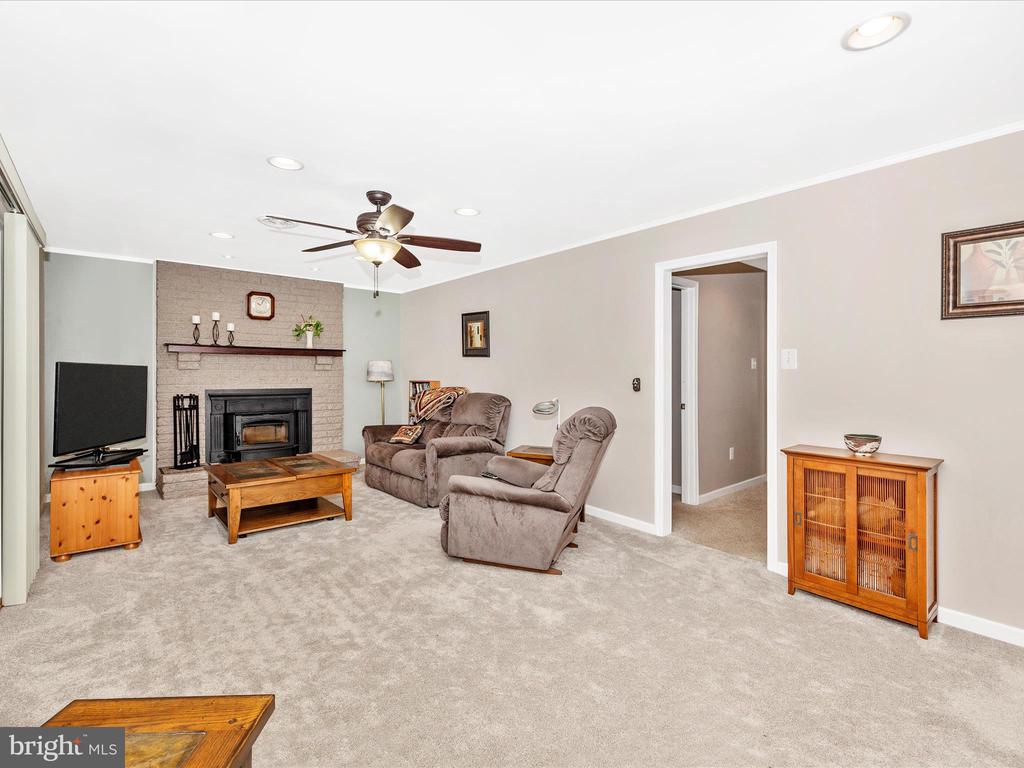
  • Fireplace Brick, Fireplace - Glass Doors, Equipment
  • APPLIANCES Washer/Dryer Hookups Only, Dishwasher, Energy Efficient Appliances, Icemaker, Microwave, Oven/Range - Electric, Refrigerator
  • other interior Features Attic, Kitchen - Table Space, Dining Area, Kitchen - Eat-In, Primary Bath(s), Chair Railings, Crown Moldings, Upgraded Countertops, Wood Floors, Recessed Lighting, Floor Plan - Traditional

Area & Lot

  • Status Sold
  • Date Sold October 30, 2025
  • Living Area2,914 Sq.Ft.
  • Total Area2,914 Sq.Ft.
  • Lot Area0.55 Acres
  • MLS® IDMDFR2067346
  • TypeResidential
  • YEAR BUILT1976
  • NeighborhoodFrederick County
  • Architecture StylesSplit Level
  • View DescriptionGarden/Lawn
  • School DistrictFREDERICK COUNTY PUBLIC SCHOOLS

Exterior

  • STORIES3
  • Garage Space2.0
  • water SourceWell
  • PoolYes - Personal
  • roofShingle
  • lot featuresFront Yard, Landscaping, Level, Private, Rear Yard
  • parkingOff Street, Driveway, On Street, Attached Garage
  • HEAT TYPEHeat Pump(s)
  • AIR CONDITIONINGCeiling Fan(s), Central A/C, Heat Pump(s)
  • sewerPublic Sewer
  • SubstructurePermanent
  • Disability FeaturesNone
  • HOA AmenitiesBaseball Field, Basketball Courts, Bike Trail, Club House, Common Grounds, Community Center, Jog/Walk Path, Party Room, Picnic Area, Pool - Outdoor, Pool Mem Avail, Recreational Center, Soccer Field, Tot Lots/Playground
  • security FeaturesSmoke Detector
  • other exterior FeaturesSatellite Dish, Gutter System, Extensive Hardscape

Financial

  • Sales Price$650,000
  • Real Estate Tax $6,029/yr
  • HOA $540/yr
  • Zoning R
View Virtual Tour

Frederick County

Explore

Work With Us

Team Reeder looks forward to helping you, whether it is with selling your home or finding you a home for yourself, or as an investment. You can always depend on the team to be available to assist you at all times.

Follow Us on Instagram