Your backyard oasis awaits! Imagine spending your summers relaxing by the sparkling in-ground pool, entertaining family and friends on the spacious patio, or hosting unforgettable cookouts in the outdoor kitchen. A deck directly off the kitchen provides the perfect place for grilling, dining al fresco, or simply enjoying your morning coffee before heading down to the pool. Whether you're enjoying a quiet evening under the stars or hosting a weekend gathering, this outdoor space is designed for making memories.
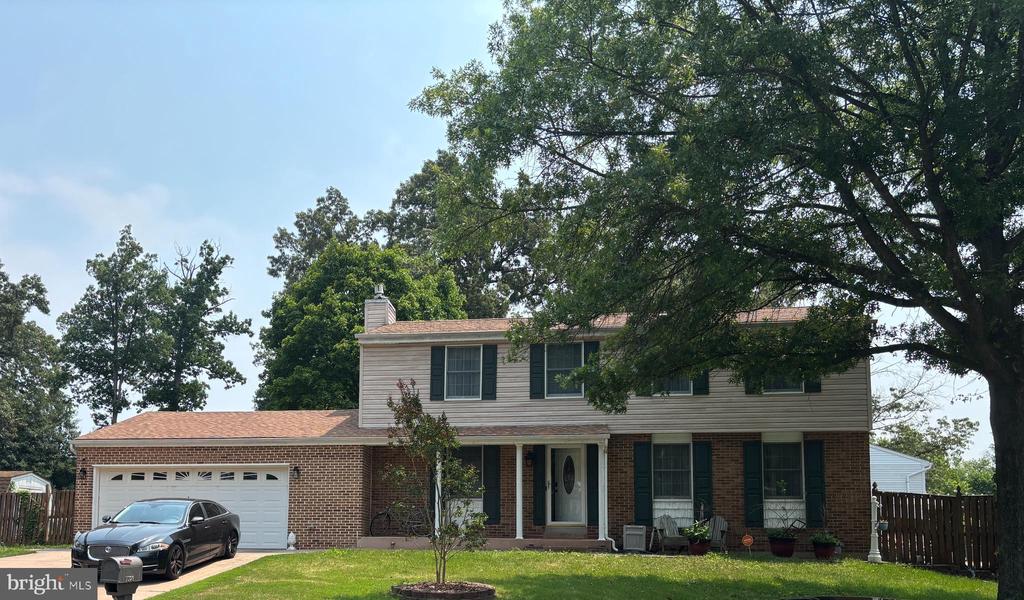
Inside, this well-maintained Colonial offers 4 bedrooms and 2.5 baths with multiple living areas, a spacious eat-in kitchen, a cozy family room with a fireplace, and an attached two-car garage. The finished basement provides even more flexible living space and offers the potential for a fifth bedroom or private guest suite near the existing egress window, making it ideal for guests, multigenerational living, or a home office.
Additional recent updates include a roof and solar panels that are only two years old, providing added value and improved energy efficiency.
Situated on a desirable corner lot in Harmans Woods, this home combines comfort with an unbeatable location. Conveniently located just minutes from MARC commuter rail service, BWI Airport, Fort Meade, NSA, Arundel Mills, and major commuter routes including I-95, MD-100, and Route 295, you'll enjoy an easy commute while still coming home to your own private retreat.
This is more than a home--it's the perfect place to relax, entertain, and enjoy everything Maryland living has to offer. Schedule your showing today!