6611 HAYDOWN COURT
6611 HAYDOWN COURT
6611 HAYDOWN COURT
6611 HAYDOWN COURT
6611 HAYDOWN COURT
6611 HAYDOWN COURT
6611 HAYDOWN COURT
6611 HAYDOWN COURT
6611 HAYDOWN COURT
6611 HAYDOWN COURT
6611 HAYDOWN COURT
6611 HAYDOWN COURT
6611 HAYDOWN COURT
6611 HAYDOWN COURT
6611 HAYDOWN COURT
6611 HAYDOWN COURT
6611 HAYDOWN COURT
6611 HAYDOWN COURT
6611 HAYDOWN COURT
6611 HAYDOWN COURT
6611 HAYDOWN COURT
6611 HAYDOWN COURT
6611 HAYDOWN COURT
6611 HAYDOWN COURT
6611 HAYDOWN COURT
6611 HAYDOWN COURT
6611 HAYDOWN COURT
6611 HAYDOWN COURT
6611 HAYDOWN COURT
6611 HAYDOWN COURT
6611 HAYDOWN COURT
6611 HAYDOWN COURT
6611 HAYDOWN COURT
SEE ALL PHOTOS
6611 HAYDOWN COURT
6611 HAYDOWN COURT
6611 HAYDOWN COURT
6611 HAYDOWN COURT
6611 HAYDOWN COURT
6611 HAYDOWN COURT
6611 HAYDOWN COURT
6611 HAYDOWN COURT
6611 HAYDOWN COURT
6611 HAYDOWN COURT
6611 HAYDOWN COURT
6611 HAYDOWN COURT
6611 HAYDOWN COURT
6611 HAYDOWN COURT
6611 HAYDOWN COURT
6611 HAYDOWN COURT
6611 HAYDOWN COURT
6611 HAYDOWN COURT
6611 HAYDOWN COURT
6611 HAYDOWN COURT
6611 HAYDOWN COURT
6611 HAYDOWN COURT
6611 HAYDOWN COURT
6611 HAYDOWN COURT
6611 HAYDOWN COURT
6611 HAYDOWN COURT
6611 HAYDOWN COURT
6611 HAYDOWN COURT
6611 HAYDOWN COURT
6611 HAYDOWN COURT
6611 HAYDOWN COURT
6611 HAYDOWN COURT
6611 HAYDOWN COURT
Courtesy of Long & Foster Real Estate, Inc.
Sold

6611 HAYDOWN COURT

6611 HAYDOWN COURT, FREDERICK, MD 21703

$370,000
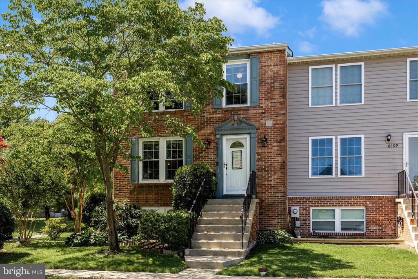
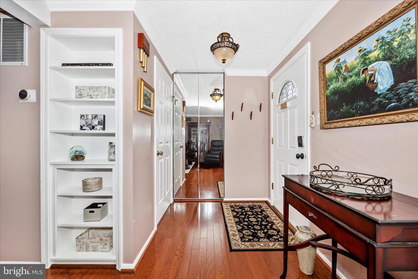
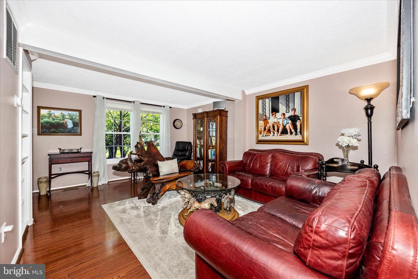
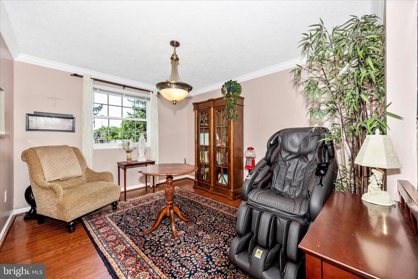
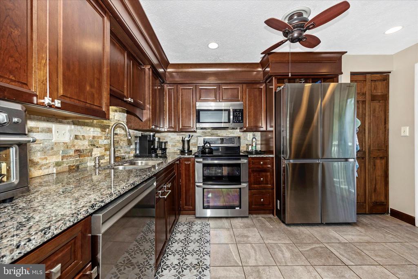
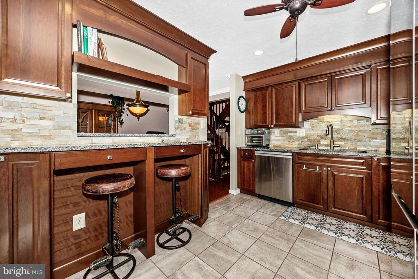
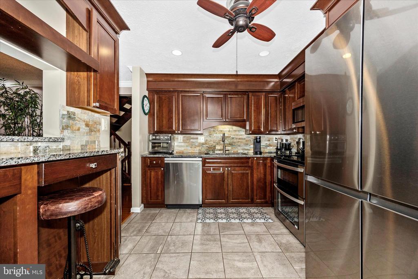
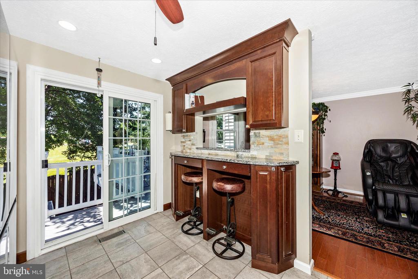
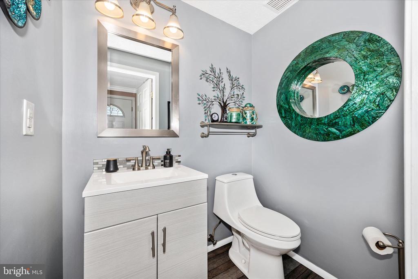
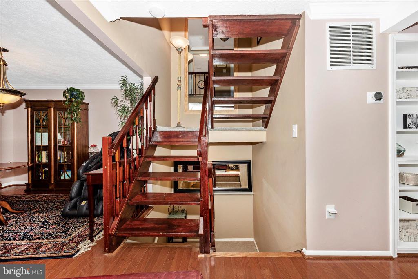
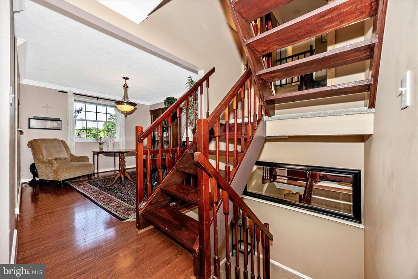
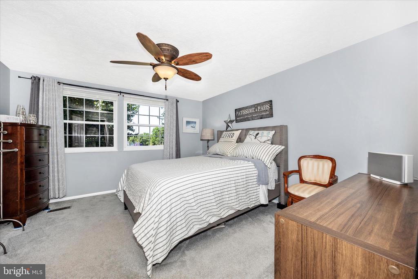
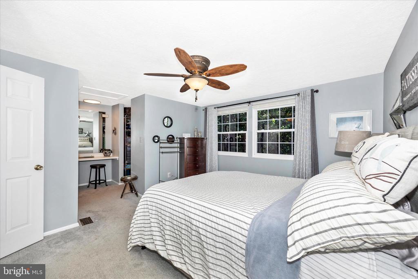
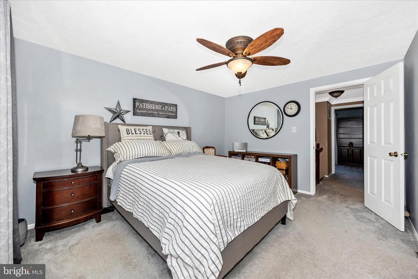
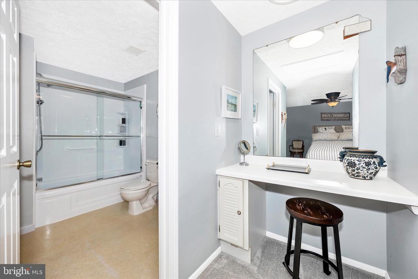
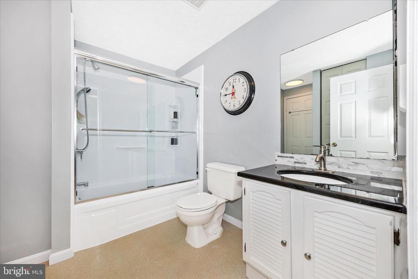
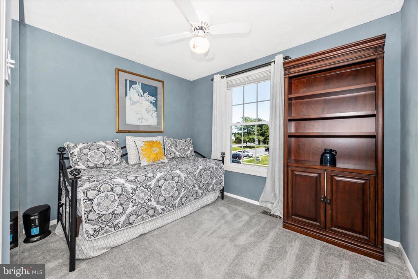
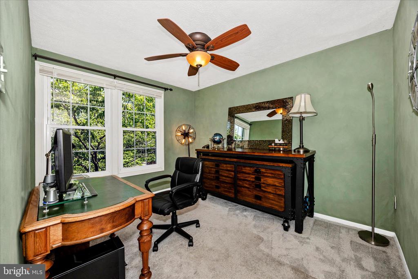
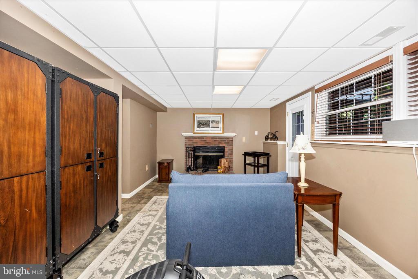
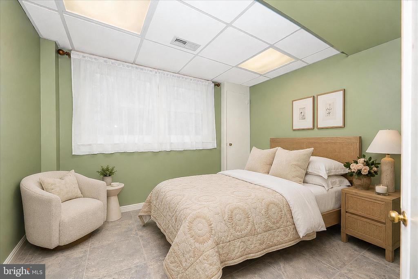
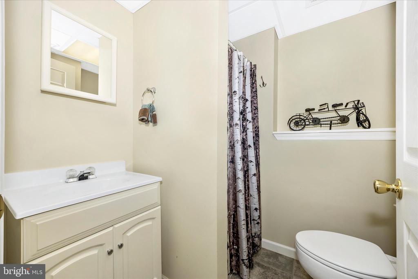
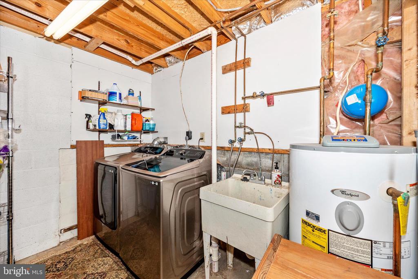
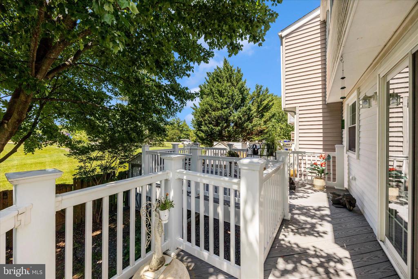
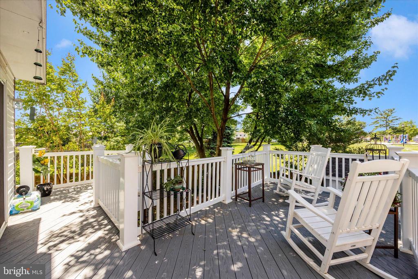
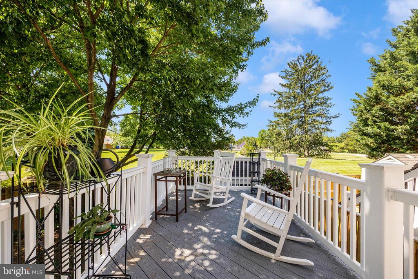
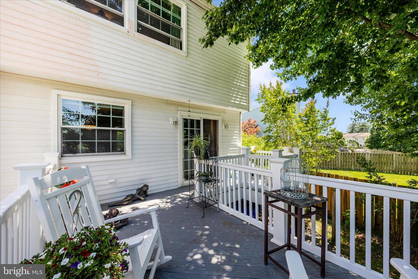
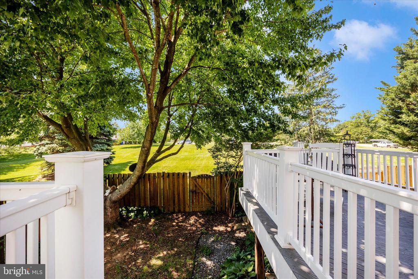
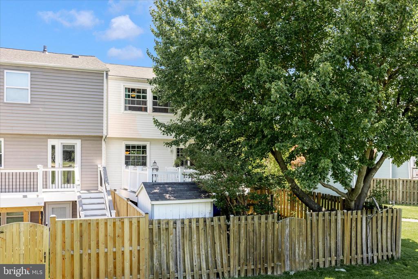
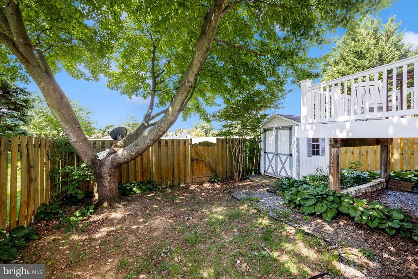
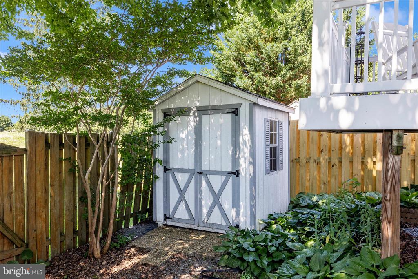
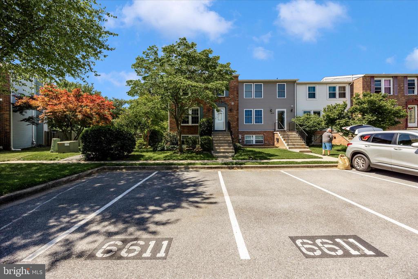
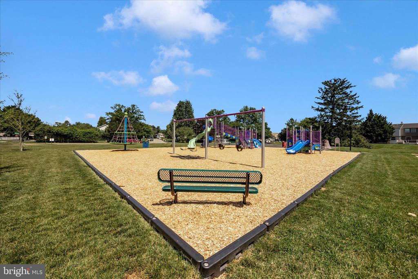
Welcome home to this beautifully maintained brick-front end-unit townhouse offering low property taxes and exceptional outdoor space. The upgraded kitchen features granite countertops and stainless-steel appliances with easy access to an expansive deck overlooking the fenced backyard with amazing sunset views. Unlike many townhomes, this home backs to a common area and playground with walking path-- giving you open views instead of neighboring homes directly behind you. The fully finished lower level provides even more living space, complete with a spacious family room, a fourth bedroom, and a full bath, plus walk-out access to the backyard. The washer and dryer are brand new! The Farmbrook subdivision offers playgrounds, tot lots, and dedicated walking paths for your enjoyment. Ideally located near restaurants, shopping, schools, movie theaters, and major commuter routes, this home combines comfort, convenience, and value in one desirable package. Don't miss your chance to make it yours before someone else does!

3
beds

3
baths

1,820 Sq.Ft. LIVING AREA

2,325 Sq.Ft. lot

CHRIS REEDER

CHRIS REEDER

Features & Amenities

Interior

  • total bedrooms3
  • Total bathrooms3
  • full bathrooms2
  • half bathroom1
  • Laundry room Dryer In Unit, Washer In Unit
  • Fireplace Wood
  • APPLIANCES Dishwasher, Disposal, Dryer, Exhaust Fan, Oven/Range - Electric, Refrigerator, Washer, Microwave
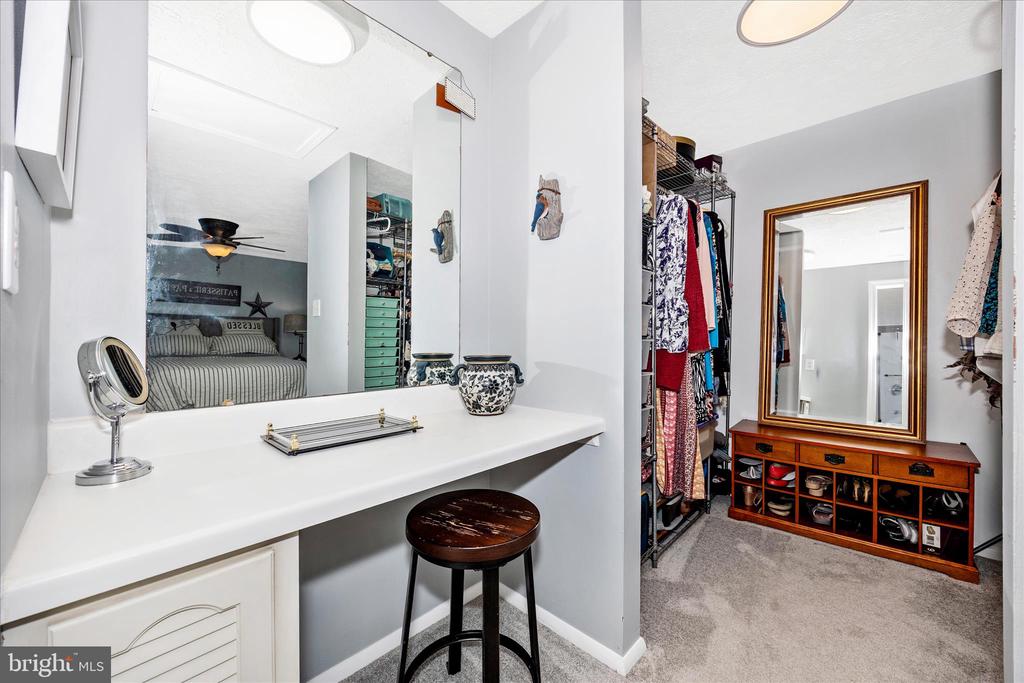
  • other interior Features Carpet, Ceiling Fan(s), Family Room Off Kitchen, Walk-in Closet(s), Wood Floors

Area & Lot

  • Status Sold
  • Date Sold July 1, 2026
  • Living Area1,820 Sq.Ft.
  • Total Area1,820 Sq.Ft.
  • Lot Area2,325 Sq.Ft.
  • MLS® IDMDFR2083190
  • TypeResidential
  • YEAR BUILT1987
  • NeighborhoodFrederick County
  • Architecture StylesColonial
  • View DescriptionMountain
  • Elementary SchoolBALLENGER CREEK
  • Middle SchoolBALLENGER CREEK
  • High SchoolTUSCARORA
  • School DistrictFREDERICK COUNTY PUBLIC SCHOOLS

Exterior

  • STORIES3
  • water SourcePublic
  • utilitiesCable TV Available
  • PoolNo Pool
  • roofAsphalt
  • parkingParking Lot
  • HEAT TYPEForced Air, Heat Pump(s)
  • AIR CONDITIONINGCeiling Fan(s), Central A/C, Heat Pump(s)
  • sewerPublic Sewer
  • SubstructurePermanent
  • Disability FeaturesNone
  • HOA AmenitiesTennis Courts, Tot Lots/Playground
  • other exterior FeaturesPlay Area, Satellite Dish, Sidewalks, Exterior Lighting

Financial

  • Sales Price$370,000
  • Real Estate Tax $3,304/yr
  • HOA $103/mo
  • Zoning RESIDENTIAL

Frederick County

Explore

Work With Us

Team Reeder looks forward to helping you, whether it is with selling your home or finding you a home for yourself, or as an investment. You can always depend on the team to be available to assist you at all times.

Follow Us on Instagram