66 MASON LANE
66 MASON LANE
66 MASON LANE
66 MASON LANE
66 MASON LANE
66 MASON LANE
66 MASON LANE
66 MASON LANE
66 MASON LANE
66 MASON LANE
66 MASON LANE
66 MASON LANE
66 MASON LANE
66 MASON LANE
66 MASON LANE
66 MASON LANE
66 MASON LANE
66 MASON LANE
66 MASON LANE
66 MASON LANE
66 MASON LANE
66 MASON LANE
66 MASON LANE
66 MASON LANE
66 MASON LANE
66 MASON LANE
66 MASON LANE
66 MASON LANE
66 MASON LANE
66 MASON LANE
66 MASON LANE
66 MASON LANE
66 MASON LANE
66 MASON LANE
66 MASON LANE
66 MASON LANE
66 MASON LANE
66 MASON LANE
66 MASON LANE
66 MASON LANE
66 MASON LANE
66 MASON LANE
66 MASON LANE
66 MASON LANE
66 MASON LANE
66 MASON LANE
66 MASON LANE
66 MASON LANE
66 MASON LANE
SEE ALL PHOTOS
66 MASON LANE
66 MASON LANE
66 MASON LANE
66 MASON LANE
66 MASON LANE
66 MASON LANE
66 MASON LANE
66 MASON LANE
66 MASON LANE
66 MASON LANE
66 MASON LANE
66 MASON LANE
66 MASON LANE
66 MASON LANE
66 MASON LANE
66 MASON LANE
66 MASON LANE
66 MASON LANE
66 MASON LANE
66 MASON LANE
66 MASON LANE
66 MASON LANE
66 MASON LANE
66 MASON LANE
66 MASON LANE
66 MASON LANE
66 MASON LANE
66 MASON LANE
66 MASON LANE
66 MASON LANE
66 MASON LANE
66 MASON LANE
66 MASON LANE
66 MASON LANE
66 MASON LANE
66 MASON LANE
66 MASON LANE
66 MASON LANE
66 MASON LANE
66 MASON LANE
66 MASON LANE
66 MASON LANE
66 MASON LANE
66 MASON LANE
66 MASON LANE
66 MASON LANE
66 MASON LANE
66 MASON LANE
66 MASON LANE
Sold

66 MASON LANE

66 MASON LANE, MARTINSBURG, WV 25404

$539,900
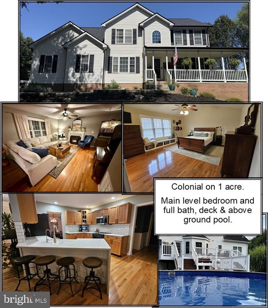
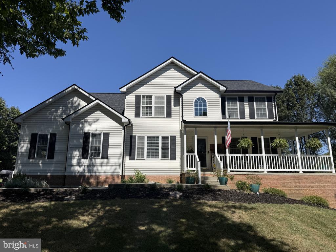
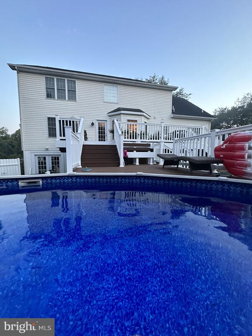
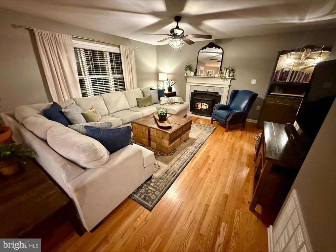
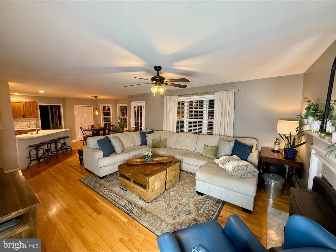
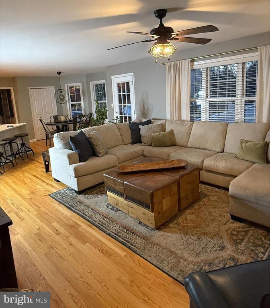
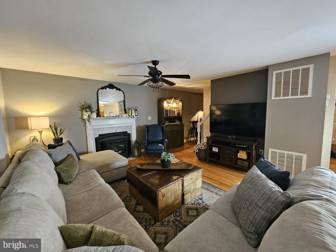
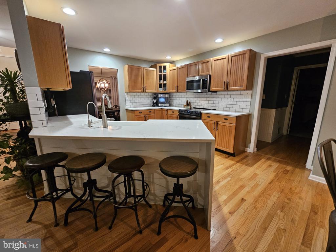
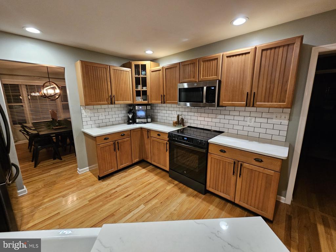
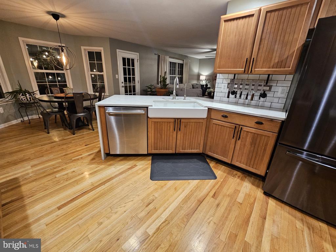
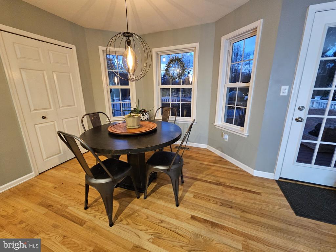
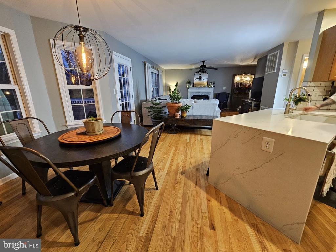
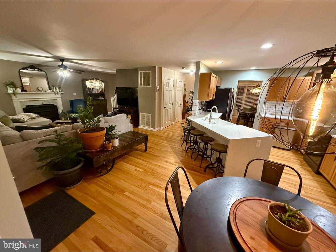
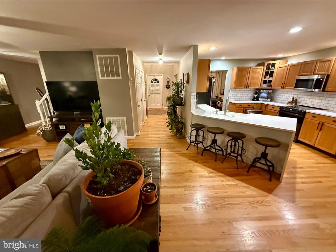
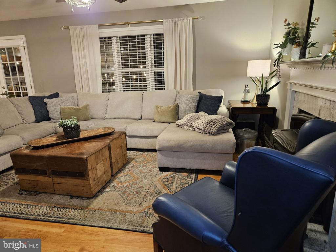
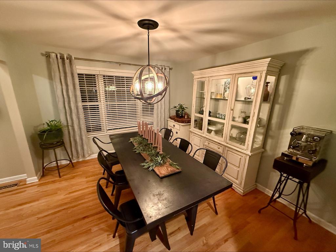
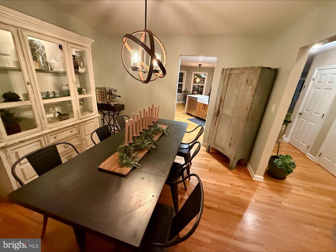
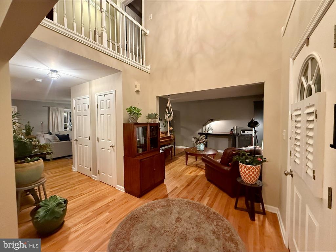
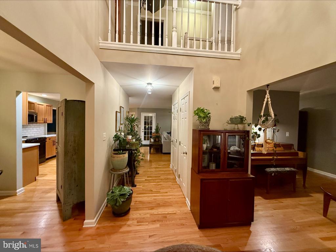
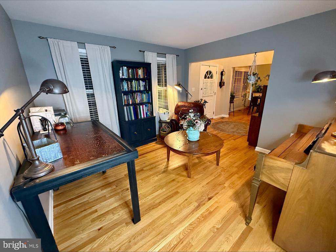
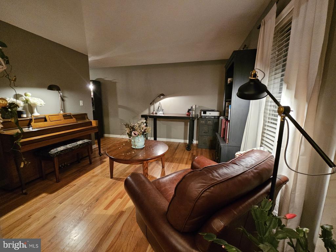
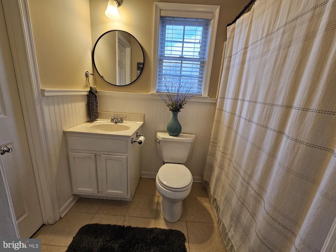
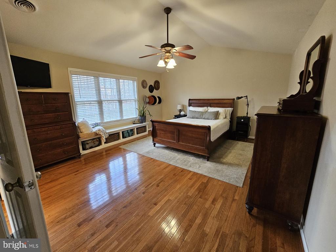
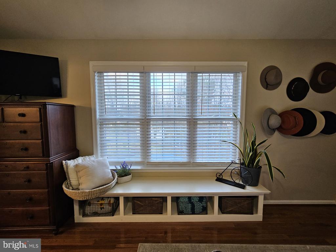
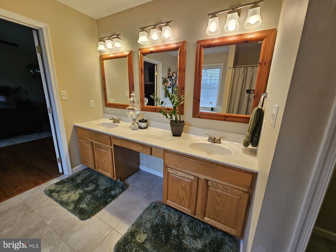
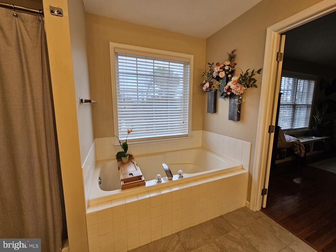
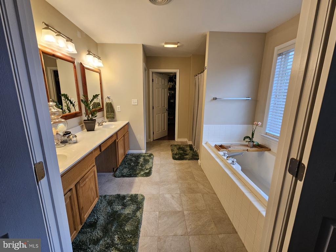
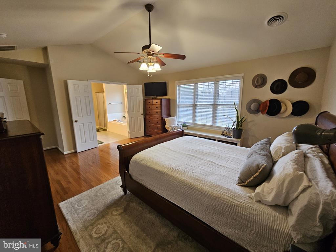
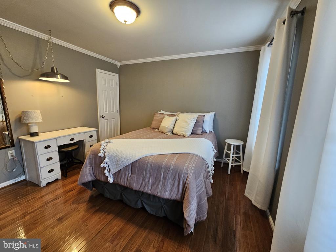
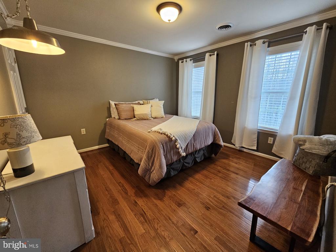
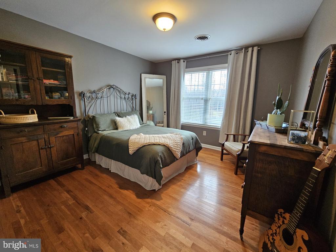
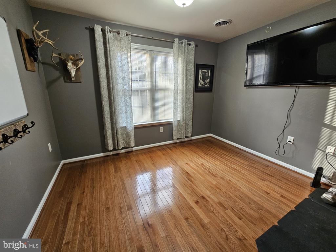
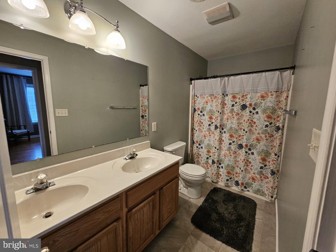
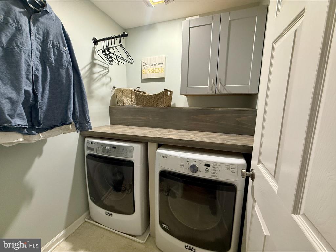
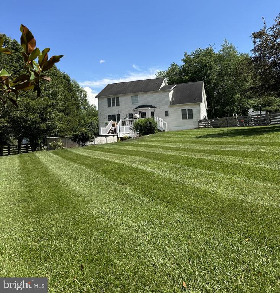
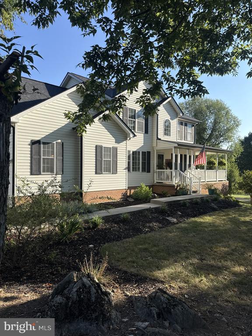
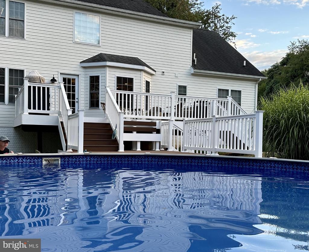
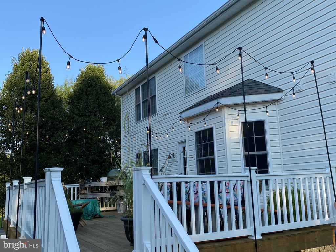
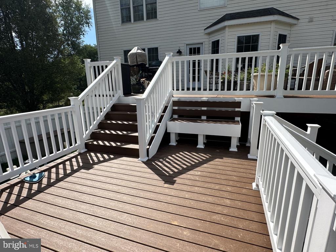
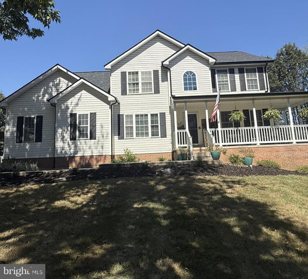
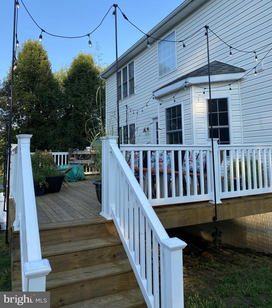
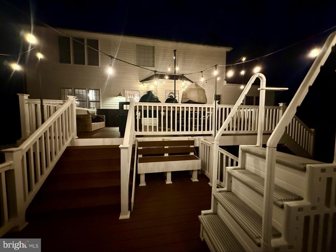
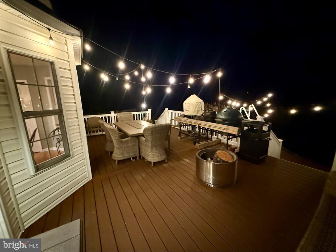
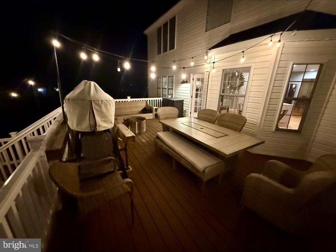
This is a must see Colonial located in Rocky Marsh Estates at the end of a cul de sac on a beautiful 1 acre lot that backs to trees. Portion of the rear lot is fenced. 2 tier trex decking leads to above ground pool. Hardwood flooring throughout most of the home. Main level bedroom with a full jack & Jill bathroom. Kitchen features Quartz countertops, farmhouse sink in the penisula with Quartz waterfall edge. Room for basr stools. Eat in breakfast nook with baywindow overlooking the deck. Family room with pellet stove insert. Formal dining room, formal living room. Upper level features nice size primary bedroom with builtin window seat, large primary bathroom, double bowl sinks, soaking tub, seperate shower and walking closet with ceramic tile flooring. All bedrooms except mainlevel have hardwood flooring. Full bath and laundry on upper level. Bedroom 4 has no closet, will make the perfect office.
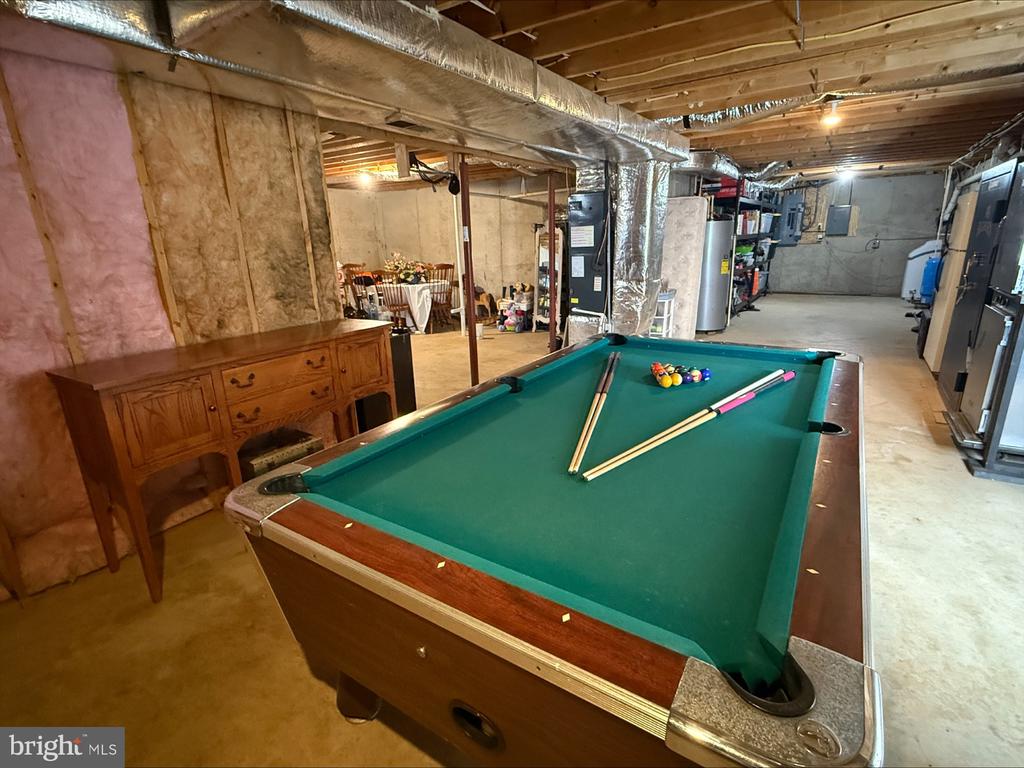
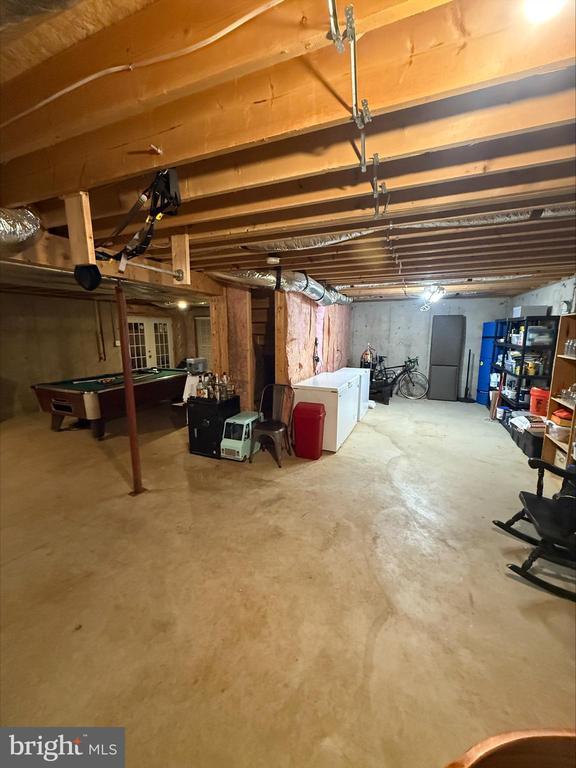
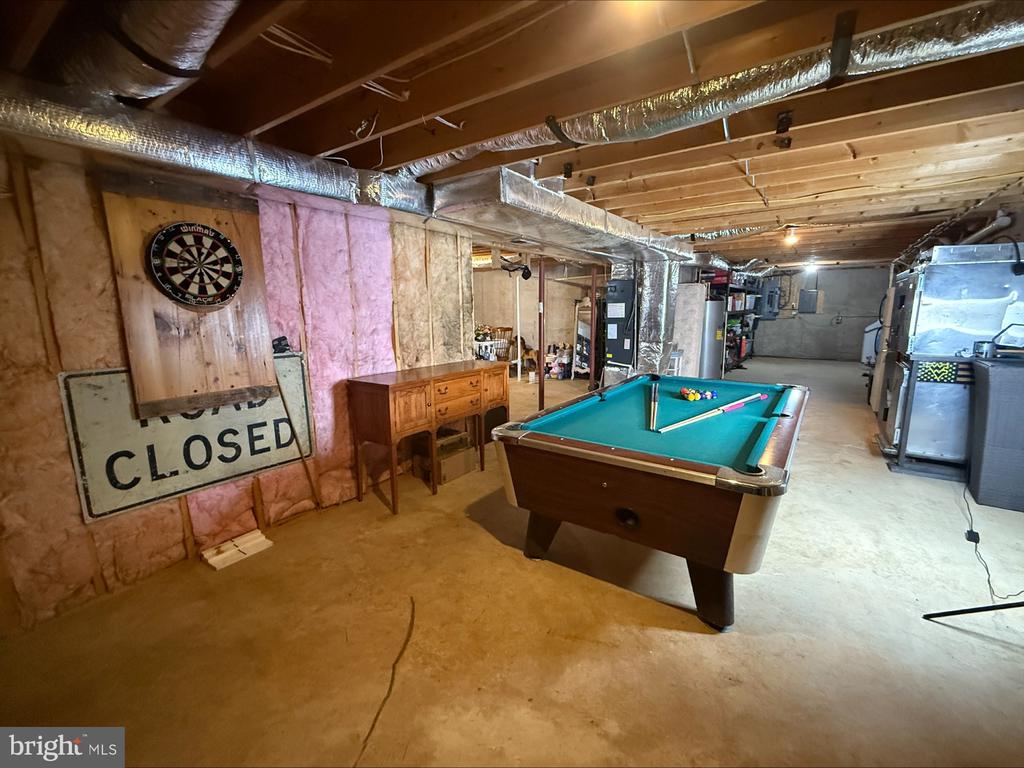
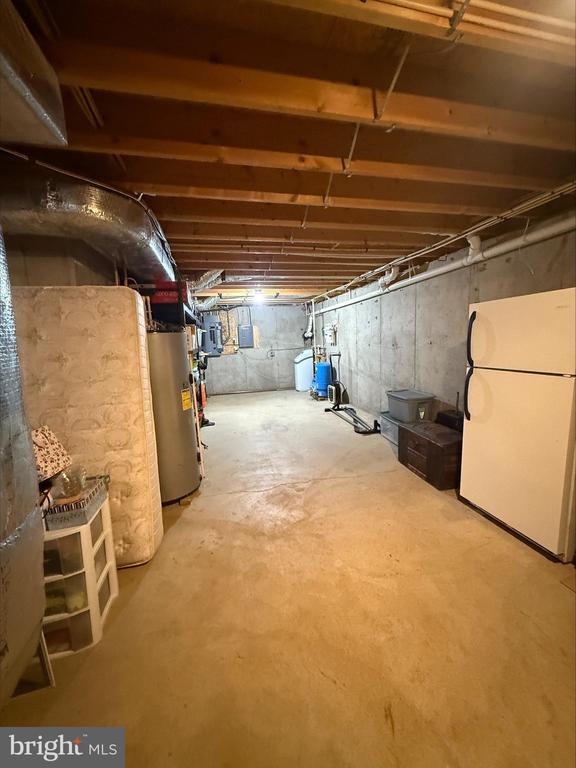
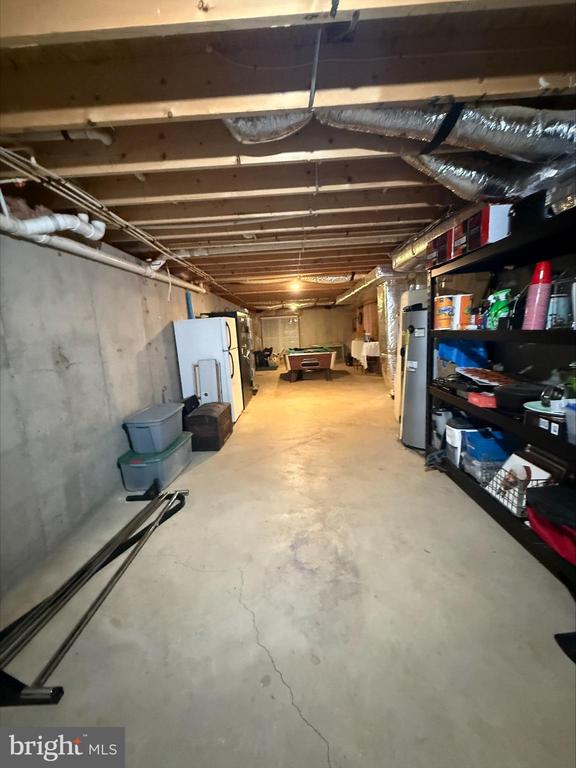
The unfinsihed basement has room for storage, rough in for a 4th bathroom, walkout level door and full size window. Roof is a year old. 2 zone heat pumps. Storage shed and tons of parking.

5
beds

3
baths

2,764 Sq.Ft. LIVING AREA

1.03 Acres lot

CHRIS REEDER

CHRIS REEDER

Features & Amenities

Interior

  • total bedrooms5
  • Total bathrooms3
  • full bathrooms3
  • Laundry room Upper Floor, Washer In Unit, Dryer In Unit
  • Flooring Hardwood, Ceramic Tile, Carpet
  • Fireplace Other
  • APPLIANCES Built-In Microwave, Dishwasher, Dryer, Refrigerator, Stove, Washer, Water Conditioner - Owned
  • other interior Features Bathroom - Soaking Tub, Bathroom - Stall Shower, Bathroom - Tub Shower, Breakfast Area, Carpet, Ceiling Fan(s), Entry Level Bedroom, Family Room Off Kitchen, Floor Plan - Traditional, Pantry, Primary Bath(s), Stove - Pellet, Upgraded Countertops, Walk-in Closet(s), Window Treatments

Area & Lot

  • Status Sold
  • Date Sold February 19, 2026
  • Living Area2,764 Sq.Ft.
  • Total Area4,126 Sq.Ft.
  • Lot Area1.03 Acres
  • MLS® IDWVBE2046126
  • TypeResidential
  • YEAR BUILT2003
  • Architecture StylesColonial
  • Elementary SchoolCALL SCHOOL BOARD
  • Middle SchoolCALL SCHOOL BOARD
  • High SchoolCALL SCHOOL BOARD
  • School DistrictBERKELEY COUNTY SCHOOLS

Exterior

  • STORIES3
  • Garage Space2.0
  • water SourceWell
  • utilitiesCable TV Available
  • PoolYes - Personal
  • roofArchitectural Shingle
  • lot featuresBacks to Trees, Cul-de-sac, Landscaping, Vegetation Planting
  • parkingAttached Garage, Driveway
  • HEAT TYPEHeat Pump(s), Other
  • AIR CONDITIONINGHeat Pump(s), Zoned
  • sewerSeptic of BR
  • SubstructureConcrete Perimeter, Brick/Mortar
  • Disability FeaturesNone

Financial

  • Sales Price$539,900
  • Real Estate Tax $2,836/yr
  • HOA $200/yr
  • Zoning 101

Work With Us

Team Reeder looks forward to helping you, whether it is with selling your home or finding you a home for yourself, or as an investment. You can always depend on the team to be available to assist you at all times.

Follow Us on Instagram