6442 Spring Forest Rd
SEE ALL PHOTOS
6442 Spring Forest Rd
Sold

6442 Spring Forest Rd

6442 SPRING FOREST ROAD, FREDERICK, MD 21701

$785,000
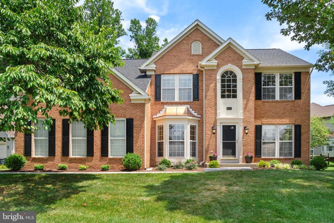
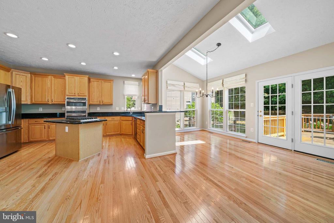
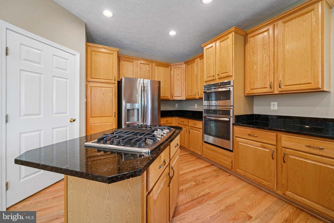
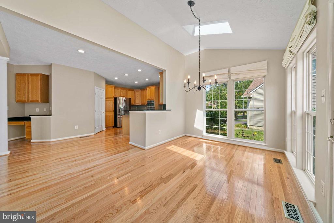
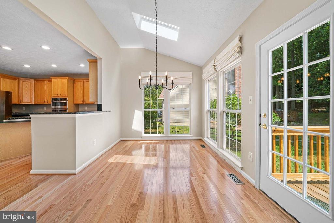
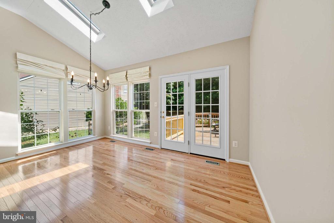
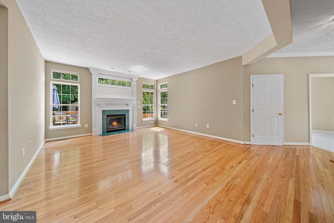
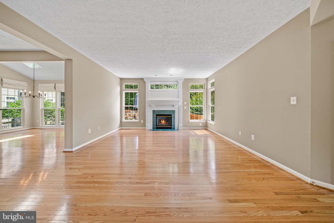
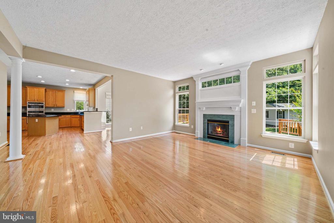
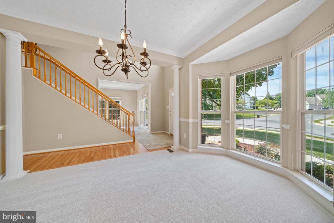
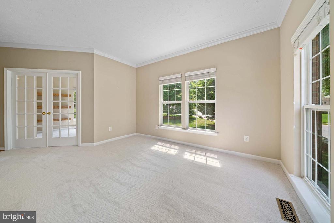
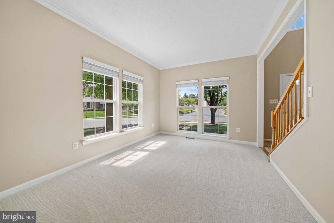
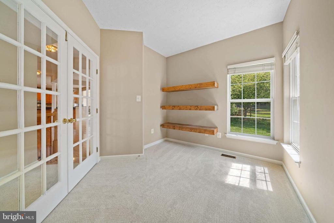
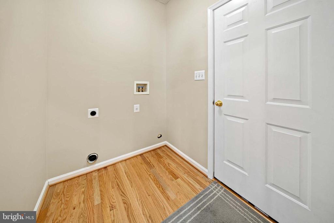
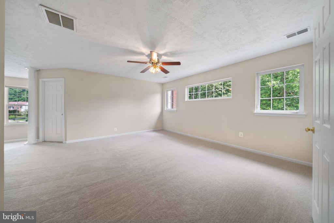
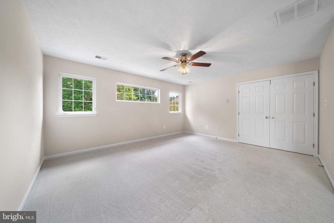
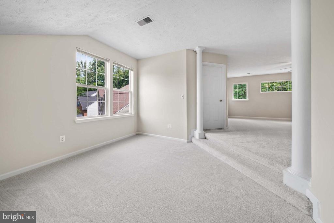
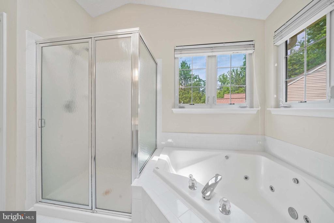
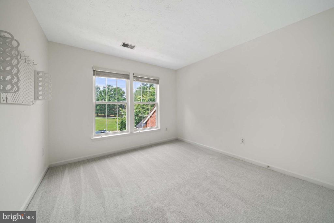
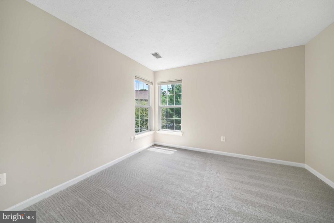
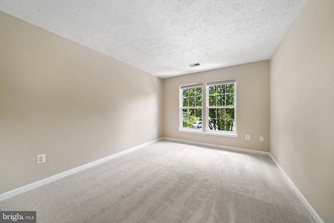
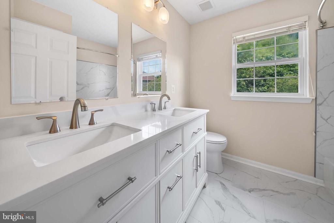
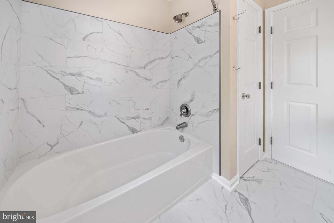
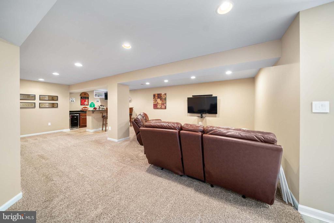
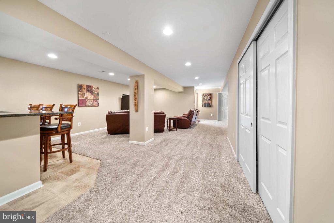
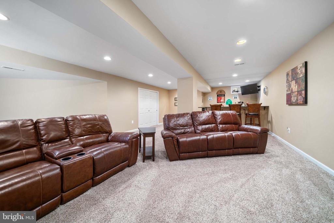
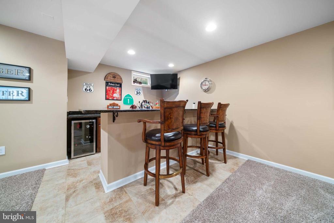
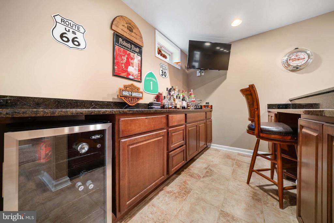
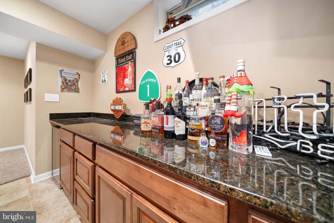
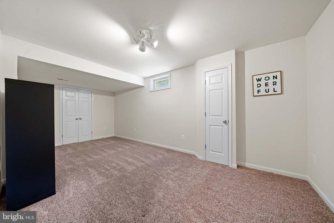
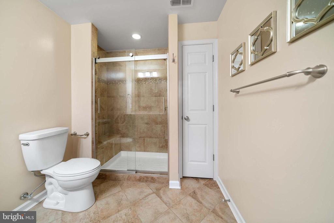
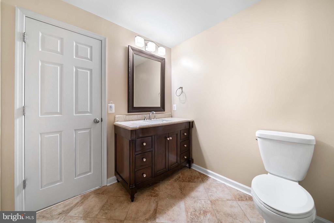
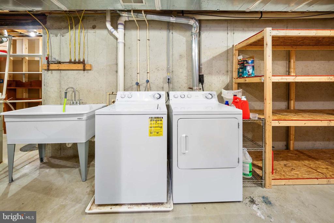
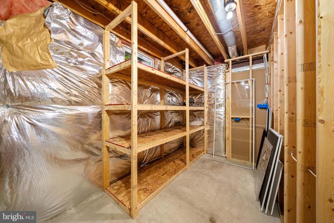
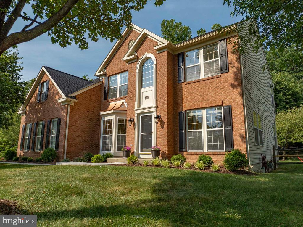
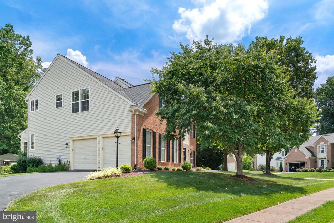
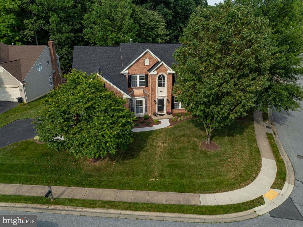
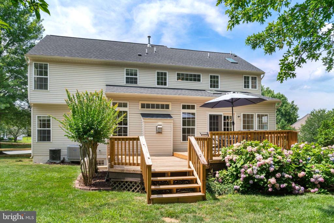
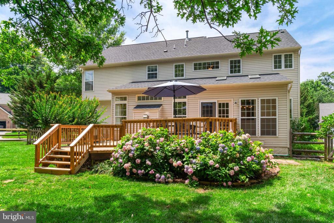
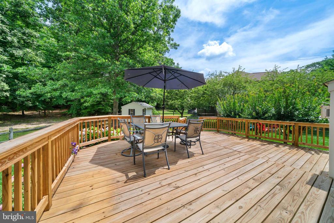
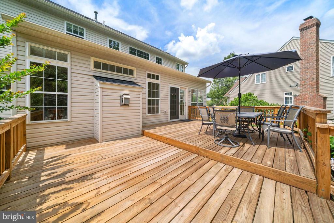
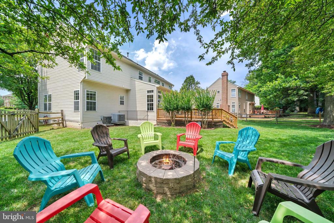
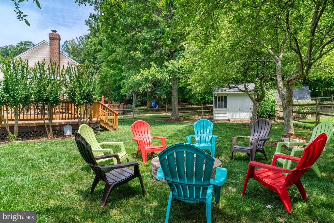
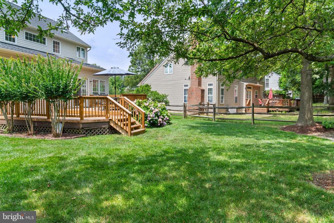
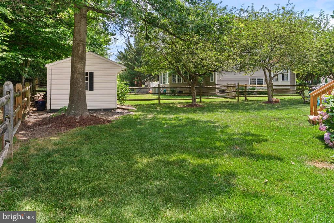
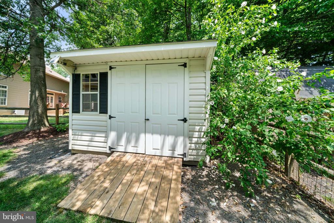
Corner lot with 9' ceilings and towering windows means this home is full of natural light and the open plan design takes advantage of it beautifully. Myriad updates including an architectural shingle roof (2021), 75 gallon gas water heater (2024), carpets (2024), and more. Spacious, fully fenced back yard with two-tiered deck, fire pit, and storage shed. Fully finished basement features a huge rec room with bar, fifth bedroom/den, full bath, and storage.

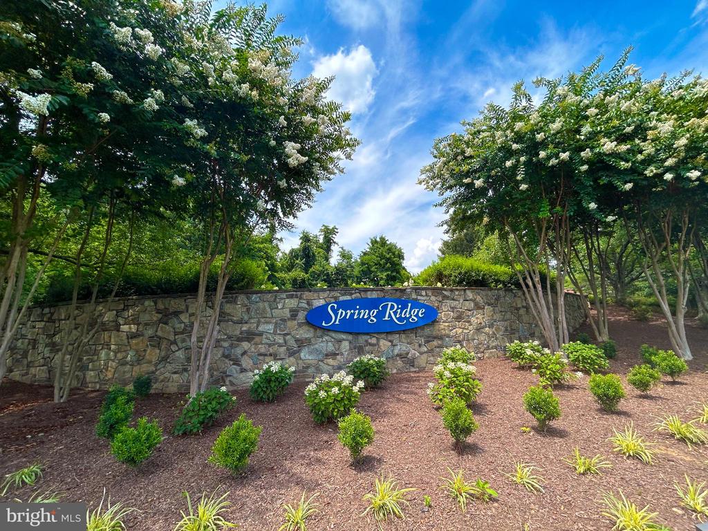
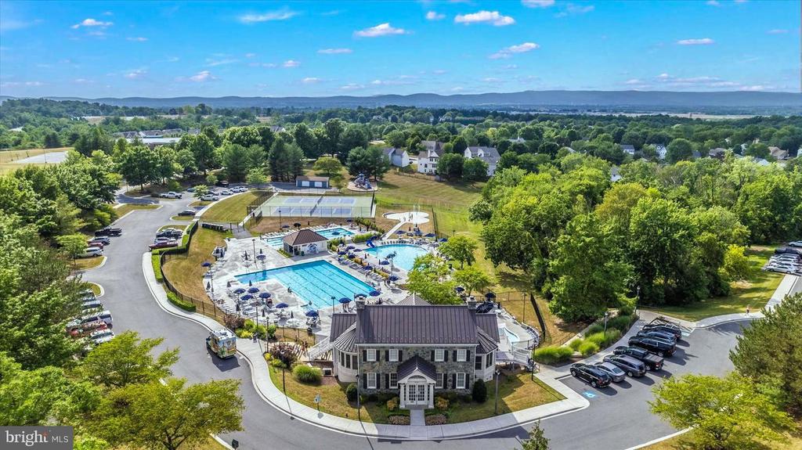
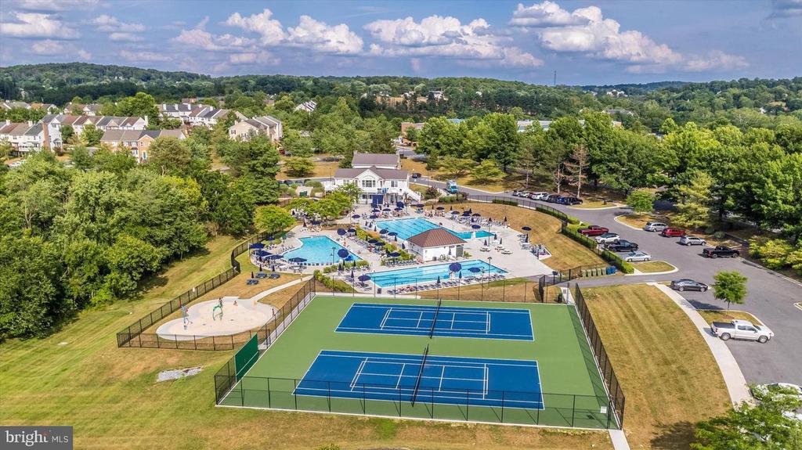
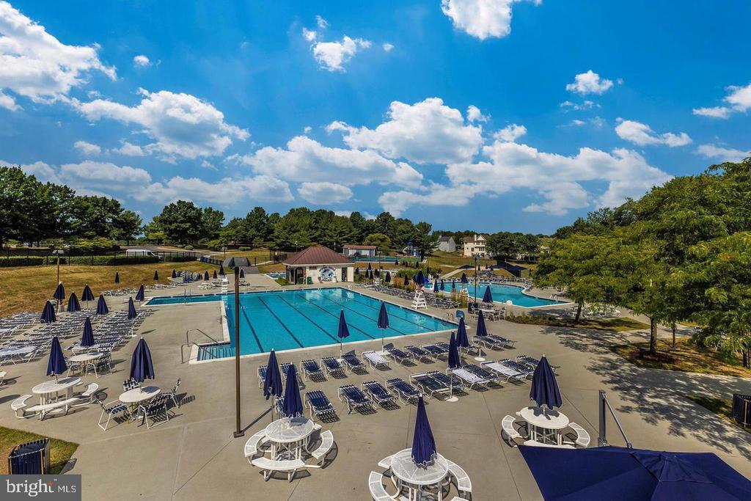
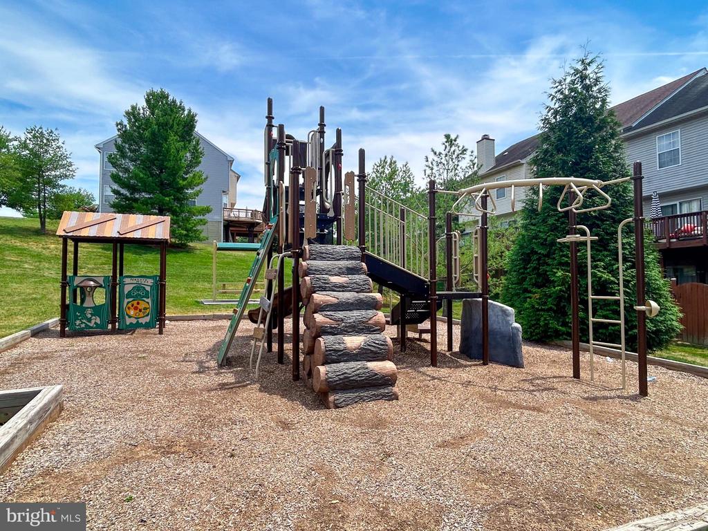
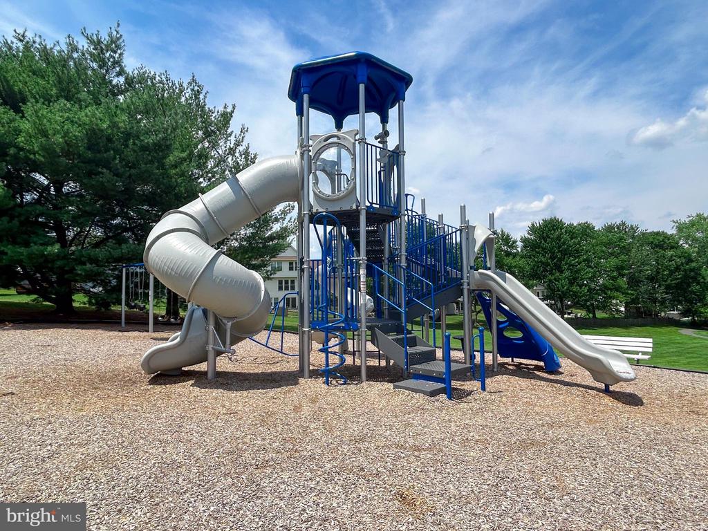
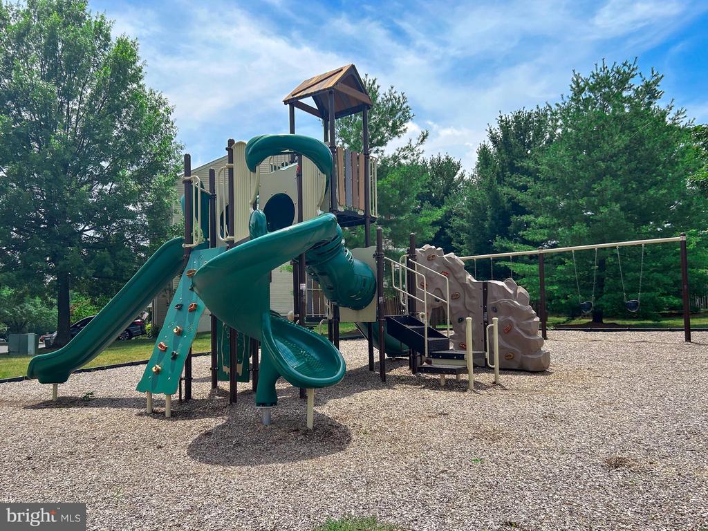
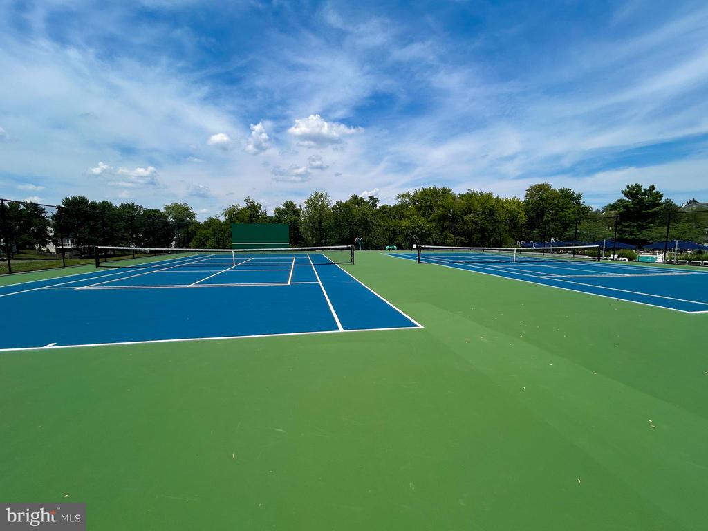
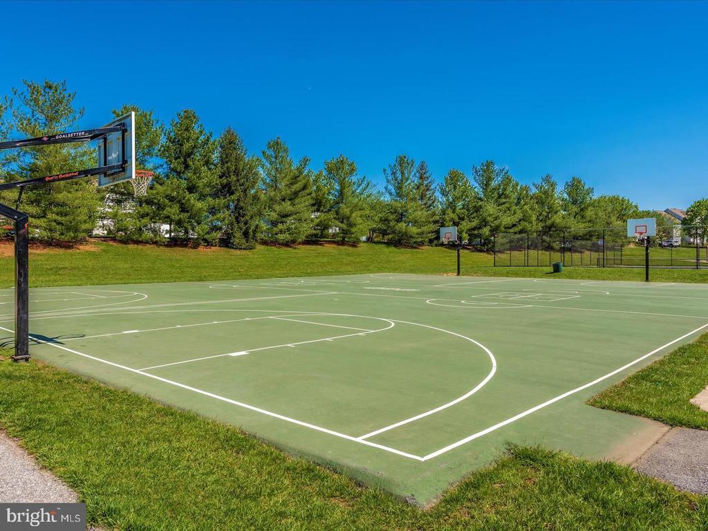
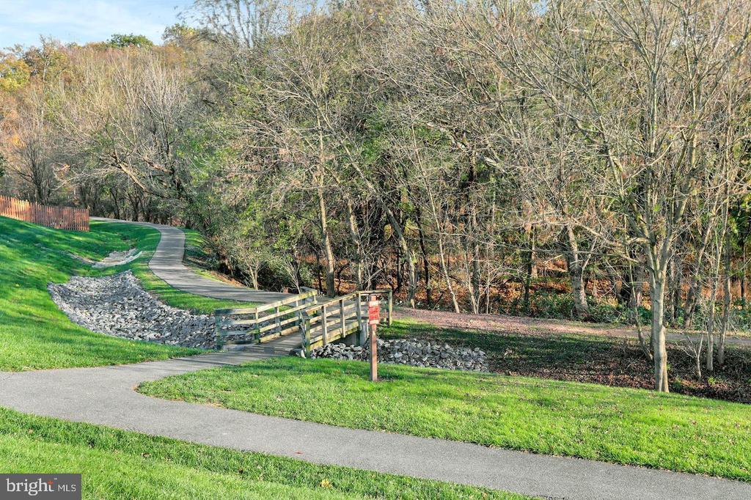
Spring Ridge community offers four pools and a splashpad, tennis & pickleball courts , soccer field, gaga pit (I had to google it too), two basketball courts, nine playgrounds, hiking trails, 20+ miles of paths/sidewalks, and it's own shopping center. The community hosts spring & fall festivals and weekly food trucks.

5
beds

4
baths

4,384 Sq.Ft. LIVING AREA

0.29 Acres lot

CHRIS REEDER

CHRIS REEDER

Features & Amenities

Interior

  • total bedrooms5
  • Total bathrooms4
  • full bathrooms3
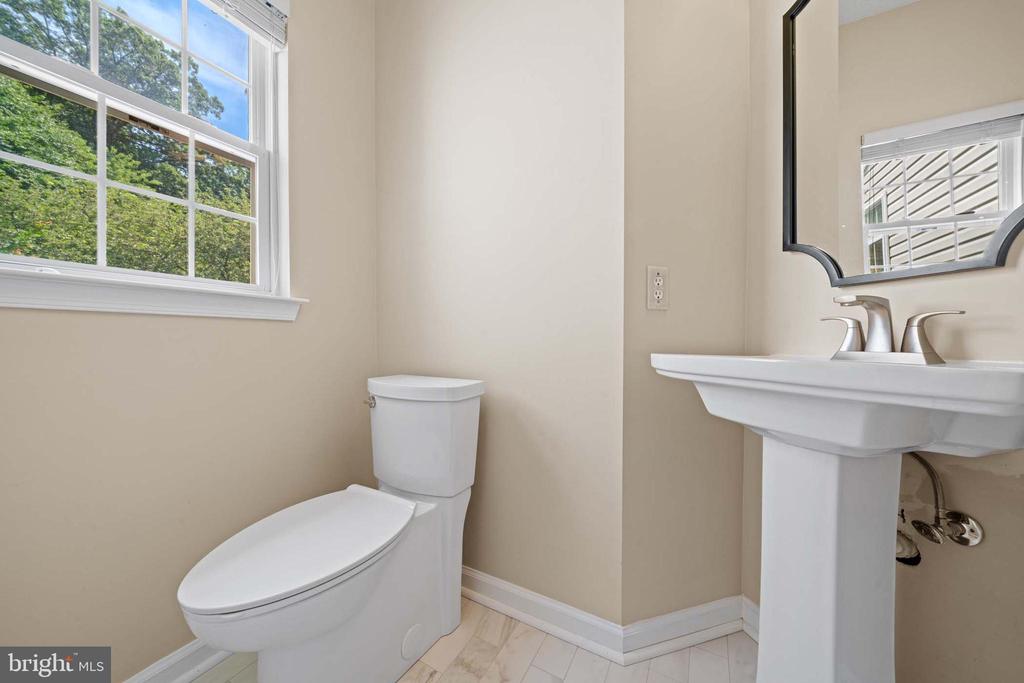
  • half bathroom1
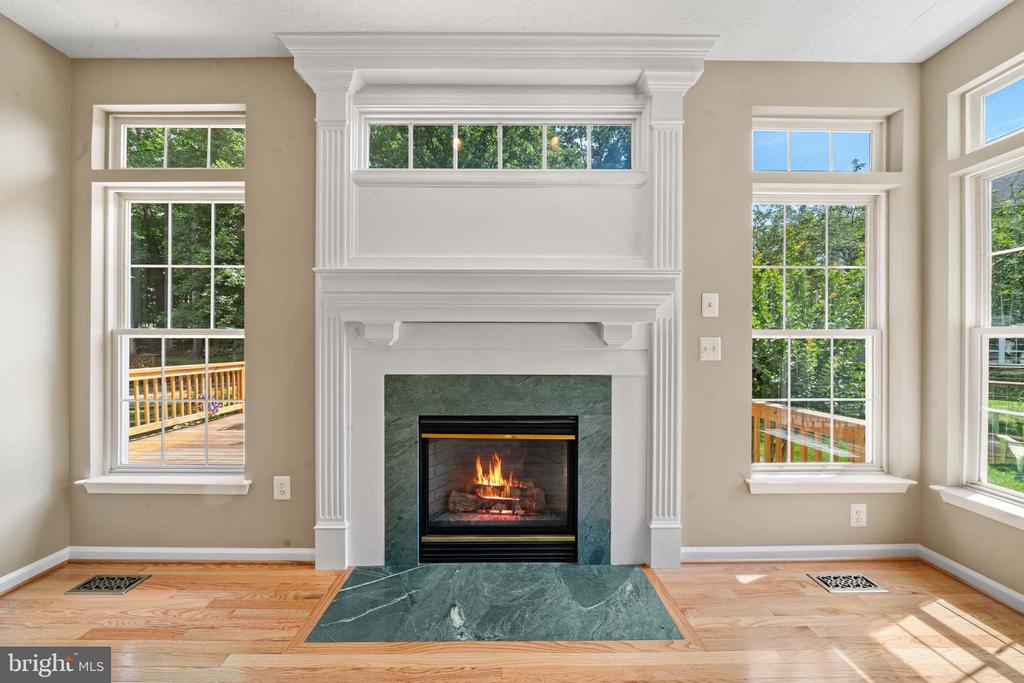
  • Fireplace Gas/Propane
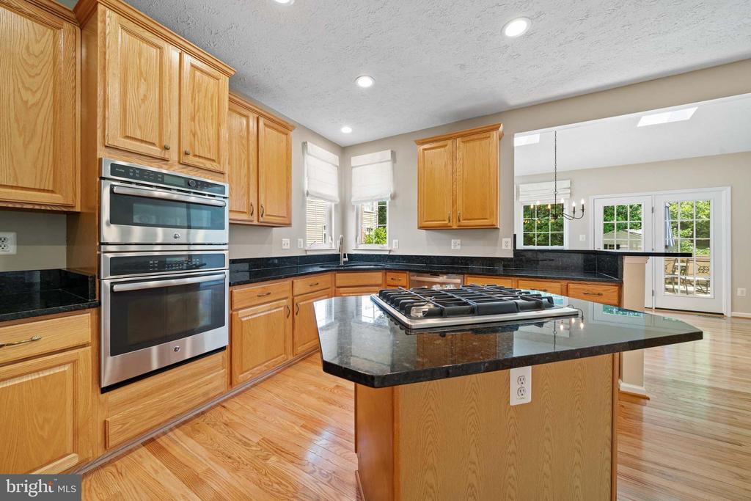
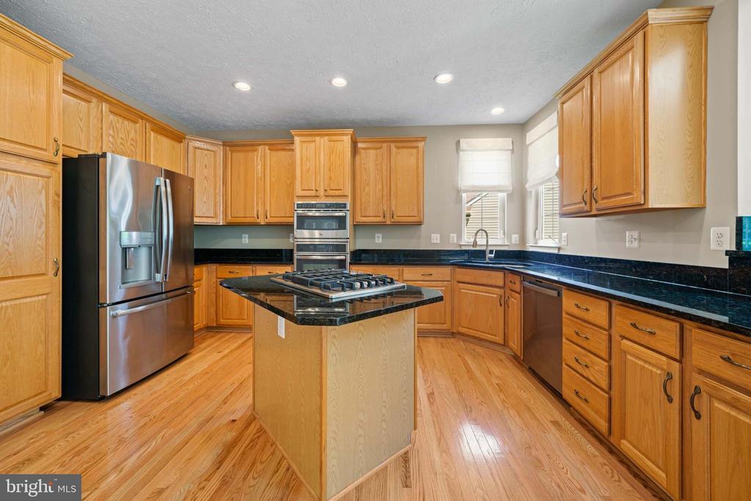
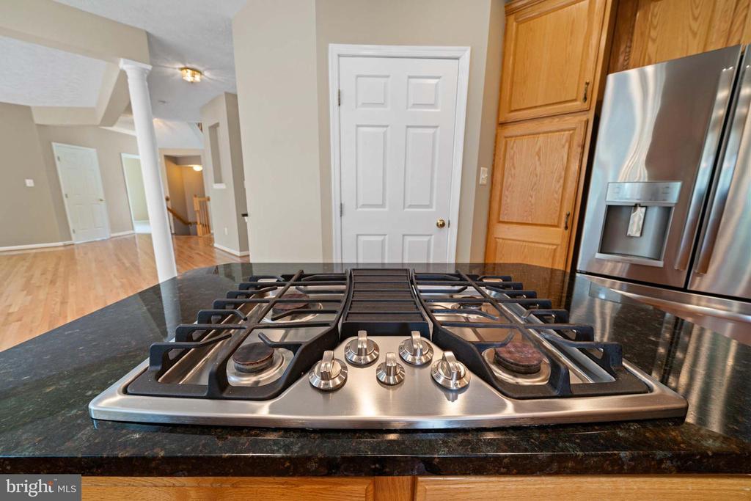
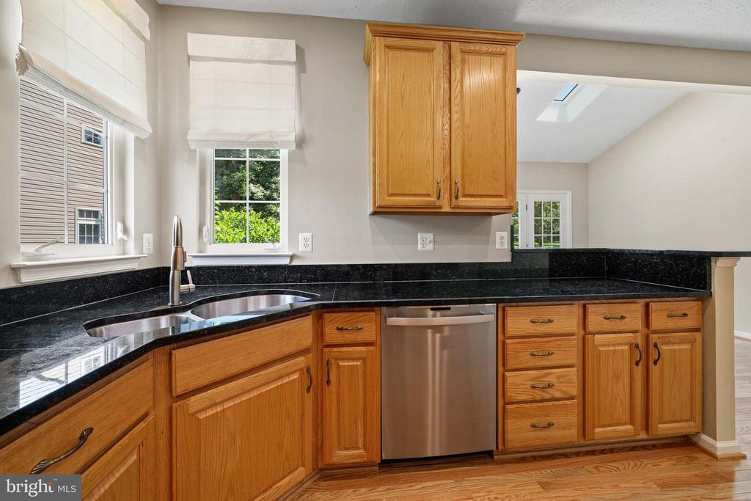
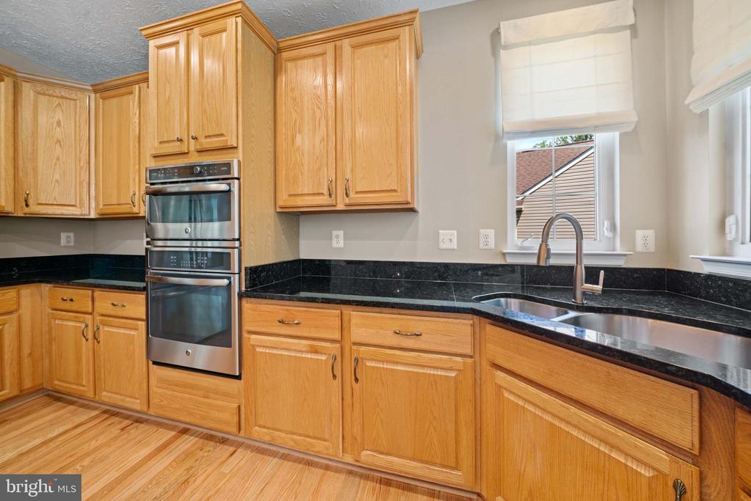
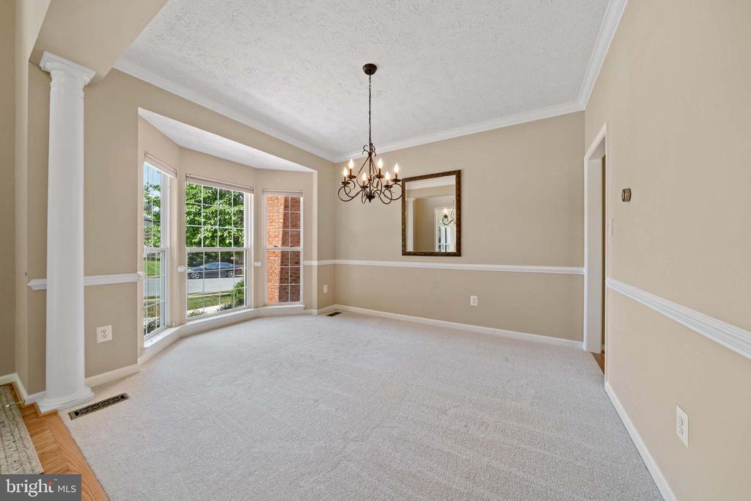
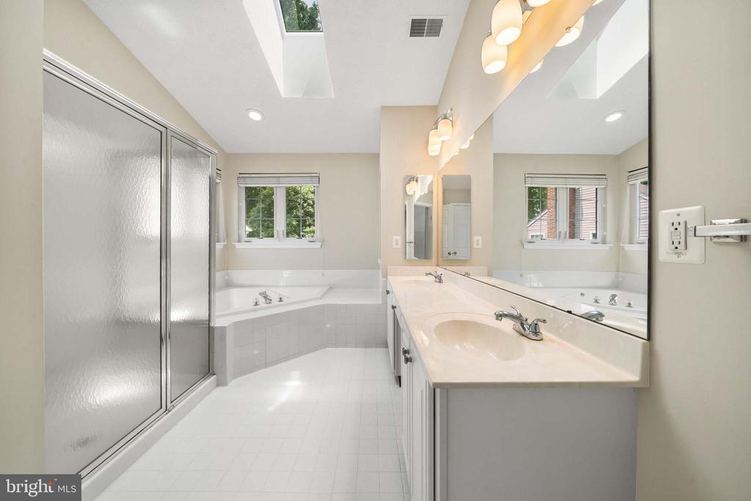
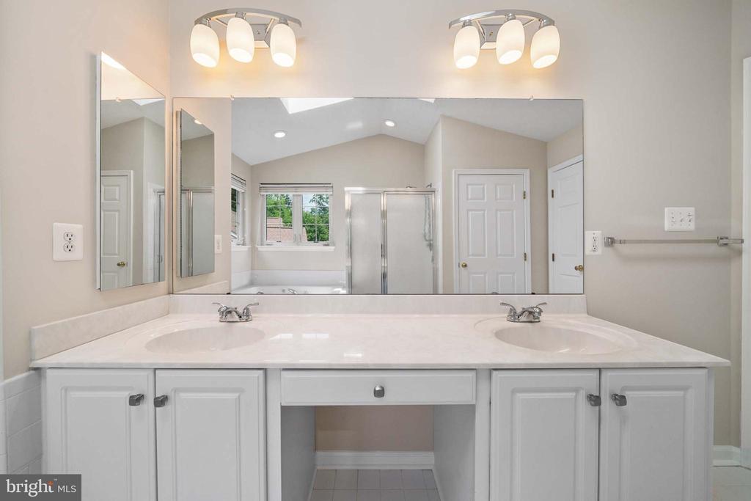
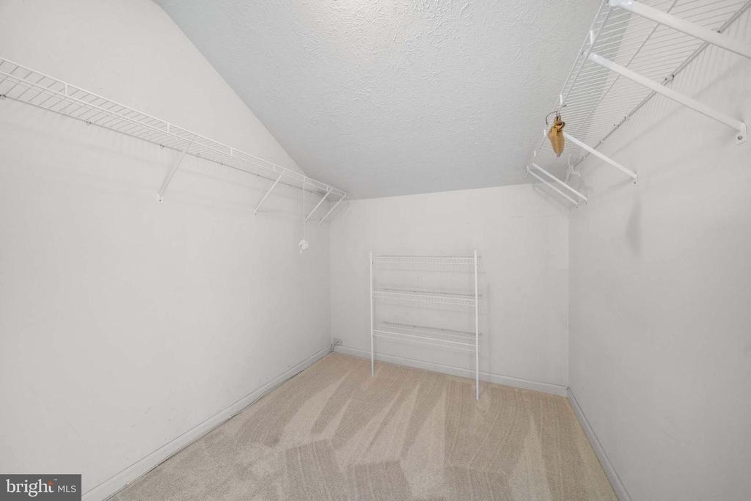
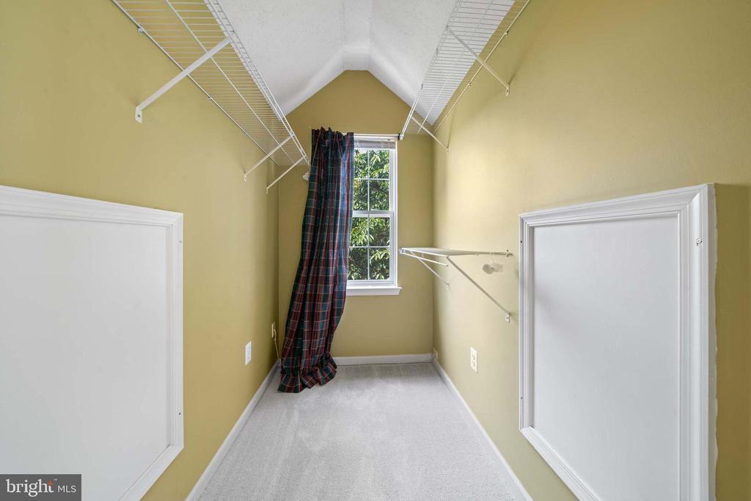
  • other interior Features Bar, Breakfast Area, Butlers Pantry, Carpet, Ceiling Fan(s), Crown Moldings, Chair Railings, Dining Area, Family Room Off Kitchen, Floor Plan - Open, Formal/Separate Dining Room, Kitchen - Island, Pantry, Primary Bath(s), Recessed Lighting, Walk-in Closet(s), Window Treatments, Wood Floors

Area & Lot

  • Status Sold
  • Date Sold August 12, 2024
  • Living Area4,384 Sq.Ft.
  • Lot Area0.29 Acres
  • MLS® IDMDFR2051238
  • TypeResidential
  • YEAR BUILT1998
  • NeighborhoodFrederick County
  • Architecture StylesColonial
  • Elementary SchoolSPRING RIDGE
  • Middle SchoolGOV. THOMAS JOHNSON
  • High SchoolOAKDALE

Exterior

  • STORIES3
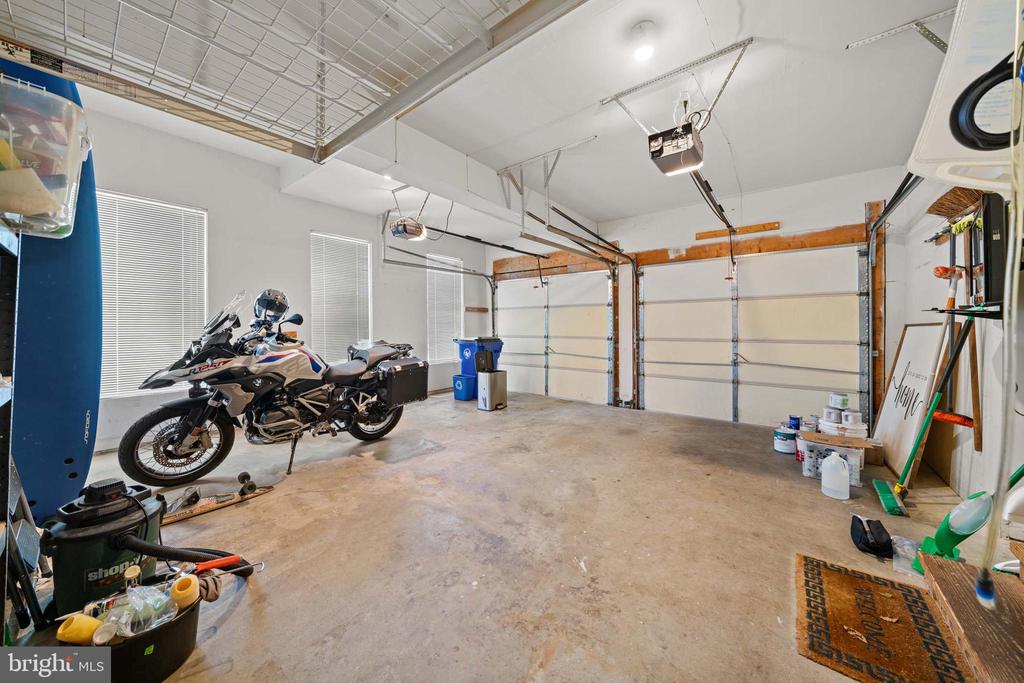
  • Garage Space2.0
  • water SourcePublic
  • roofArchitectural Shingle
  • lot featuresCorner
  • parkingAttached Garage, Driveway
  • HEAT TYPEForced Air, Heat Pump(s)
  • AIR CONDITIONINGCentral A/C, Heat Pump(s)
  • sewerPublic Sewer
  • SubstructureSlab
  • Disability FeaturesNone
  • HOA AmenitiesBaseball Field, Basketball Courts, Jog/Walk Path, Picnic Area, Pool - Outdoor, Soccer Field, Tennis Courts, Tot Lots/Playground

Financial

  • Sales Price$785,000
  • Real Estate Tax $6,181/yr
  • HOA $96/mo
  • Zoning R
View Virtual Tour

Frederick County

Explore

Work With Us

Team Reeder looks forward to helping you, whether it is with selling your home or finding you a home for yourself, or as an investment. You can always depend on the team to be available to assist you at all times.

Follow Us on Instagram