6385 Walcott Ln
6385 Walcott Ln
6385 Walcott Ln
6385 Walcott Ln
6385 Walcott Ln
6385 Walcott Ln
6385 Walcott Ln
6385 Walcott Ln
6385 Walcott Ln
6385 Walcott Ln
6385 Walcott Ln
6385 Walcott Ln
6385 Walcott Ln
6385 Walcott Ln
6385 Walcott Ln
6385 Walcott Ln
6385 Walcott Ln
6385 Walcott Ln
6385 Walcott Ln
6385 Walcott Ln
6385 Walcott Ln
6385 Walcott Ln
6385 Walcott Ln
6385 Walcott Ln
6385 Walcott Ln
6385 Walcott Ln
6385 Walcott Ln
6385 Walcott Ln
6385 Walcott Ln
6385 Walcott Ln
6385 Walcott Ln
6385 Walcott Ln
6385 Walcott Ln
6385 Walcott Ln
6385 Walcott Ln
6385 Walcott Ln
6385 Walcott Ln
6385 Walcott Ln
6385 Walcott Ln
6385 Walcott Ln
6385 Walcott Ln
6385 Walcott Ln
6385 Walcott Ln
6385 Walcott Ln
6385 Walcott Ln
6385 Walcott Ln
6385 Walcott Ln
6385 Walcott Ln
6385 Walcott Ln
6385 Walcott Ln
6385 Walcott Ln
6385 Walcott Ln
6385 Walcott Ln
6385 Walcott Ln
6385 Walcott Ln
6385 Walcott Ln
6385 Walcott Ln
SEE ALL PHOTOS
6385 Walcott Ln
6385 Walcott Ln
6385 Walcott Ln
6385 Walcott Ln
6385 Walcott Ln
6385 Walcott Ln
6385 Walcott Ln
6385 Walcott Ln
6385 Walcott Ln
6385 Walcott Ln
6385 Walcott Ln
6385 Walcott Ln
6385 Walcott Ln
6385 Walcott Ln
6385 Walcott Ln
6385 Walcott Ln
6385 Walcott Ln
6385 Walcott Ln
6385 Walcott Ln
6385 Walcott Ln
6385 Walcott Ln
6385 Walcott Ln
6385 Walcott Ln
6385 Walcott Ln
6385 Walcott Ln
6385 Walcott Ln
6385 Walcott Ln
6385 Walcott Ln
6385 Walcott Ln
6385 Walcott Ln
6385 Walcott Ln
6385 Walcott Ln
6385 Walcott Ln
6385 Walcott Ln
6385 Walcott Ln
6385 Walcott Ln
6385 Walcott Ln
6385 Walcott Ln
6385 Walcott Ln
6385 Walcott Ln
6385 Walcott Ln
6385 Walcott Ln
6385 Walcott Ln
6385 Walcott Ln
6385 Walcott Ln
6385 Walcott Ln
6385 Walcott Ln
6385 Walcott Ln
6385 Walcott Ln
6385 Walcott Ln
6385 Walcott Ln
6385 Walcott Ln
6385 Walcott Ln
6385 Walcott Ln
6385 Walcott Ln
6385 Walcott Ln
6385 Walcott Ln
Sold

6385 Walcott Ln

6385 WALCOTT LANE, FREDERICK, MD 21703

$490,000
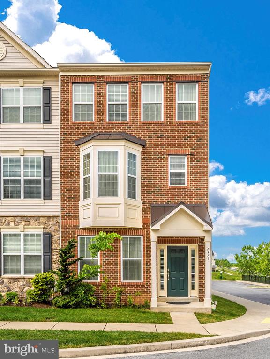
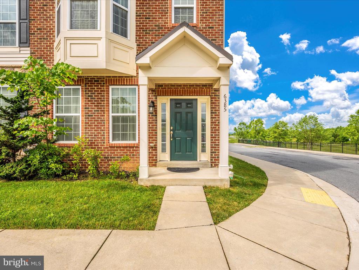
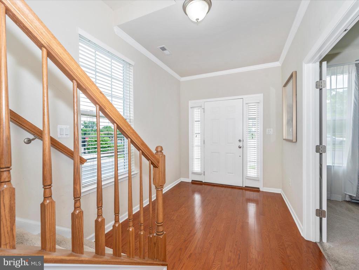
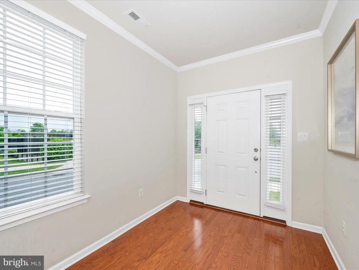
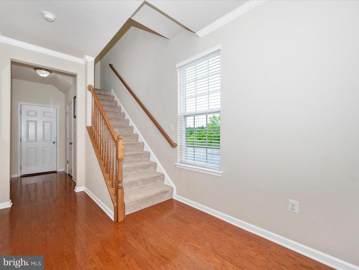
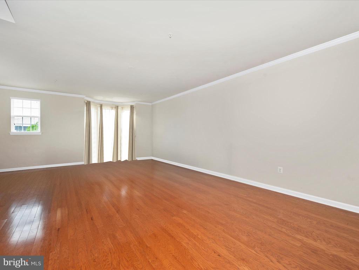
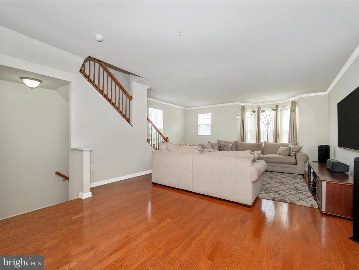
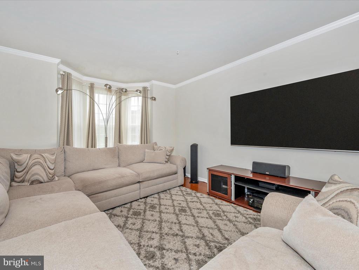
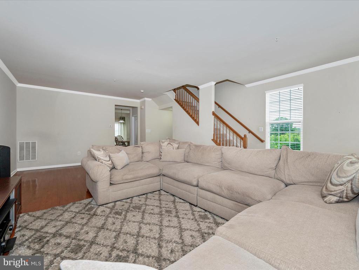
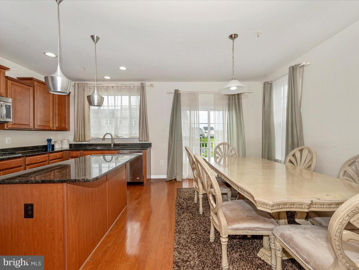
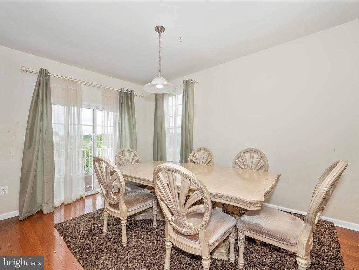
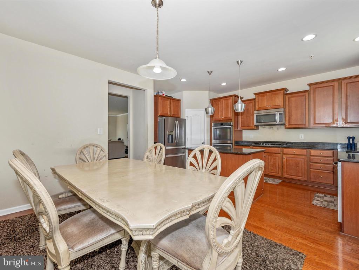
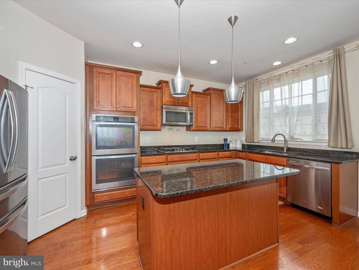
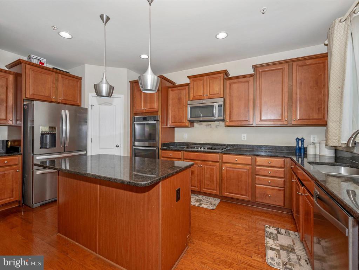
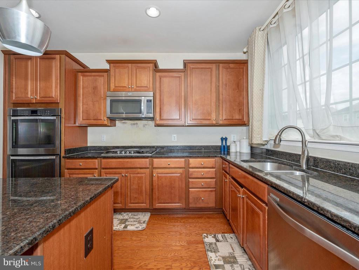
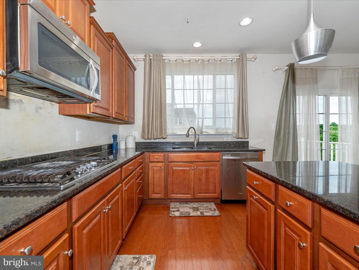
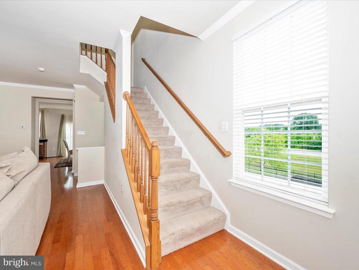
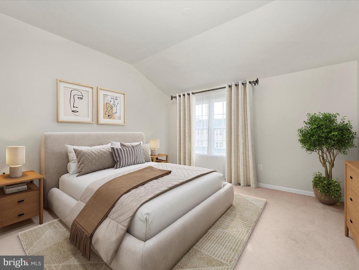
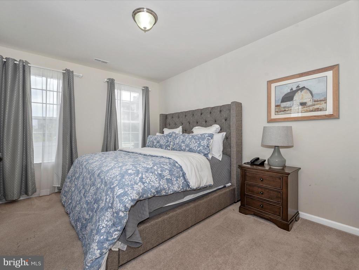
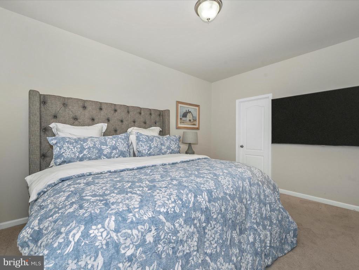
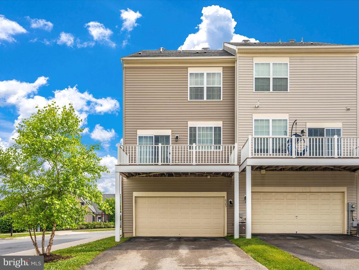
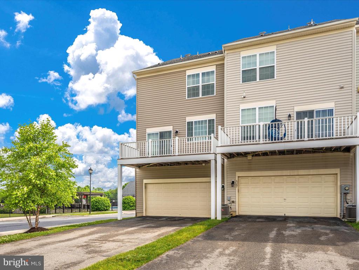
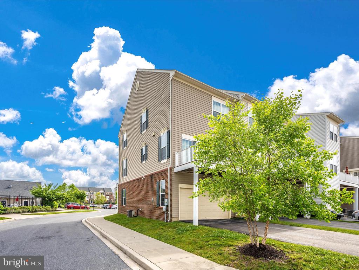
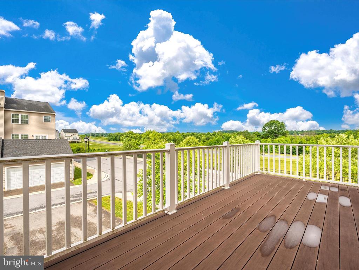
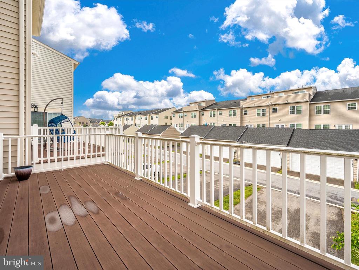
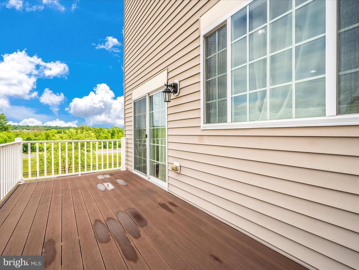
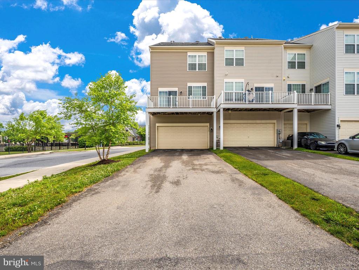
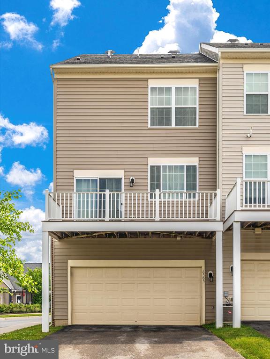
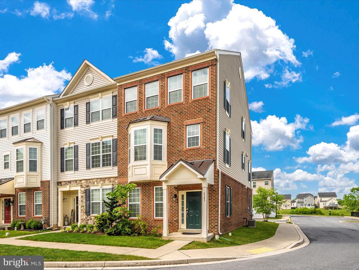
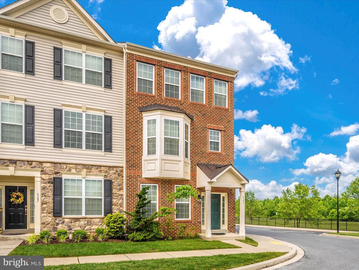
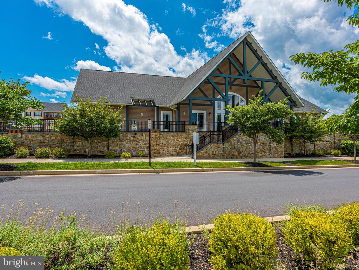
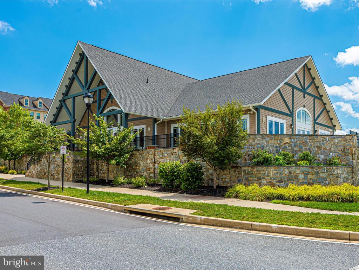
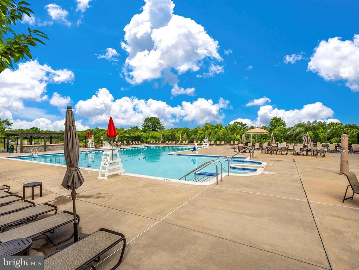
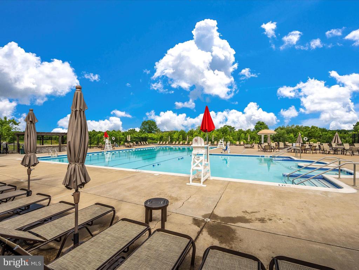
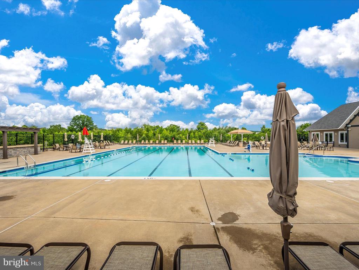
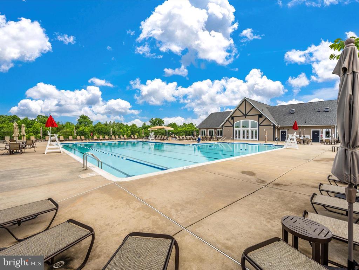
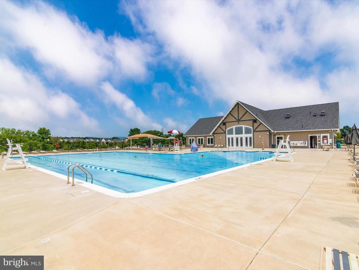
$5,000 Seller credit is being offered to the Buyers to help with closing costs or painting! This captivating 4 bedroom, brick-front home offers over 2,250 square feet of living space, beginning with a welcoming first floor featuring a bedroom and full bath, as well as a spacious 2-car garage. The main level showcases upgraded amenities, including gourmet kitchen with granite countertops, hardwood flooring, and stainless steel appliances, all opening onto an expansive deck perfect for outdoor entertaining. Situated on a corner lot across from the community pool, this home provides a serene setting ideal for entertaining or relaxation.

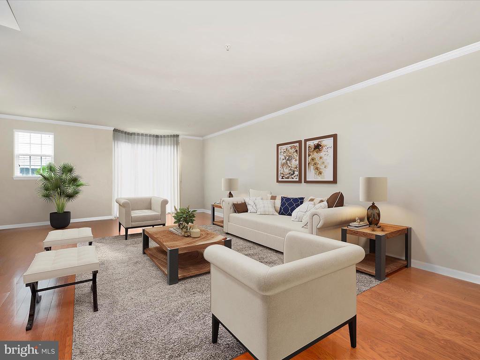
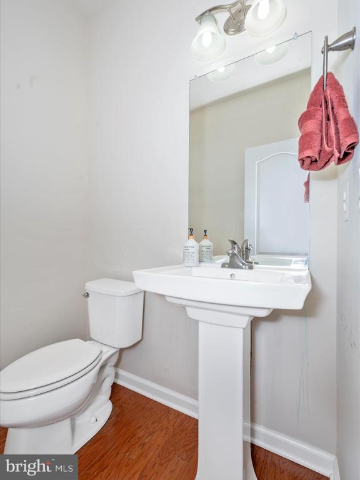
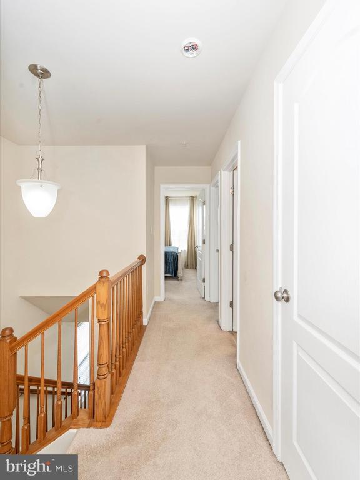
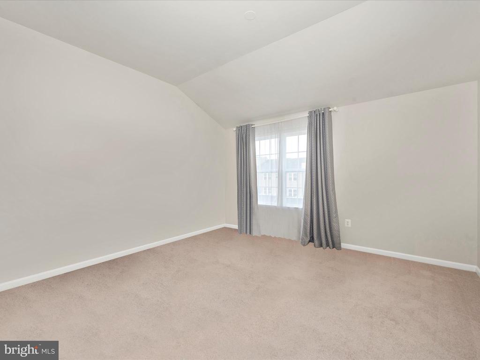
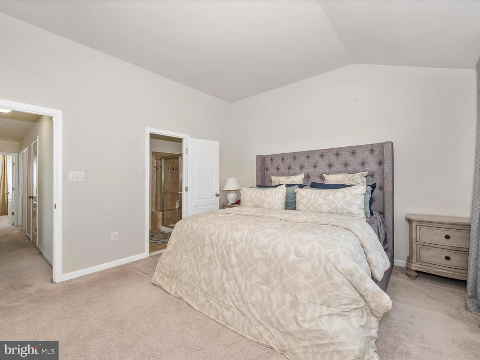
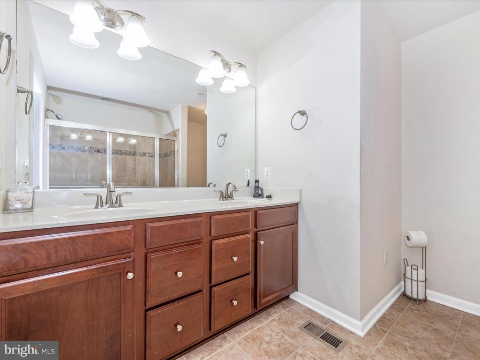
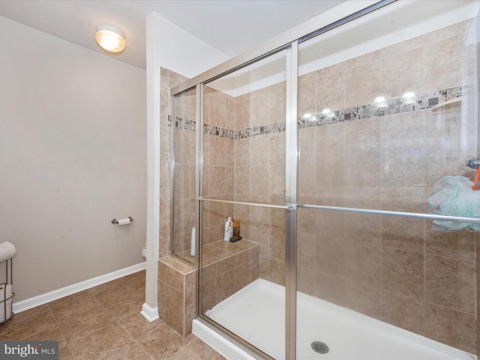
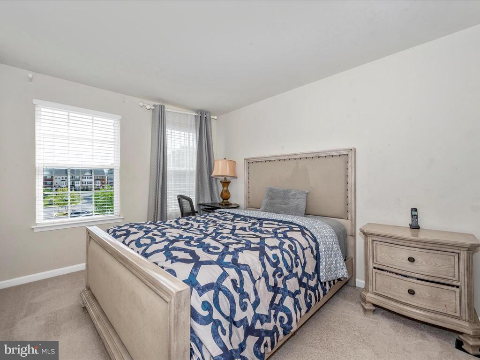
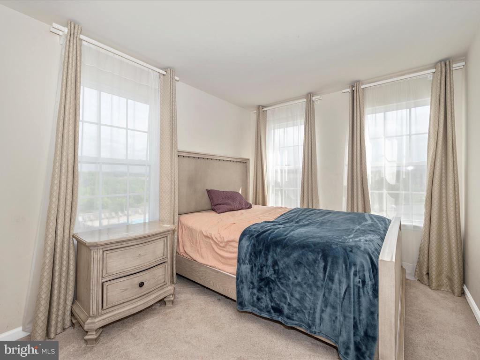
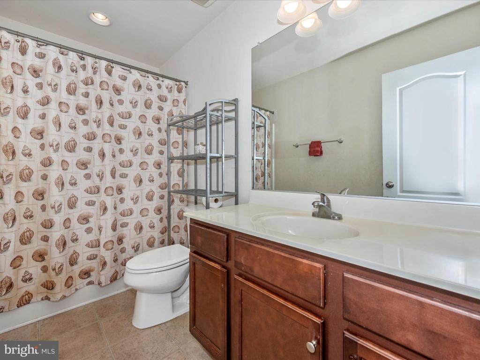
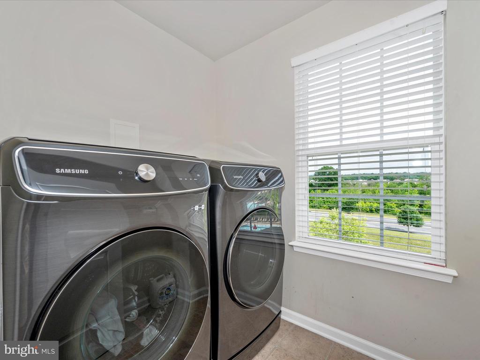
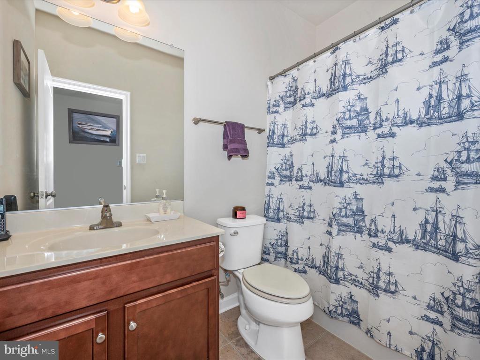
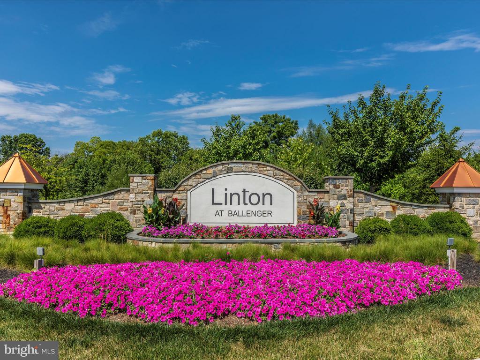
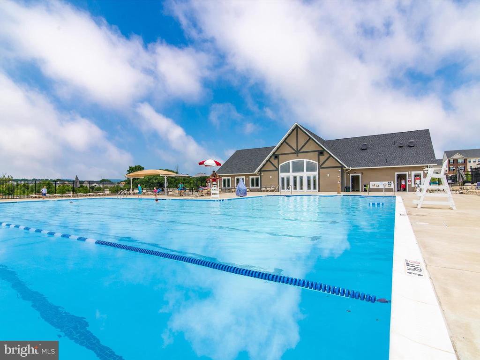
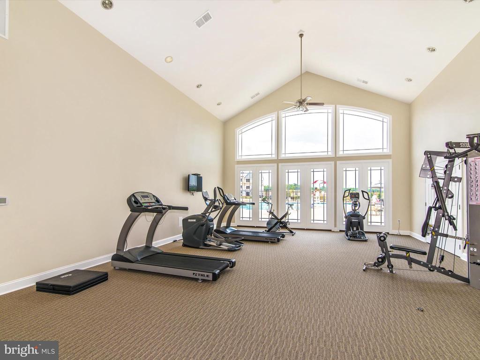
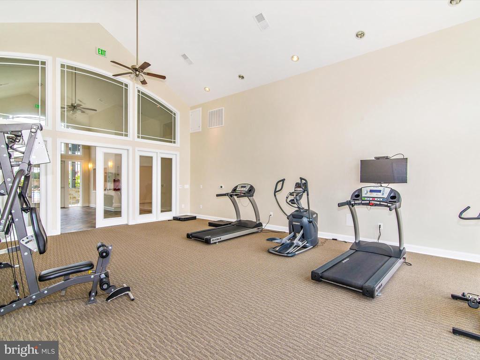
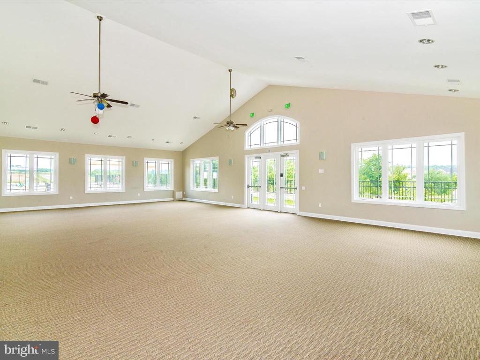
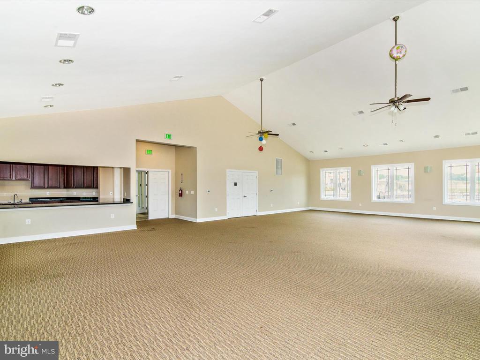
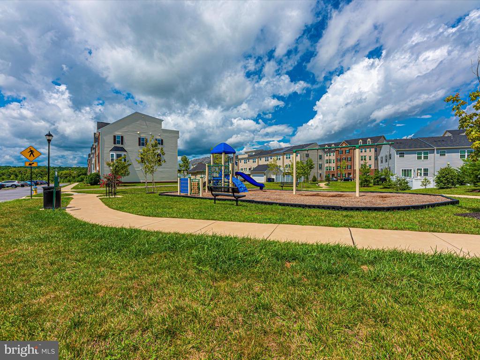
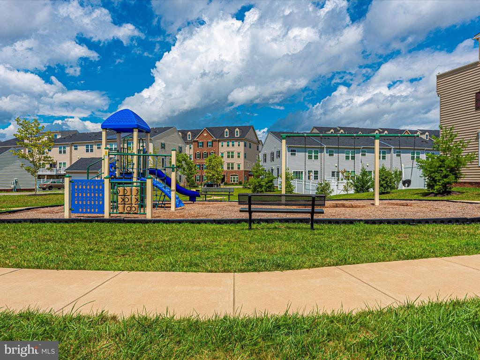
Upstairs, discover a convenient oversized laundry area, a primary suite with a large walk-in closet and luxurious bathroom, along with two additional bedrooms and a hall bath. Enjoy community amenities like an outdoor pool, tot lots, and a fitness center. Close to I-70, & I-270 commuter routes, minutes from downtown Frederick (without city taxes!) and local amenities. Carpets have been professionally cleaned. 3 photos have been virtually staged. Schedule your showing today!

4
beds

4
baths

2,254 Sq.Ft. LIVING AREA

2,633 Sq.Ft. lot

CINDY CLIPP

CINDY CLIPP

Features & Amenities

Interior

  • total bedrooms4
  • Total bathrooms4
  • full bathrooms3
  • half bathroom1
  • Flooring Hardwood, Carpet, Ceramic Tile
  • APPLIANCES Built-In Microwave, Dishwasher, Disposal, Dryer - Front Loading, Oven/Range - Gas, Refrigerator, Stainless Steel Appliances, Washer - Front Loading
  • other interior Features Combination Kitchen/Dining, Dining Area, Entry Level Bedroom, Floor Plan - Open, Kitchen - Gourmet, Kitchen - Island, Primary Bath(s), Upgraded Countertops, Walk-in Closet(s), Wood Floors, Carpet

Area & Lot

  • Status Sold
  • Date Sold July 16, 2024
  • Living Area2,254 Sq.Ft.
  • Lot Area2,633 Sq.Ft.
  • MLS® IDMDFR2049398
  • TypeResidential
  • YEAR BUILT2015
  • NeighborhoodFrederick County
  • Architecture StylesTraditional
  • Elementary SchoolTUSCARORA
  • Middle SchoolBALLENGER CREEK
  • High SchoolTUSCARORA

Exterior

  • STORIES3
  • Garage Space2.0
  • water SourcePublic
  • utilitiesCable TV Available
  • roofShingle
  • lot featuresCorner
  • parkingAttached Garage, Driveway
  • HEAT TYPEHeat Pump - Gas Back Up
  • AIR CONDITIONINGCentral A/C
  • sewerPublic Sewer
  • SubstructureSlab
  • Disability FeaturesNone
  • HOA AmenitiesCommon Grounds, Fitness Center, Pool - Outdoor, Recreational Center, Tot Lots/Playground
  • other exterior FeaturesSidewalks

Financial

  • Sales Price$490,000
  • Real Estate Tax $4,039/yr
  • HOA $104/mo
  • Zoning RES
View Virtual Tour

Frederick County

Explore

Work With Us

Team Reeder looks forward to helping you, whether it is with selling your home or finding you a home for yourself, or as an investment. You can always depend on the team to be available to assist you at all times.

Follow Us on Instagram