6201 PAYTON WAY
6201 PAYTON WAY
6201 PAYTON WAY
6201 PAYTON WAY
6201 PAYTON WAY
6201 PAYTON WAY
6201 PAYTON WAY
6201 PAYTON WAY
6201 PAYTON WAY
6201 PAYTON WAY
6201 PAYTON WAY
6201 PAYTON WAY
6201 PAYTON WAY
6201 PAYTON WAY
6201 PAYTON WAY
6201 PAYTON WAY
6201 PAYTON WAY
6201 PAYTON WAY
6201 PAYTON WAY
6201 PAYTON WAY
6201 PAYTON WAY
6201 PAYTON WAY
6201 PAYTON WAY
6201 PAYTON WAY
6201 PAYTON WAY
6201 PAYTON WAY
6201 PAYTON WAY
6201 PAYTON WAY
6201 PAYTON WAY
6201 PAYTON WAY
6201 PAYTON WAY
6201 PAYTON WAY
6201 PAYTON WAY
6201 PAYTON WAY
6201 PAYTON WAY
6201 PAYTON WAY
6201 PAYTON WAY
6201 PAYTON WAY
6201 PAYTON WAY
6201 PAYTON WAY
6201 PAYTON WAY
6201 PAYTON WAY
6201 PAYTON WAY
6201 PAYTON WAY
6201 PAYTON WAY
6201 PAYTON WAY
6201 PAYTON WAY
6201 PAYTON WAY
6201 PAYTON WAY
6201 PAYTON WAY
6201 PAYTON WAY
6201 PAYTON WAY
6201 PAYTON WAY
6201 PAYTON WAY
6201 PAYTON WAY
6201 PAYTON WAY
6201 PAYTON WAY
6201 PAYTON WAY
6201 PAYTON WAY
6201 PAYTON WAY
6201 PAYTON WAY
6201 PAYTON WAY
6201 PAYTON WAY
6201 PAYTON WAY
6201 PAYTON WAY
6201 PAYTON WAY
6201 PAYTON WAY
6201 PAYTON WAY
6201 PAYTON WAY
6201 PAYTON WAY
6201 PAYTON WAY
6201 PAYTON WAY
6201 PAYTON WAY
6201 PAYTON WAY
6201 PAYTON WAY
6201 PAYTON WAY
6201 PAYTON WAY
6201 PAYTON WAY
SEE ALL PHOTOS
6201 PAYTON WAY
6201 PAYTON WAY
6201 PAYTON WAY
6201 PAYTON WAY
6201 PAYTON WAY
6201 PAYTON WAY
6201 PAYTON WAY
6201 PAYTON WAY
6201 PAYTON WAY
6201 PAYTON WAY
6201 PAYTON WAY
6201 PAYTON WAY
6201 PAYTON WAY
6201 PAYTON WAY
6201 PAYTON WAY
6201 PAYTON WAY
6201 PAYTON WAY
6201 PAYTON WAY
6201 PAYTON WAY
6201 PAYTON WAY
6201 PAYTON WAY
6201 PAYTON WAY
6201 PAYTON WAY
6201 PAYTON WAY
6201 PAYTON WAY
6201 PAYTON WAY
6201 PAYTON WAY
6201 PAYTON WAY
6201 PAYTON WAY
6201 PAYTON WAY
6201 PAYTON WAY
6201 PAYTON WAY
6201 PAYTON WAY
6201 PAYTON WAY
6201 PAYTON WAY
6201 PAYTON WAY
6201 PAYTON WAY
6201 PAYTON WAY
6201 PAYTON WAY
6201 PAYTON WAY
6201 PAYTON WAY
6201 PAYTON WAY
6201 PAYTON WAY
6201 PAYTON WAY
6201 PAYTON WAY
6201 PAYTON WAY
6201 PAYTON WAY
6201 PAYTON WAY
6201 PAYTON WAY
6201 PAYTON WAY
6201 PAYTON WAY
6201 PAYTON WAY
6201 PAYTON WAY
6201 PAYTON WAY
6201 PAYTON WAY
6201 PAYTON WAY
6201 PAYTON WAY
6201 PAYTON WAY
6201 PAYTON WAY
6201 PAYTON WAY
6201 PAYTON WAY
6201 PAYTON WAY
6201 PAYTON WAY
6201 PAYTON WAY
6201 PAYTON WAY
6201 PAYTON WAY
6201 PAYTON WAY
6201 PAYTON WAY
6201 PAYTON WAY
6201 PAYTON WAY
6201 PAYTON WAY
6201 PAYTON WAY
6201 PAYTON WAY
6201 PAYTON WAY
6201 PAYTON WAY
6201 PAYTON WAY
6201 PAYTON WAY
6201 PAYTON WAY
Sold

6201 PAYTON WAY

6201 PAYTON WAY, FREDERICK, MD 21703

$797,500
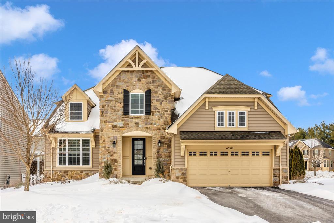
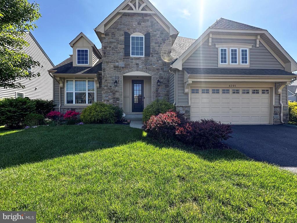
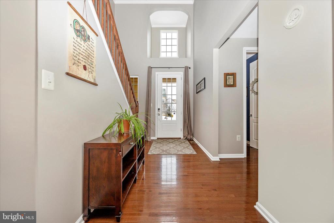
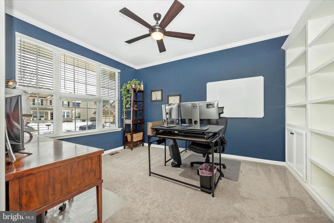
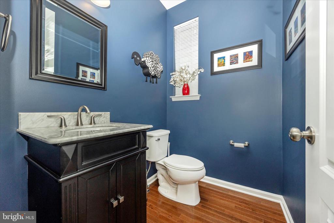
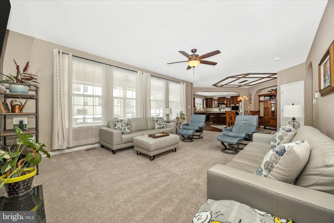
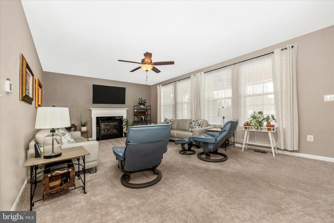
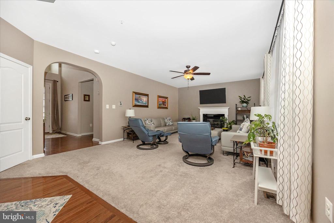
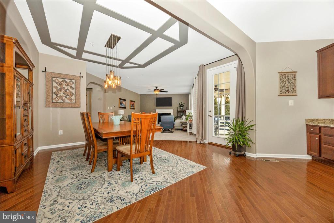
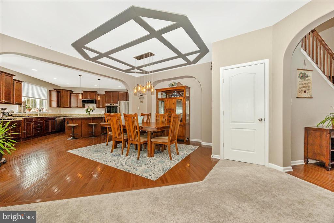
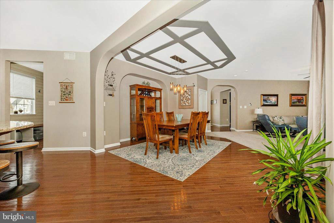
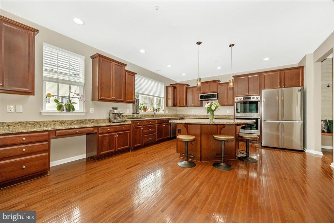
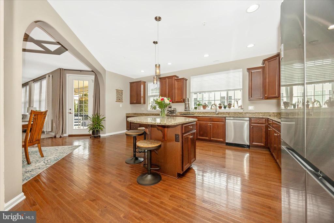
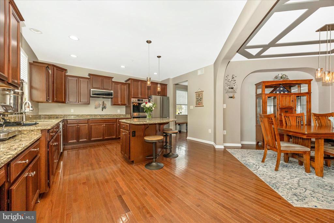
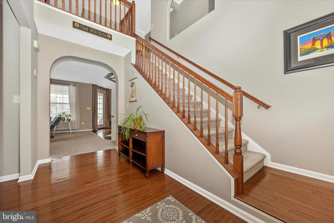
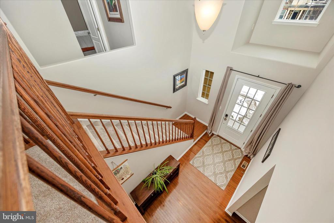
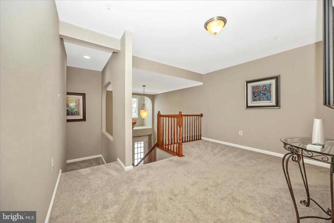
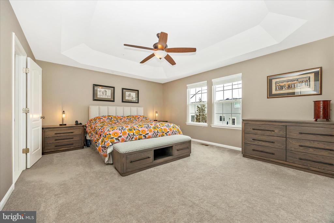
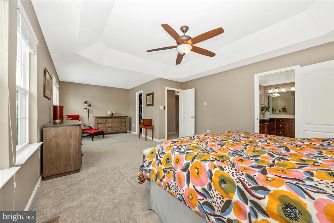
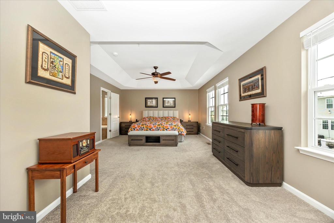
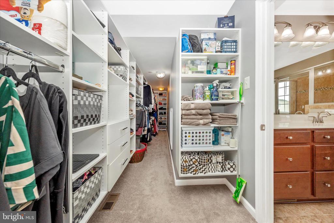
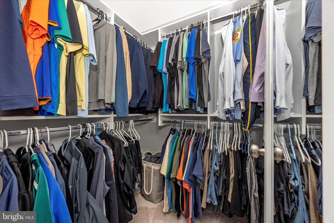
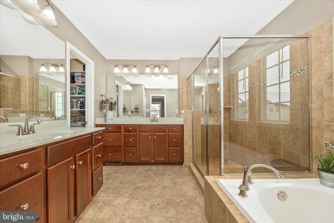
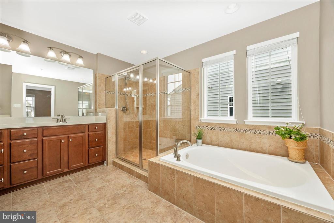
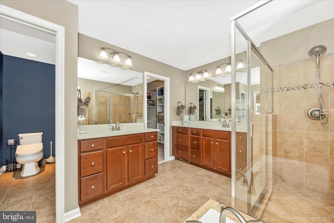
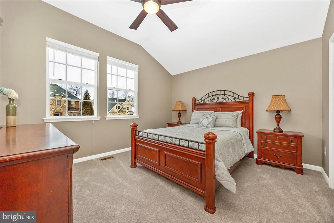
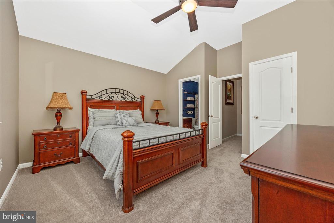
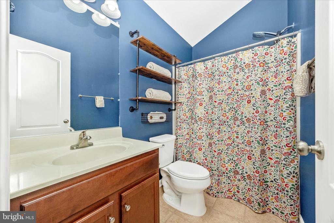
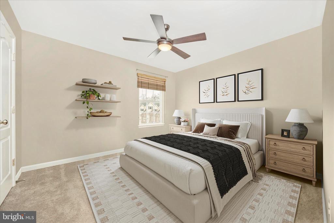
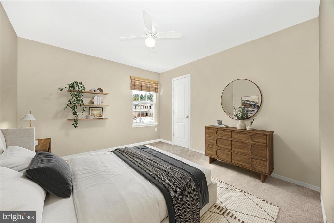
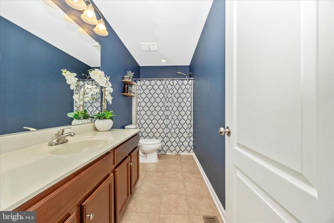
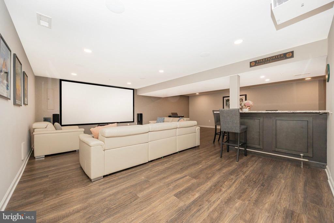
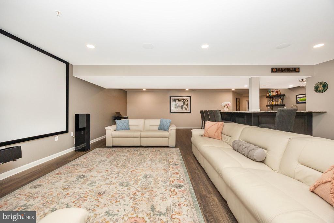
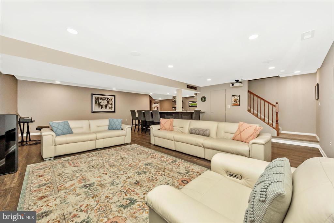
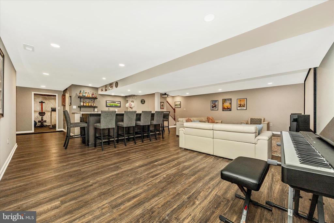
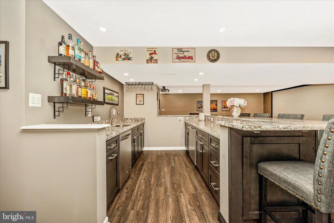
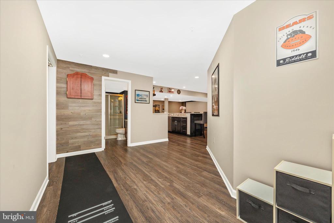
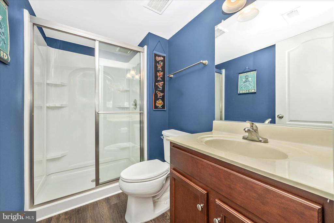
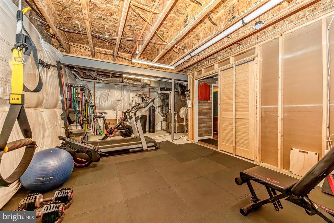
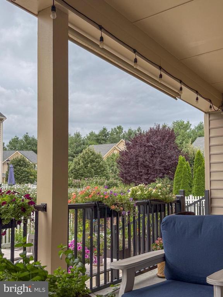
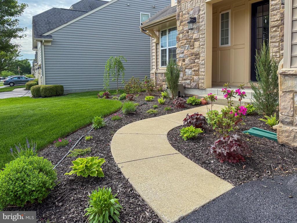
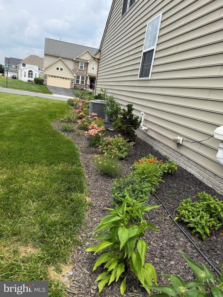
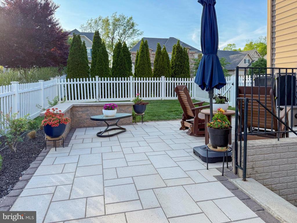
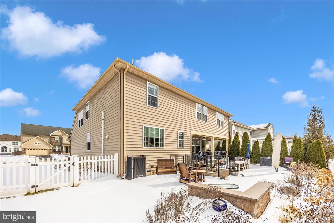
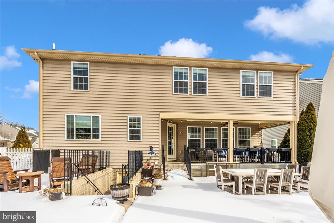
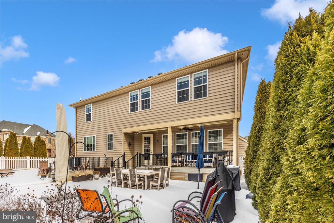
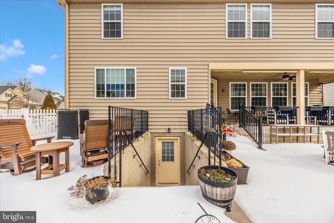
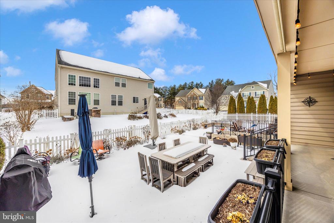
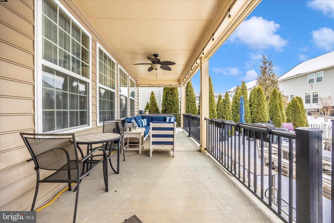
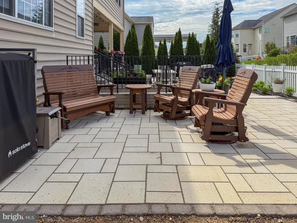
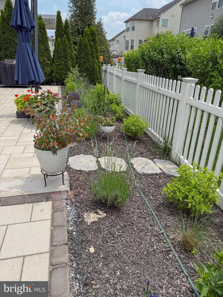
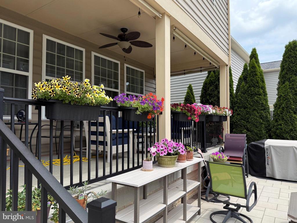
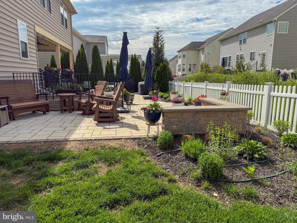
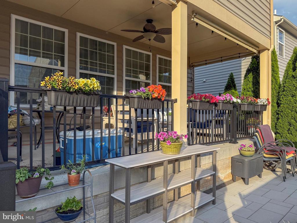
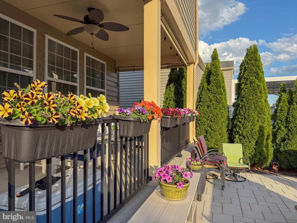
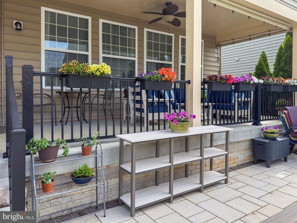
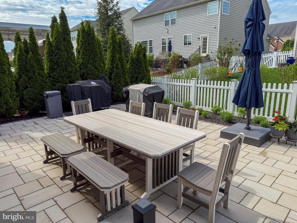
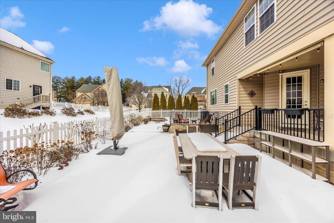
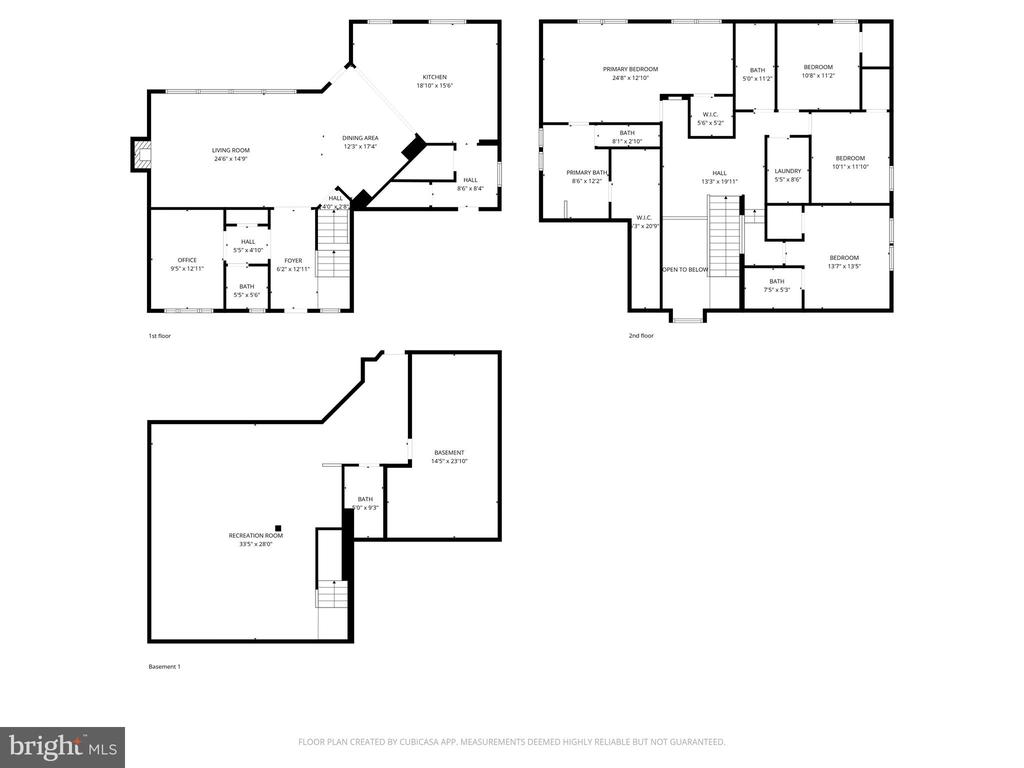
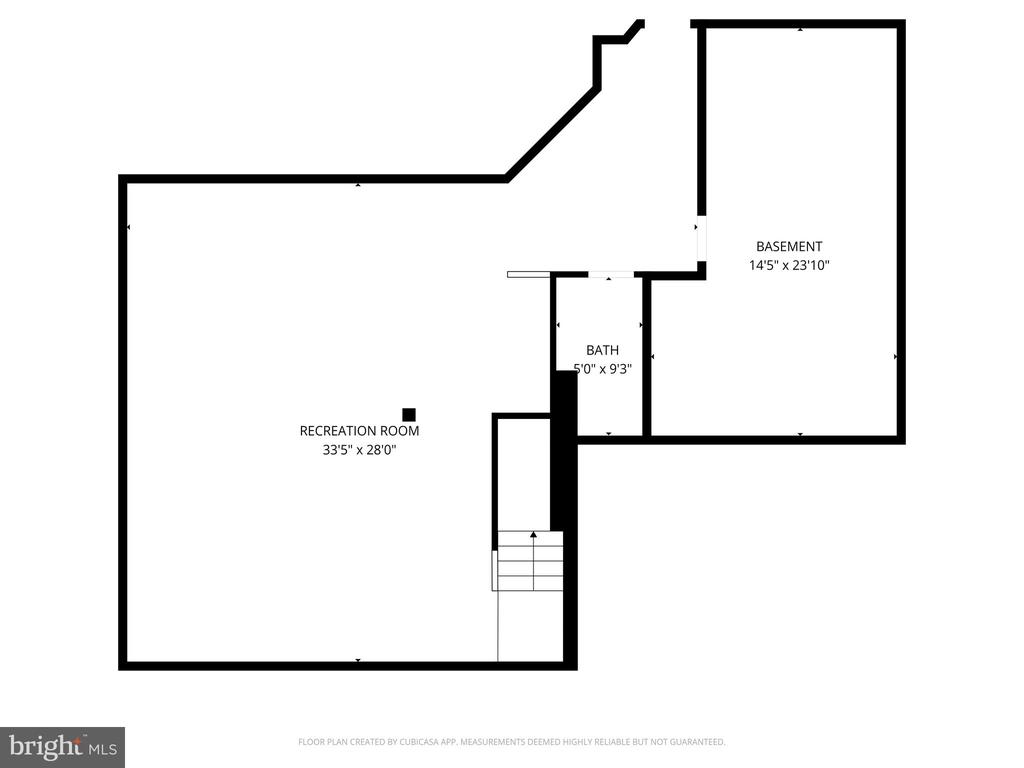
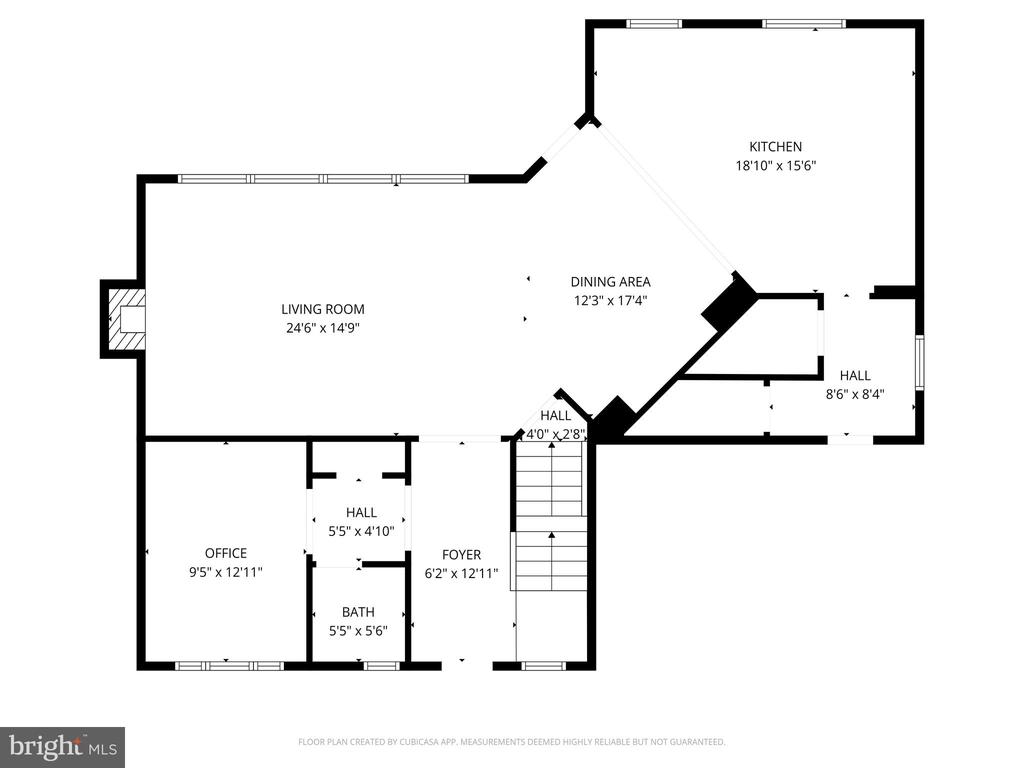
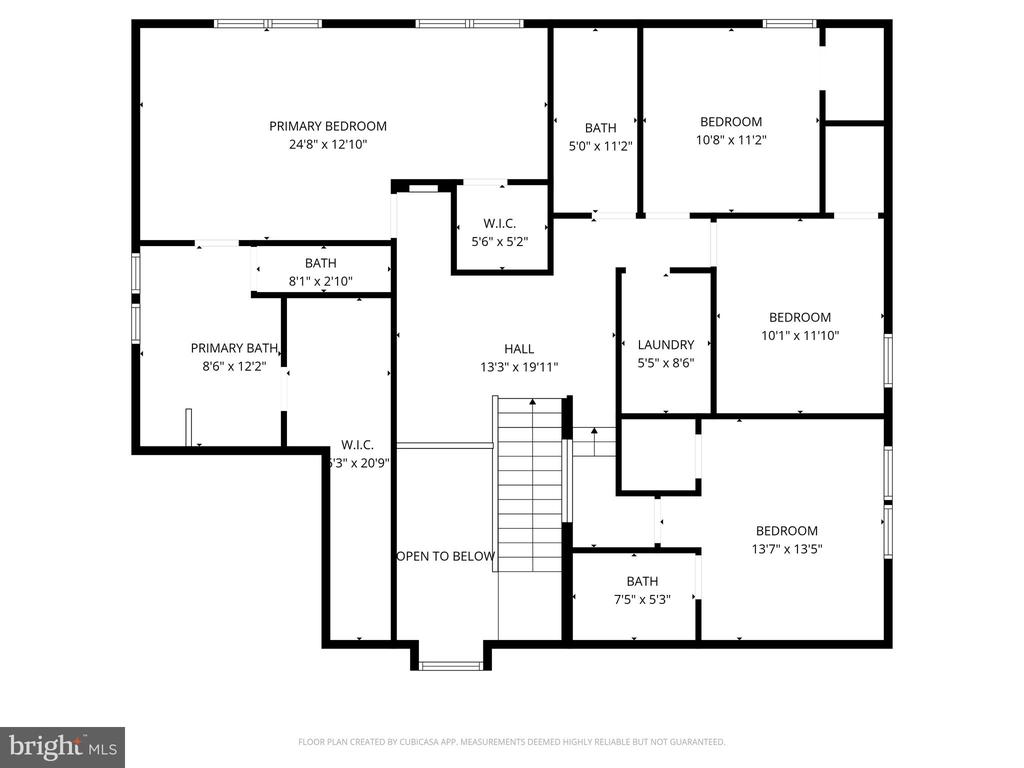
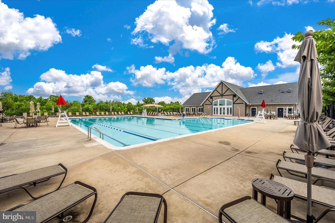
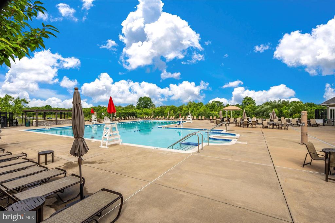
If you're seeking something truly extraordinary--far from cookie-cutter--this is the home you've been waiting for. Step into this stunning home through a dramatic two-story foyer that immediately sets the tone. Enjoy newer carpet and paint throughout and a show-stopping chef's kitchen with induction cooktop, linear dishwasher, granite countertops, and an abundance of 42" cabinetry--flowing into the dining room...perfect for both everyday living and hosting. Cozy up in the inviting family room featuring a gas fireplace. The main level also offers a private office--perfect for working from home--and a convenient powder room. Upstairs offers a unique and thoughtful layout, including a private bedroom with ensuite tucked just a few steps away from the others--ideal for guests or multi-generational living. The owner's suite is a true retreat with two oversized walk-in closets with custom organizers, a cozy sitting area, and a spa-like bath featuring a beautifully tiled oversized shower, separate vanities, and a private water closet with bidet. The lower level is where the fun begins--this space screams party! Enjoy a full theater system, an expansive wet bar with sink, dishwasher, and refrigerator, a full bathroom, and ample storage. Practical upgrades include water conditioning equipment, a tankless on-demand water heater and a radon remediation system, giving you peace of mind along with plenty of room to store all your extras. Outside, three season landscaping frames the property, while the backyard is an entertainer's dream featuring a huge paver patio with sitting wall, a covered porch complete with ceiling fan and shades, and a charming white picket fence. Located in the sought-after Linton at Ballenger community, you'll love the neighborhood amenities and the unbeatable convenience to restaurants, grocery stores, gas stations, and major commuter routes. Homes like this don't come around often--see it soon and get ready to be the envy of your friends.

4
beds

5
baths

4,320 Sq.Ft. LIVING AREA

9,182 Sq.Ft. lot

CHRIS REEDER

CHRIS REEDER

Features & Amenities

Interior

  • total bedrooms4
  • Total bathrooms5
  • full bathrooms4
  • half bathroom1
  • Flooring Hardwood, Carpet
  • Fireplace Gas/Propane, Mantel(s)
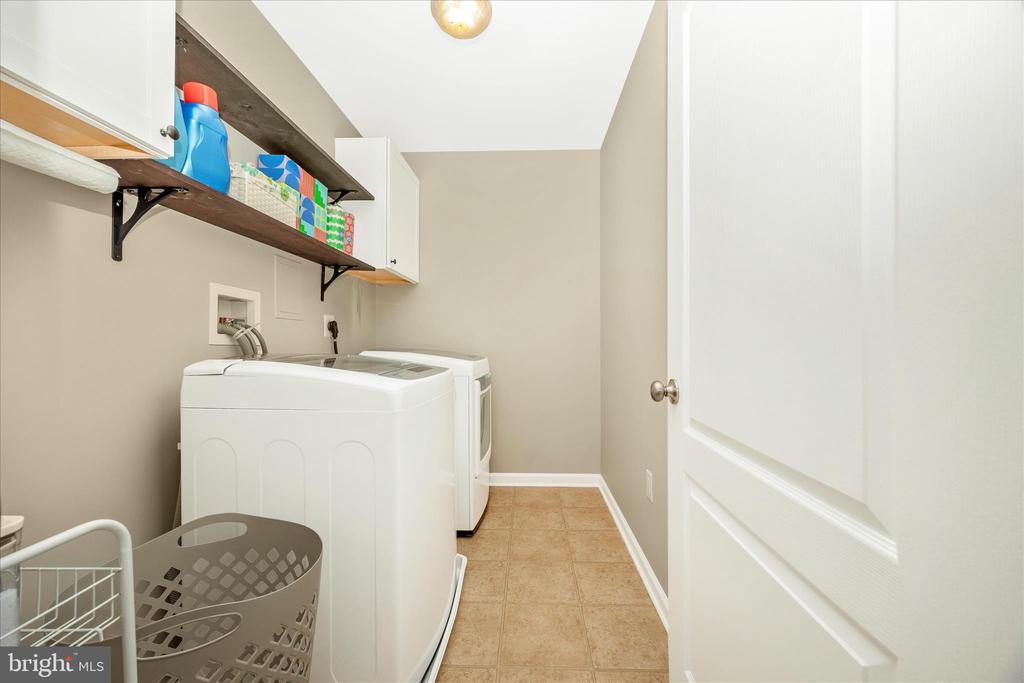
  • APPLIANCES Cooktop, Dishwasher, Disposal, Oven - Double, Oven - Wall, Microwave, Refrigerator, Energy Efficient Appliances, Exhaust Fan, Freezer, Icemaker, Water Dispenser, Water Heater - Tankless, Water Conditioner - Owned, Washer, Dryer
  • other interior Features Kitchen - Gourmet, Kitchen - Island, Dining Area, Breakfast Area, Family Room Off Kitchen, Kitchen - Eat-In, Primary Bath(s), Upgraded Countertops, Wood Floors, Chair Railings, Crown Moldings, Recessed Lighting, Floor Plan - Open

Area & Lot

  • Status Sold
  • Date Sold April 3, 2026
  • Living Area4,320 Sq.Ft.
  • Total Area4,320 Sq.Ft.
  • Lot Area9,182 Sq.Ft.
  • MLS® IDMDFR2076008
  • TypeResidential
  • YEAR BUILT2015
  • NeighborhoodFrederick County
  • Architecture StylesCraftsman
  • Elementary SchoolTUSCARORA
  • Middle SchoolBALLENGER CREEK
  • High SchoolTUSCARORA
  • School DistrictFREDERICK COUNTY PUBLIC SCHOOLS

Exterior

  • STORIES3
  • Garage Space2.0
  • water SourcePublic
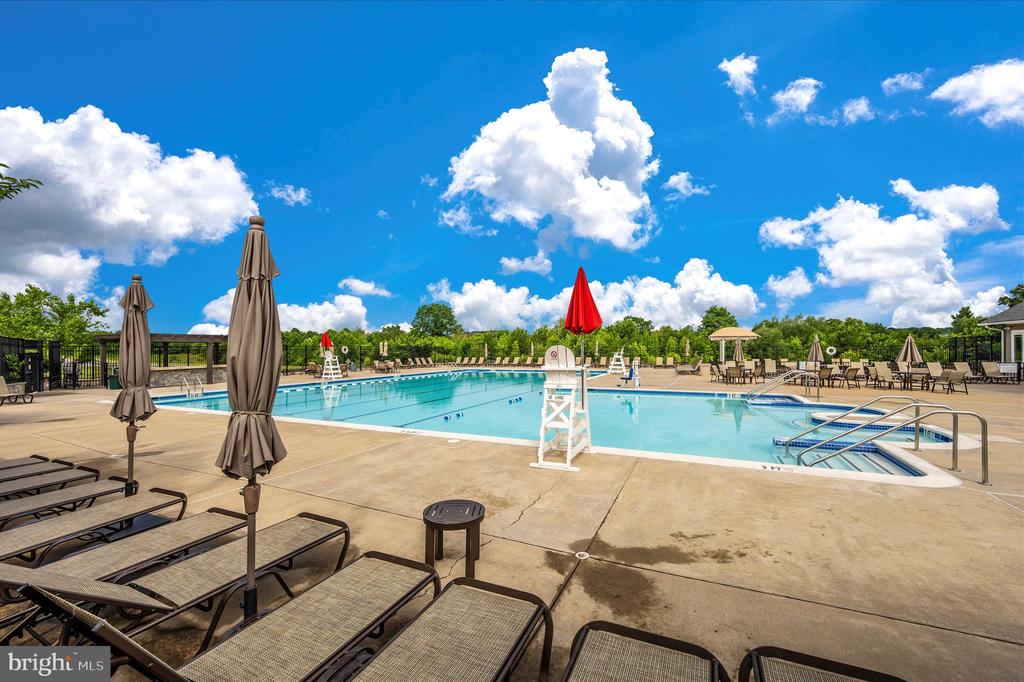
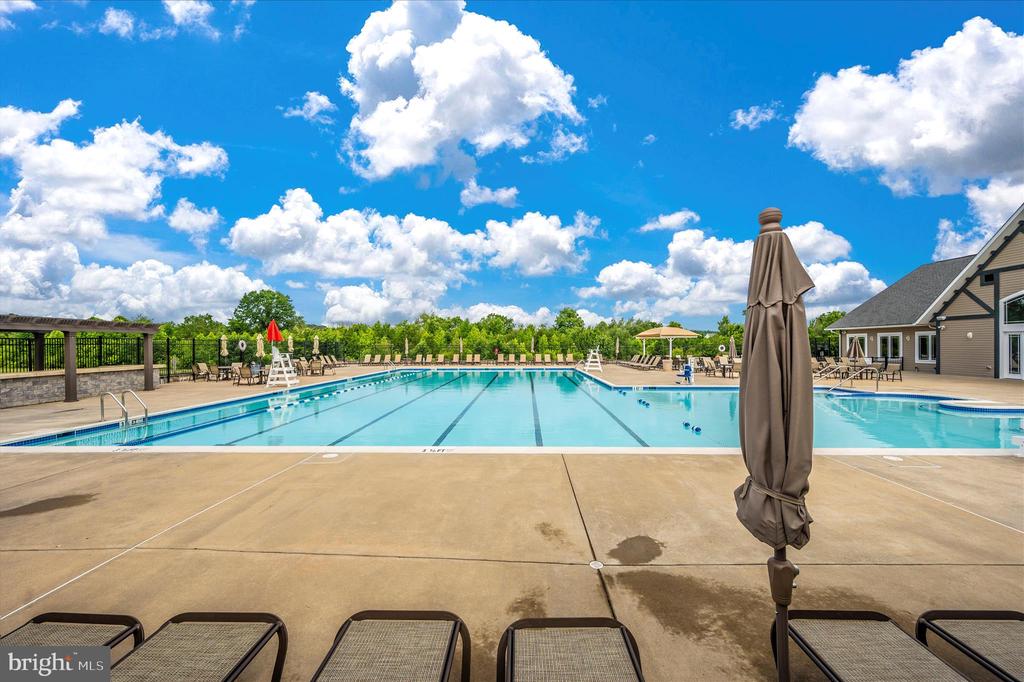
  • PoolYes - Community
  • roofArchitectural Shingle
  • lot featuresCorner
  • parkingAttached Garage, Driveway, Off Street, On Street
  • HEAT TYPEEnergy Star Heating System, Forced Air, Programmable Thermostat
  • AIR CONDITIONINGCentral A/C, Energy Star Cooling System, Programmable Thermostat
  • sewerPublic Sewer
  • SubstructurePermanent, Active Radon Mitigation
  • Disability FeaturesNone
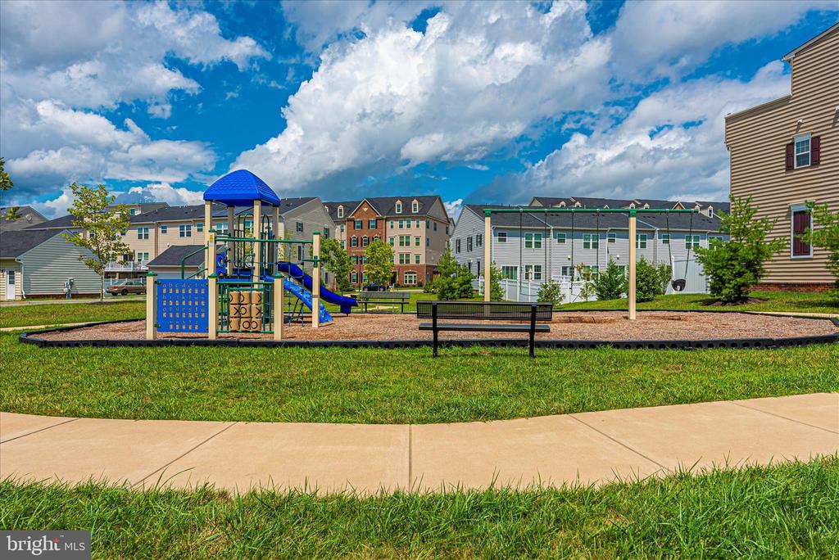
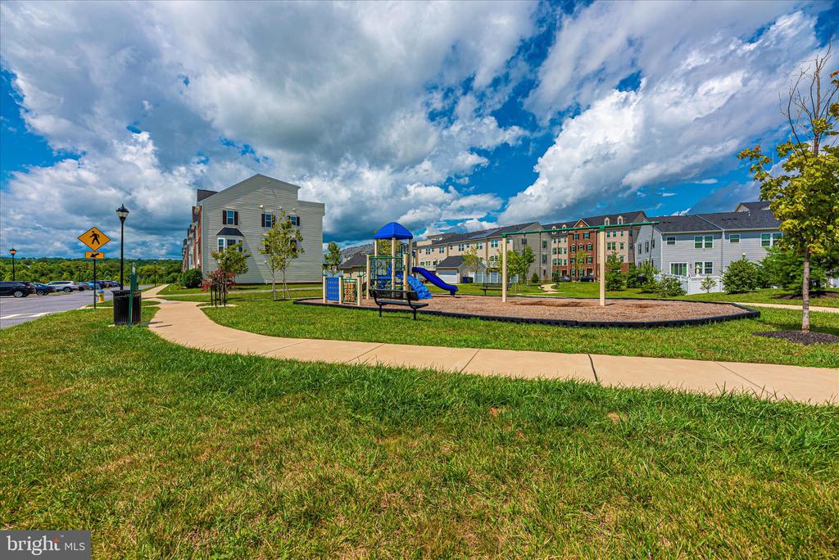
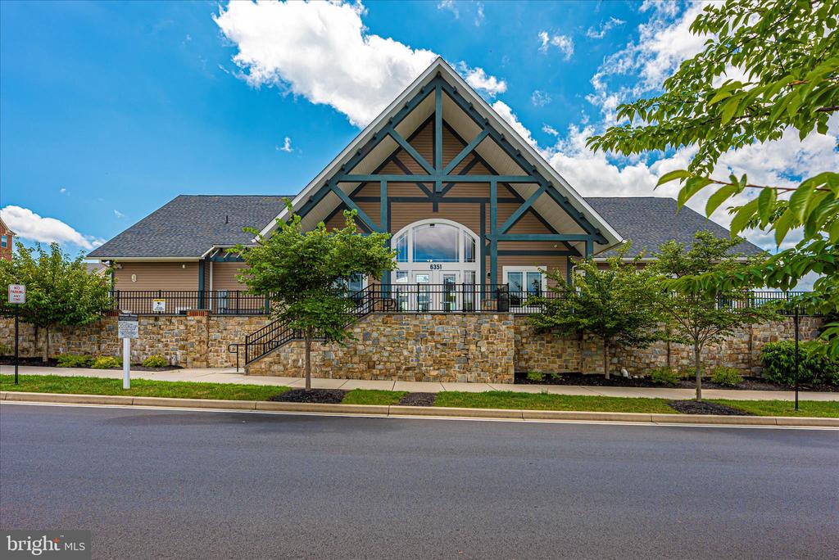
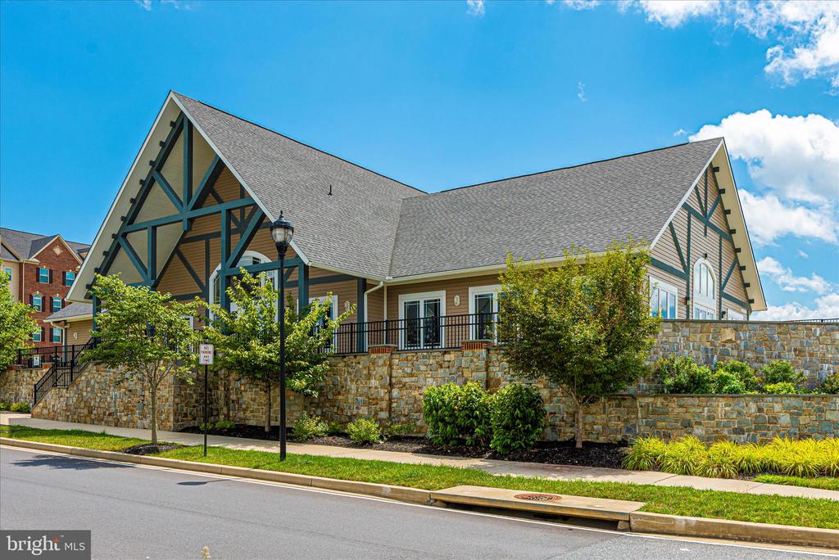
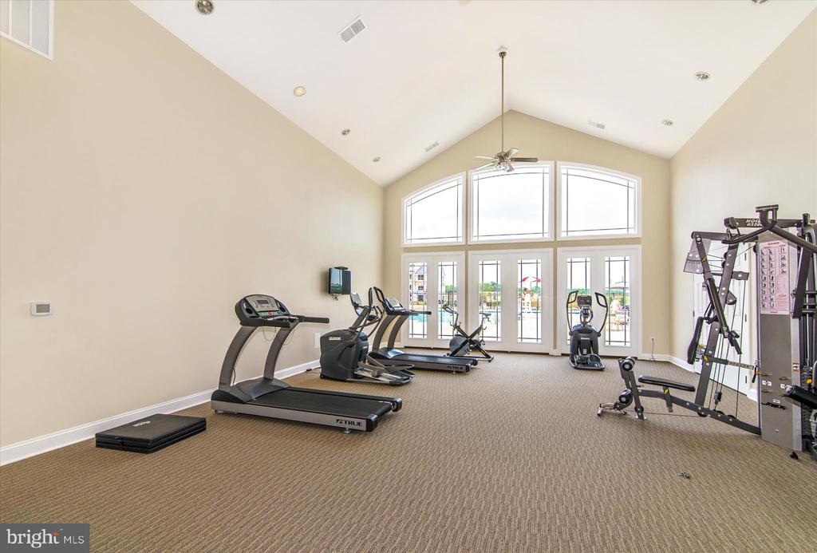
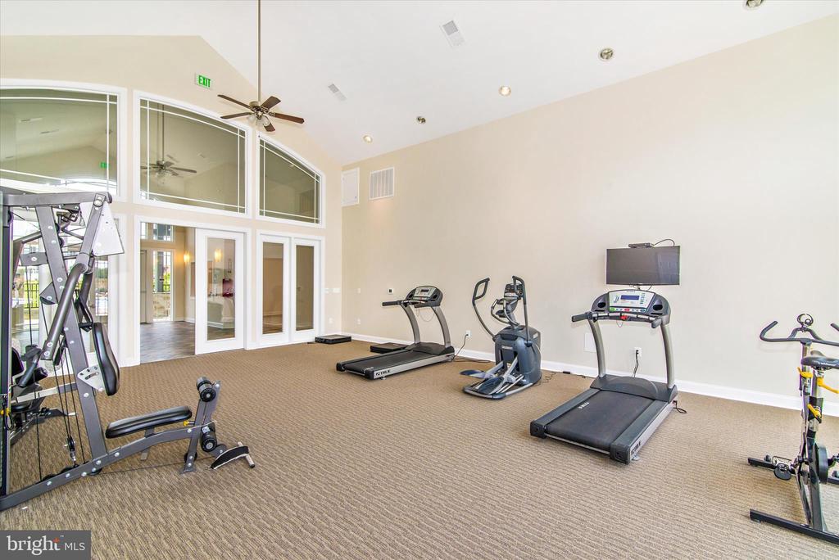
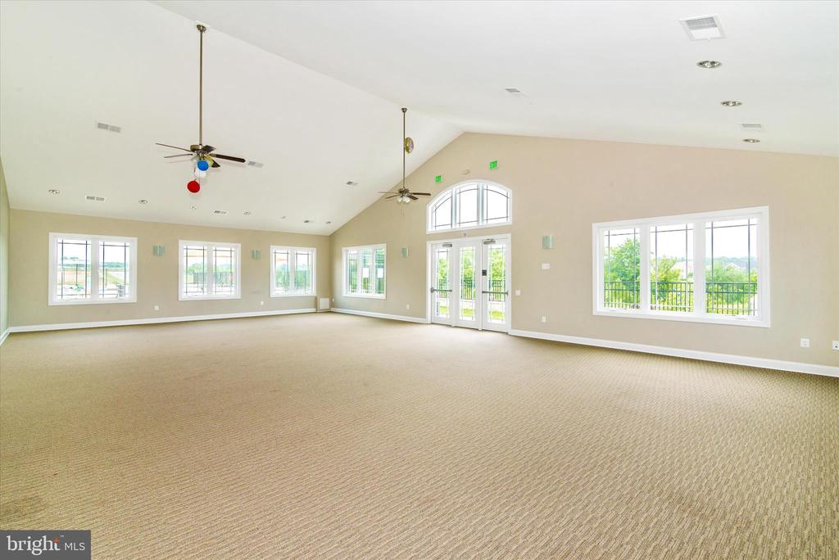
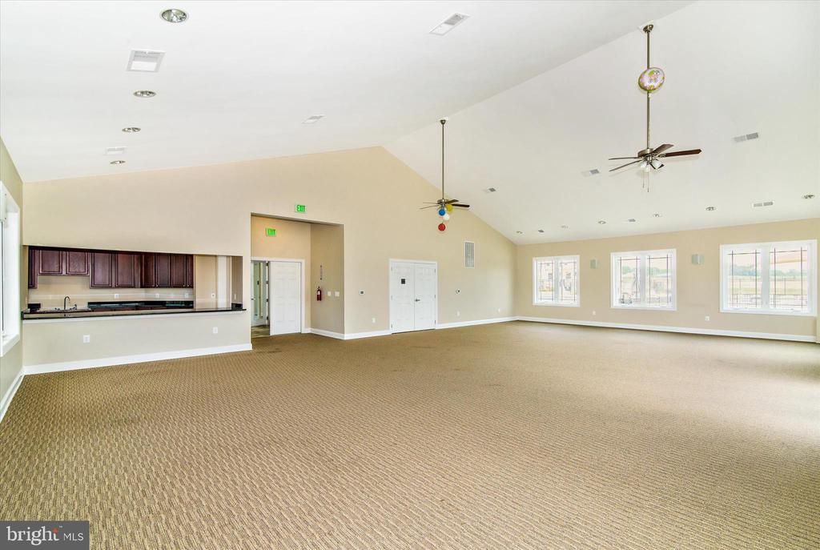
  • HOA AmenitiesBike Trail, Club House, Common Grounds, Community Center, Exercise Room, Jog/Walk Path, Meeting Room, Party Room, Pool - Indoor, Soccer Field, Tot Lots/Playground
  • security FeaturesSprinkler System - Indoor
  • other exterior FeaturesUnderground Lawn Sprinkler

Financial

  • Sales Price$797,500
  • Real Estate Tax $8,113/yr
  • HOA $225/3 mos
  • Zoning 010

Frederick County

Explore

Work With Us

Team Reeder looks forward to helping you, whether it is with selling your home or finding you a home for yourself, or as an investment. You can always depend on the team to be available to assist you at all times.

Follow Us on Instagram