58 Fox Rock Dr
58 Fox Rock Dr
58 Fox Rock Dr
58 Fox Rock Dr
58 Fox Rock Dr
58 Fox Rock Dr
58 Fox Rock Dr
58 Fox Rock Dr
58 Fox Rock Dr
58 Fox Rock Dr
58 Fox Rock Dr
58 Fox Rock Dr
58 Fox Rock Dr
58 Fox Rock Dr
58 Fox Rock Dr
58 Fox Rock Dr
58 Fox Rock Dr
58 Fox Rock Dr
58 Fox Rock Dr
58 Fox Rock Dr
58 Fox Rock Dr
58 Fox Rock Dr
58 Fox Rock Dr
58 Fox Rock Dr
58 Fox Rock Dr
58 Fox Rock Dr
58 Fox Rock Dr
58 Fox Rock Dr
58 Fox Rock Dr
58 Fox Rock Dr
58 Fox Rock Dr
58 Fox Rock Dr
58 Fox Rock Dr
58 Fox Rock Dr
58 Fox Rock Dr
58 Fox Rock Dr
58 Fox Rock Dr
58 Fox Rock Dr
58 Fox Rock Dr
58 Fox Rock Dr
58 Fox Rock Dr
58 Fox Rock Dr
58 Fox Rock Dr
58 Fox Rock Dr
58 Fox Rock Dr
SEE ALL PHOTOS
58 Fox Rock Dr
58 Fox Rock Dr
58 Fox Rock Dr
58 Fox Rock Dr
58 Fox Rock Dr
58 Fox Rock Dr
58 Fox Rock Dr
58 Fox Rock Dr
58 Fox Rock Dr
58 Fox Rock Dr
58 Fox Rock Dr
58 Fox Rock Dr
58 Fox Rock Dr
58 Fox Rock Dr
58 Fox Rock Dr
58 Fox Rock Dr
58 Fox Rock Dr
58 Fox Rock Dr
58 Fox Rock Dr
58 Fox Rock Dr
58 Fox Rock Dr
58 Fox Rock Dr
58 Fox Rock Dr
58 Fox Rock Dr
58 Fox Rock Dr
58 Fox Rock Dr
58 Fox Rock Dr
58 Fox Rock Dr
58 Fox Rock Dr
58 Fox Rock Dr
58 Fox Rock Dr
58 Fox Rock Dr
58 Fox Rock Dr
58 Fox Rock Dr
58 Fox Rock Dr
58 Fox Rock Dr
58 Fox Rock Dr
58 Fox Rock Dr
58 Fox Rock Dr
58 Fox Rock Dr
58 Fox Rock Dr
58 Fox Rock Dr
58 Fox Rock Dr
58 Fox Rock Dr
58 Fox Rock Dr
Sold

58 Fox Rock Dr

58 FOX ROCK DRIVE, MYERSVILLE, MD 21773

$555,000
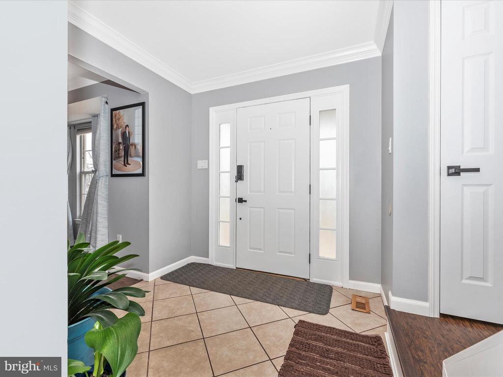
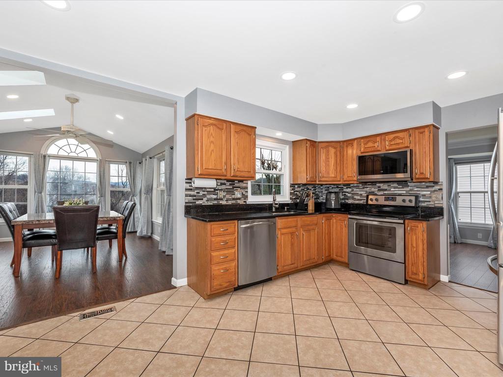
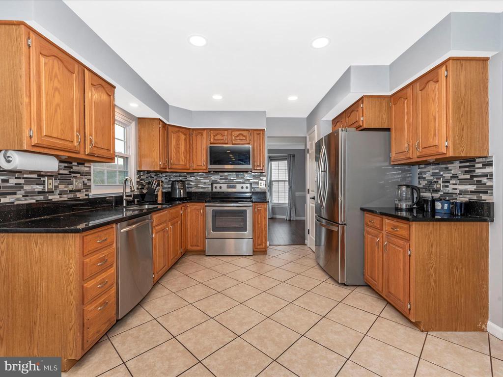
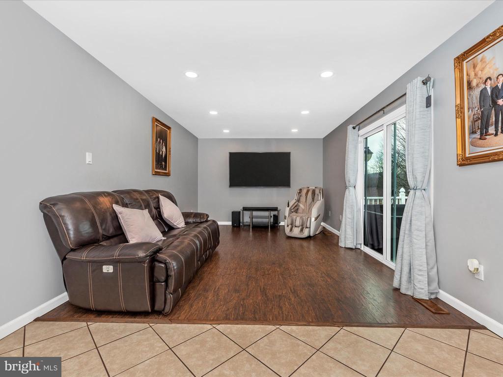
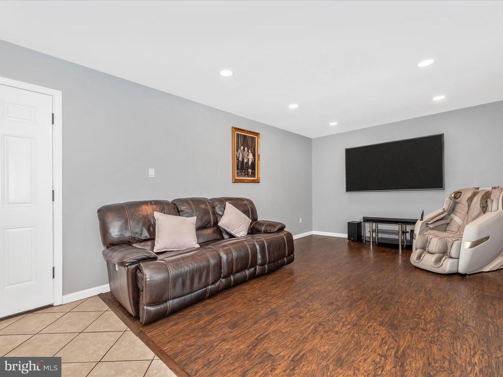
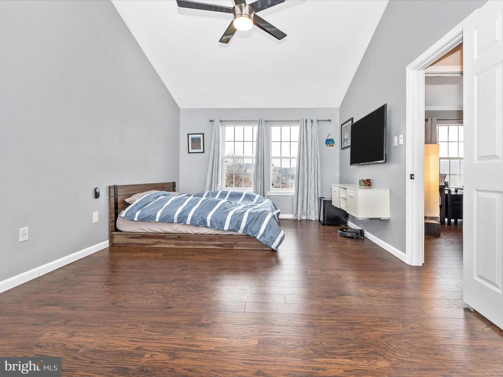
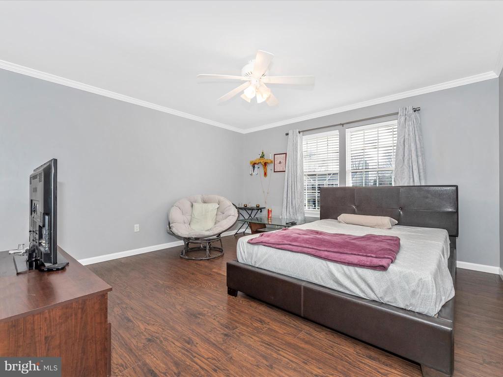
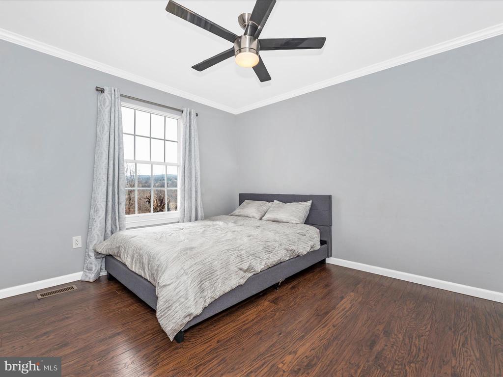
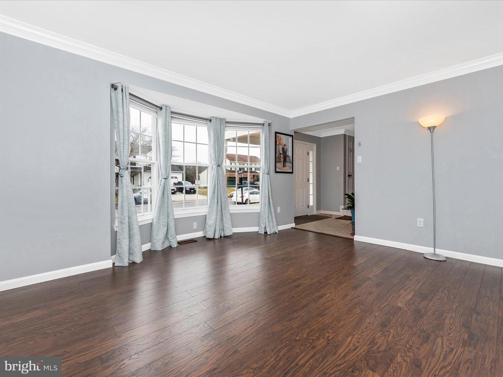
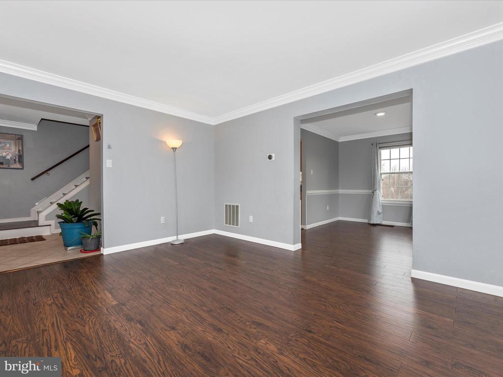
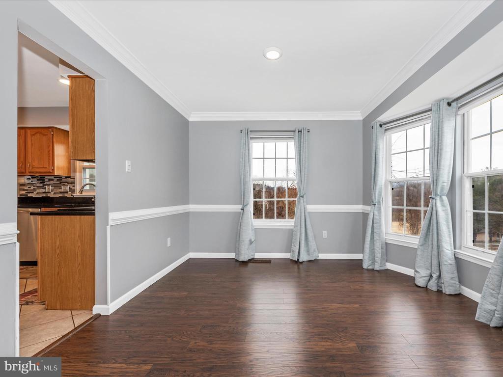
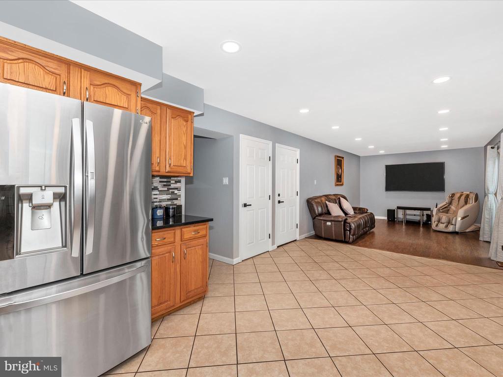
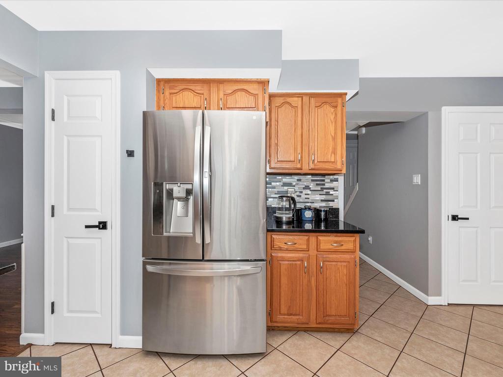
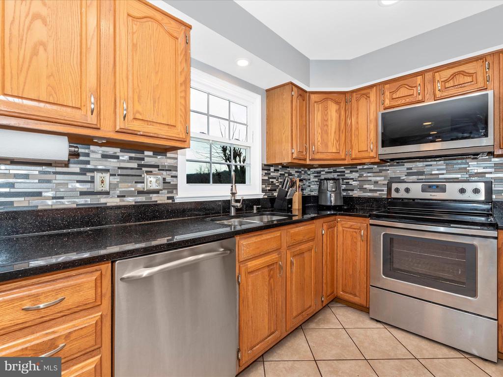
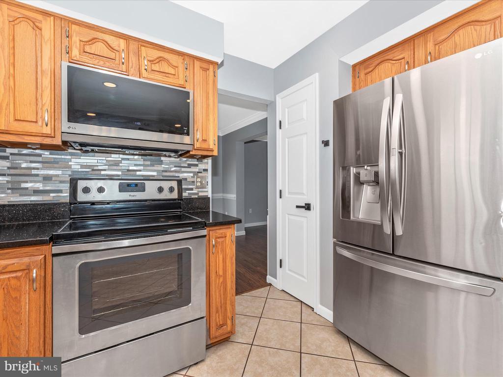
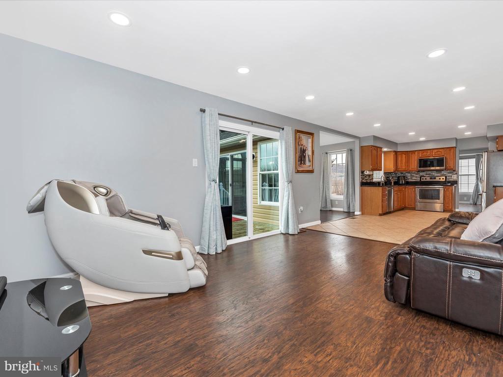
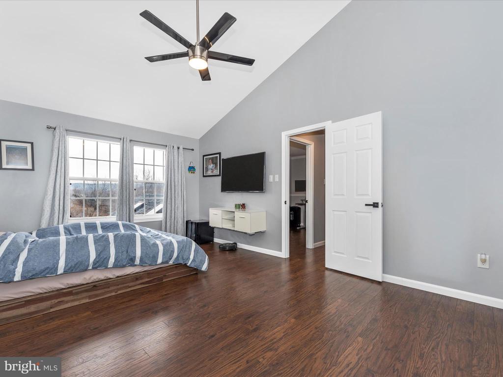
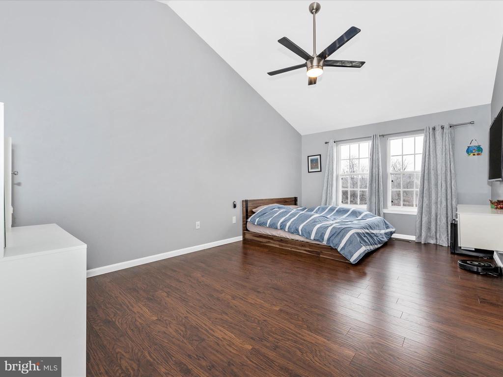
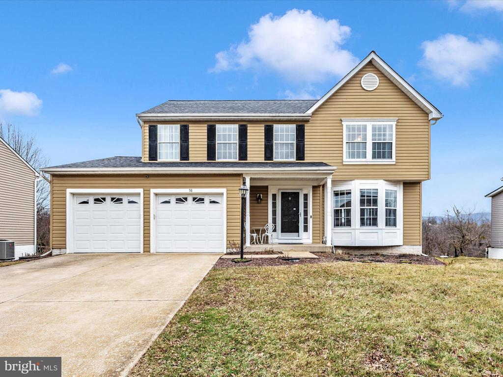
This beautifully updated home boasts fresh neutral paint, and beautiful wide plank engineered wood floors throughout the entire second floor and in most of the main level ensuring easy maintenance and style. Located in the center of the home, the kitchen is flanked by the family room, sun room and dining rooms and features ceramic tile floors, complemented by granite countertops, a tile backsplash and stainless steel appliances.
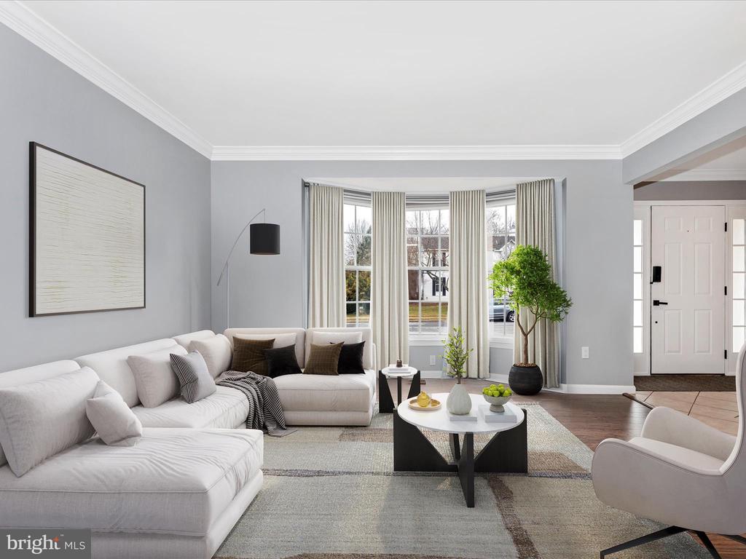
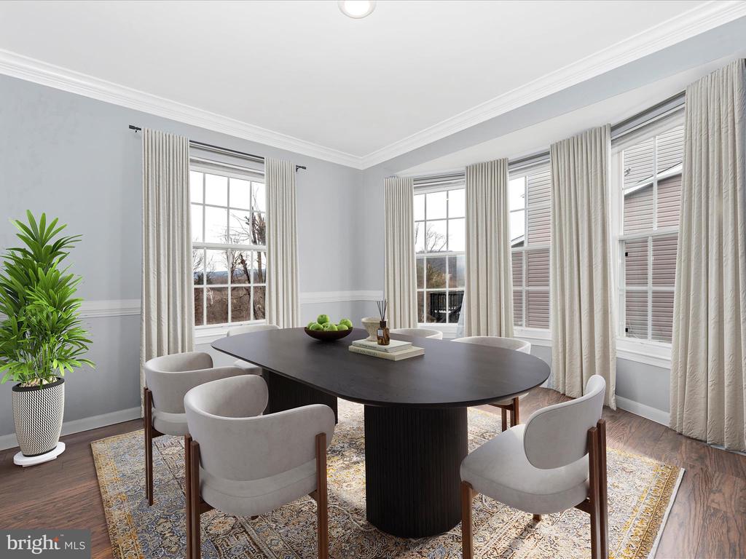
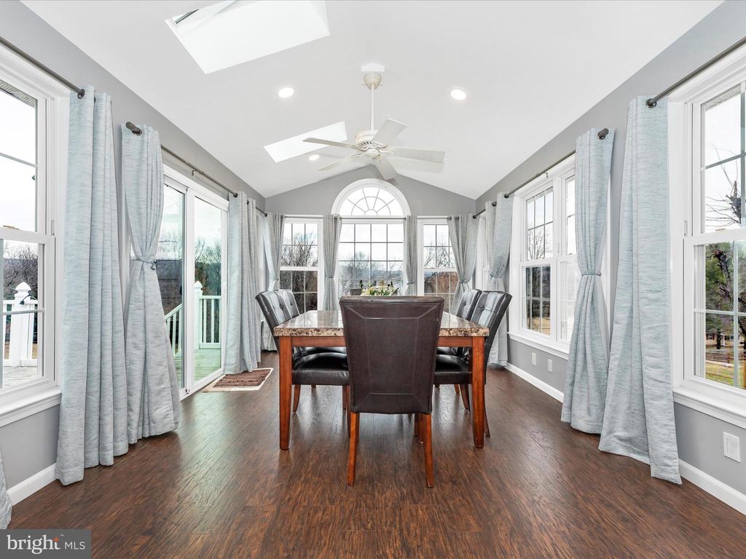
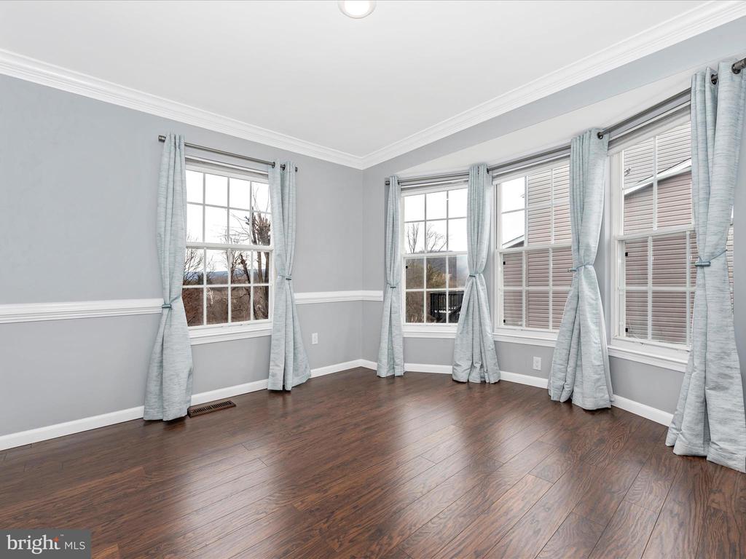
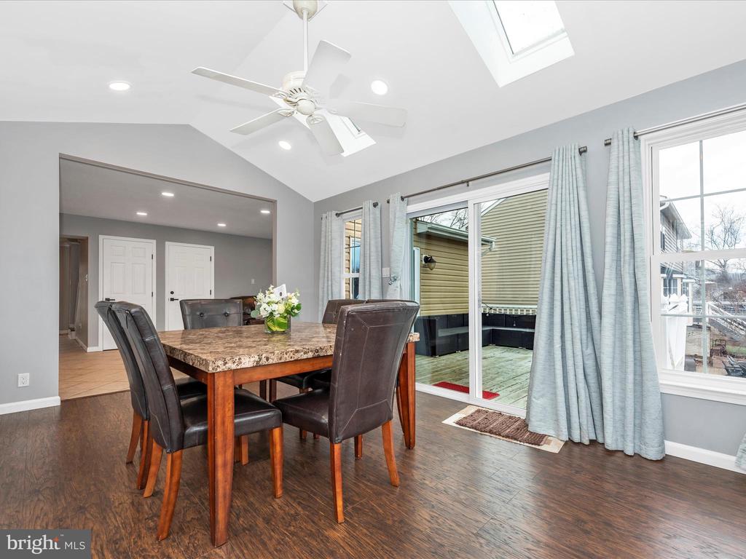
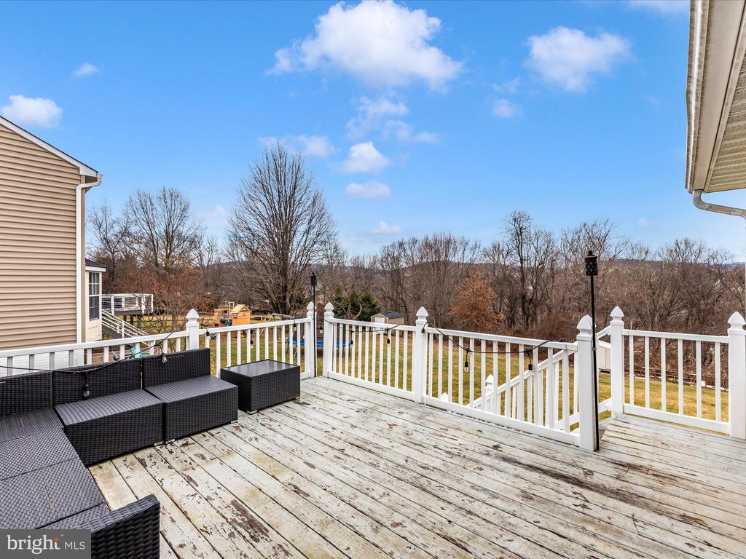
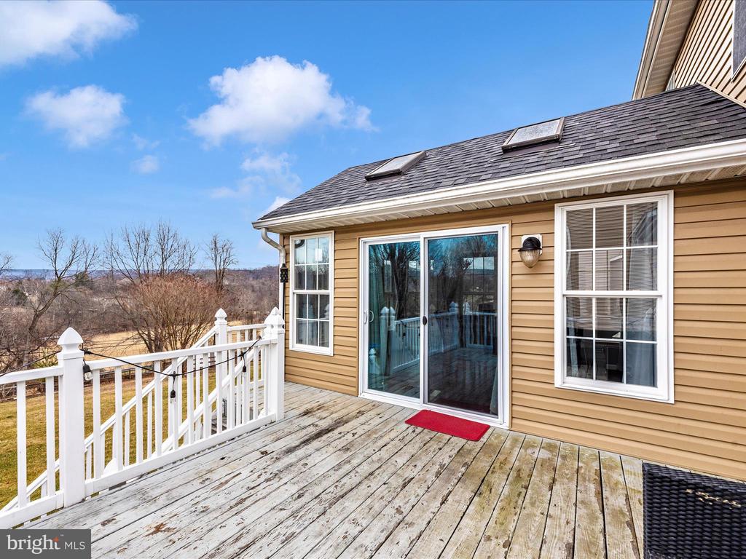
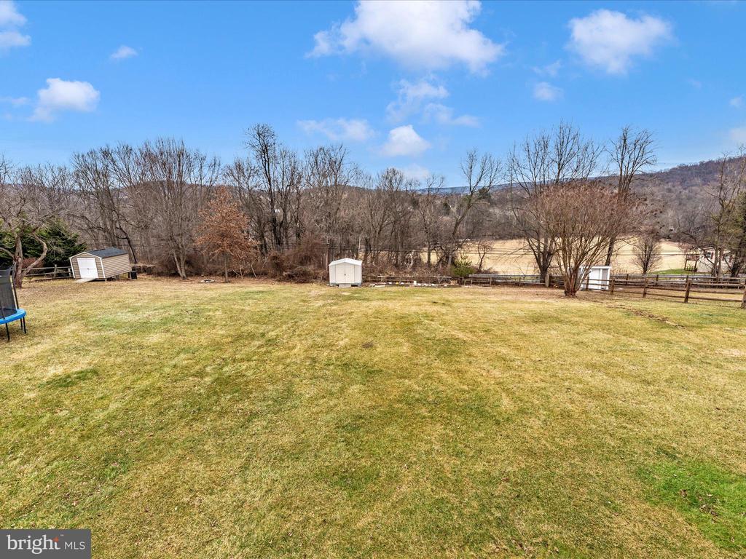
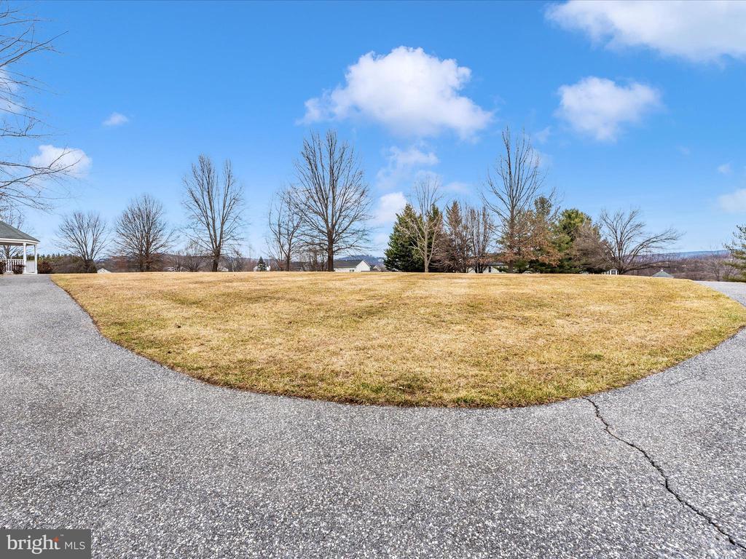
Large windows throughout the home invite an abundance of natural light. The morning room, with windows on three sides, offers picturesque views of the open backyard and the mountains beyond --perfect for enjoying your morning coffee or entertaining guests.
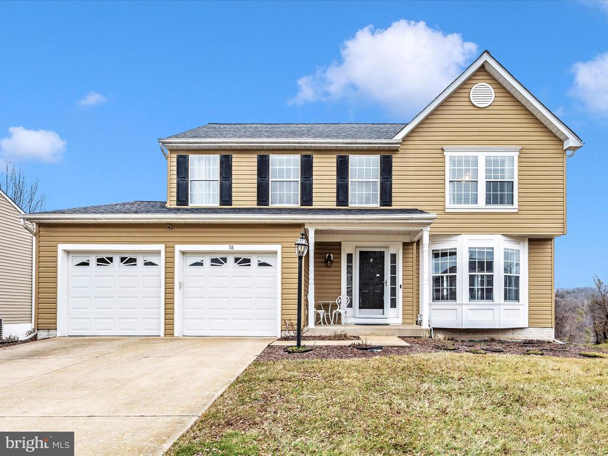
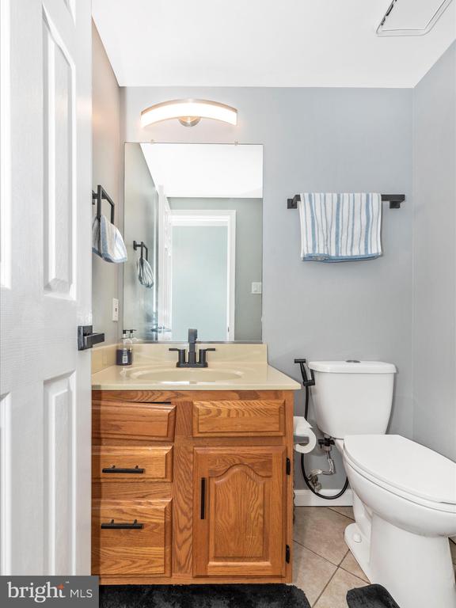
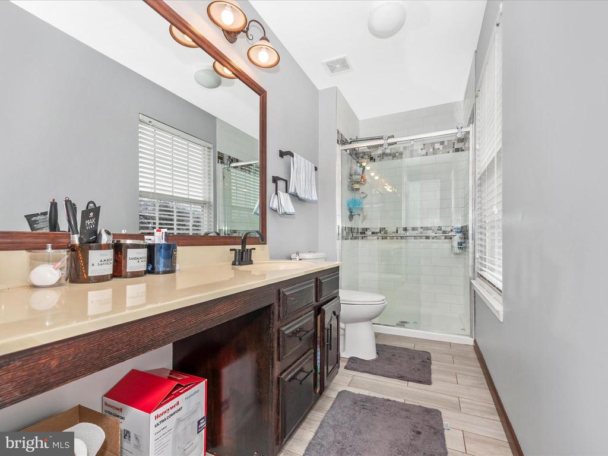
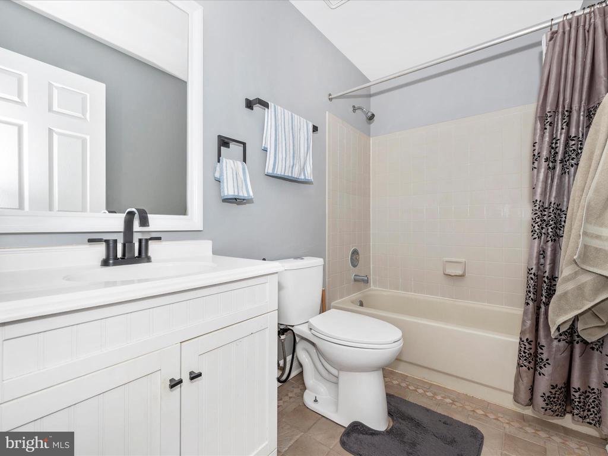
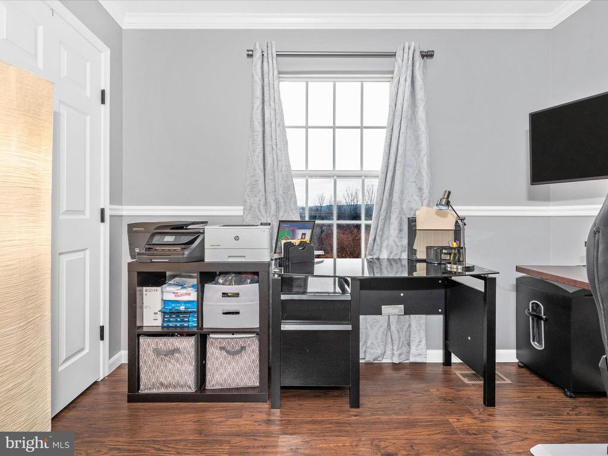
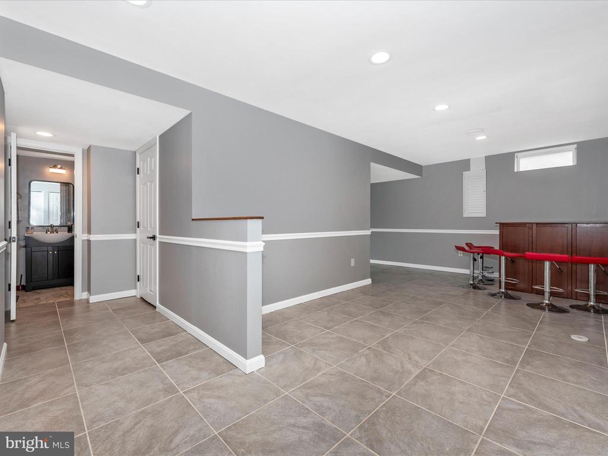
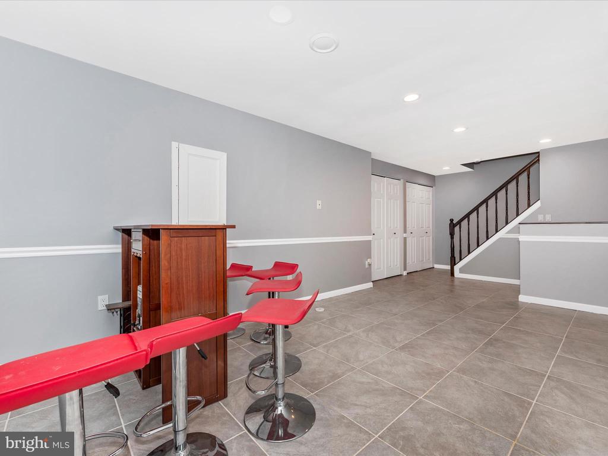
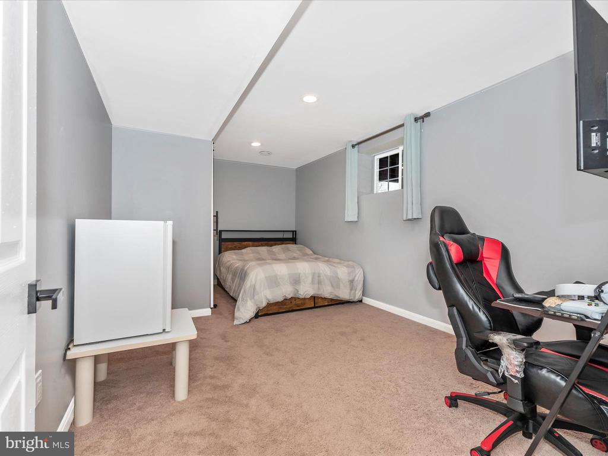
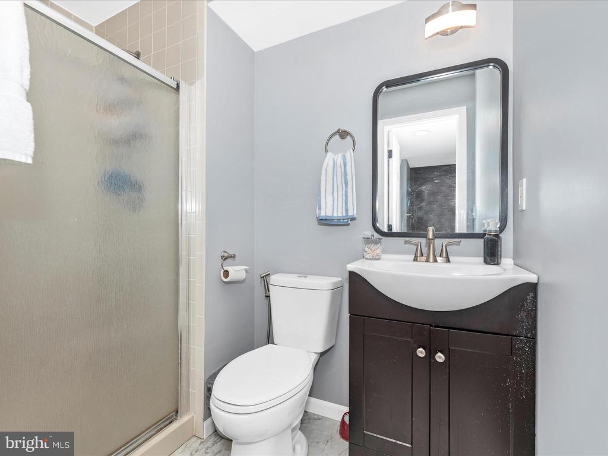
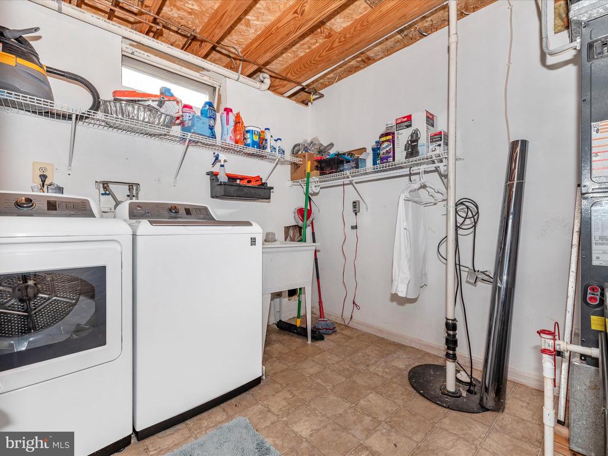
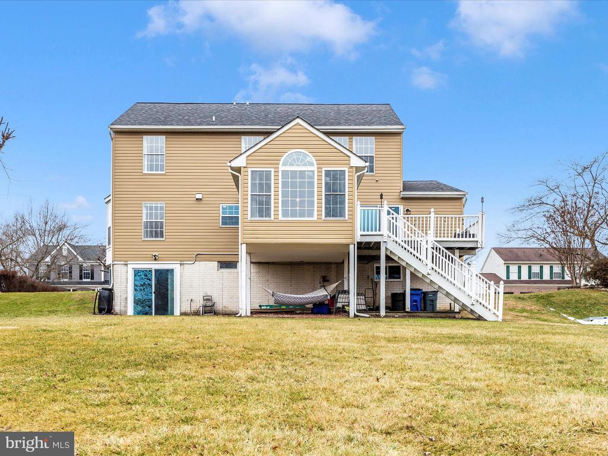
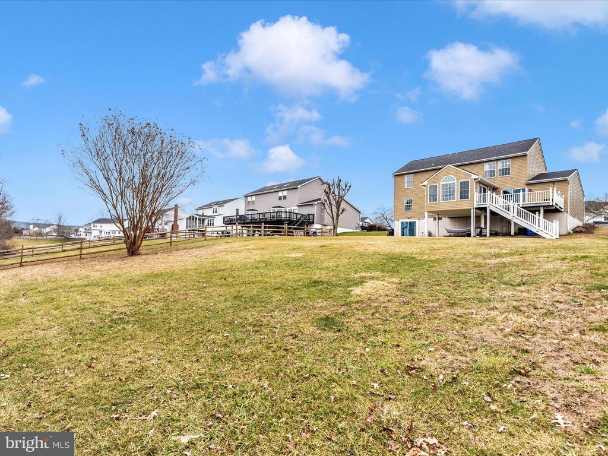
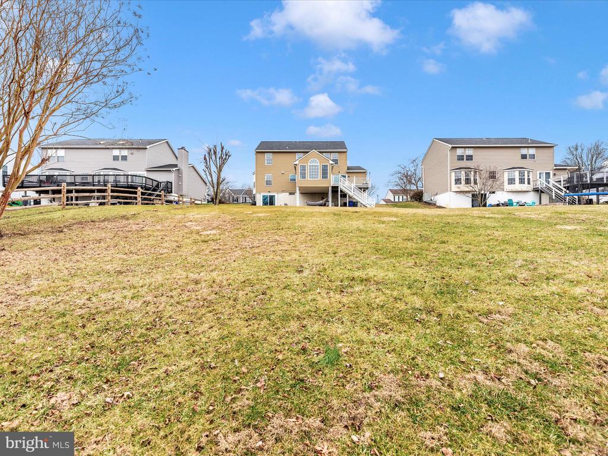
Spread across three finished levels, this home offers generous room sizes for comfortable living. The second floor houses four spacious bedrooms and two full baths, while the walk-out level basement features a fifth bedroom, a full bath, and a cozy rec room along with ample storage space.
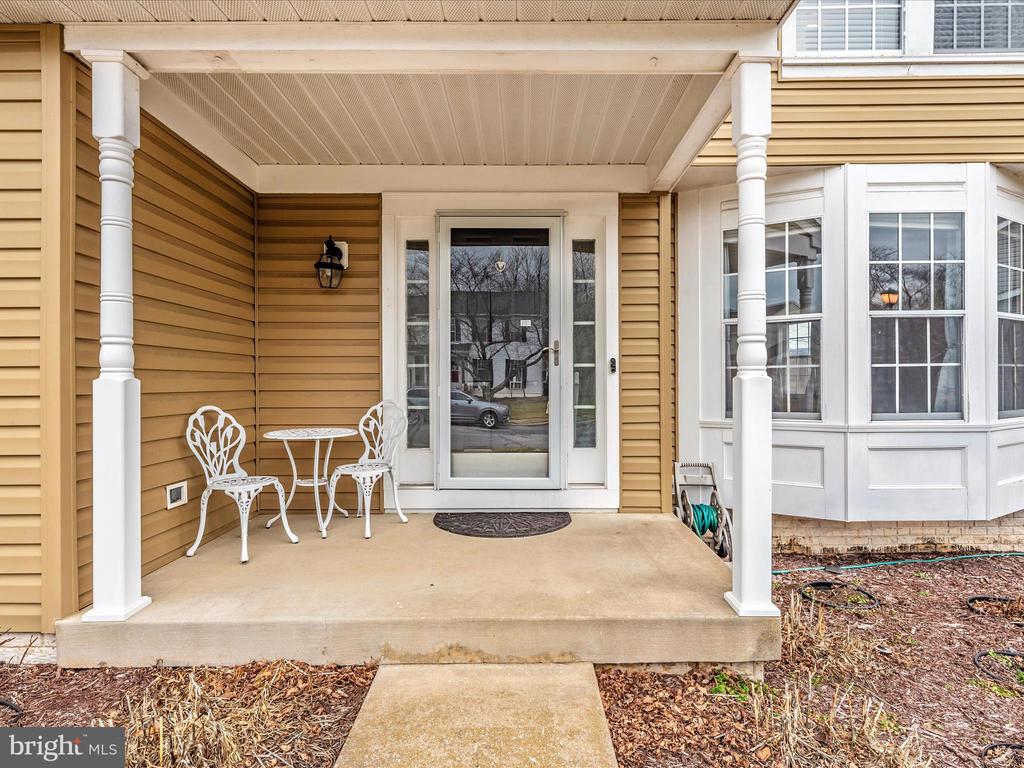
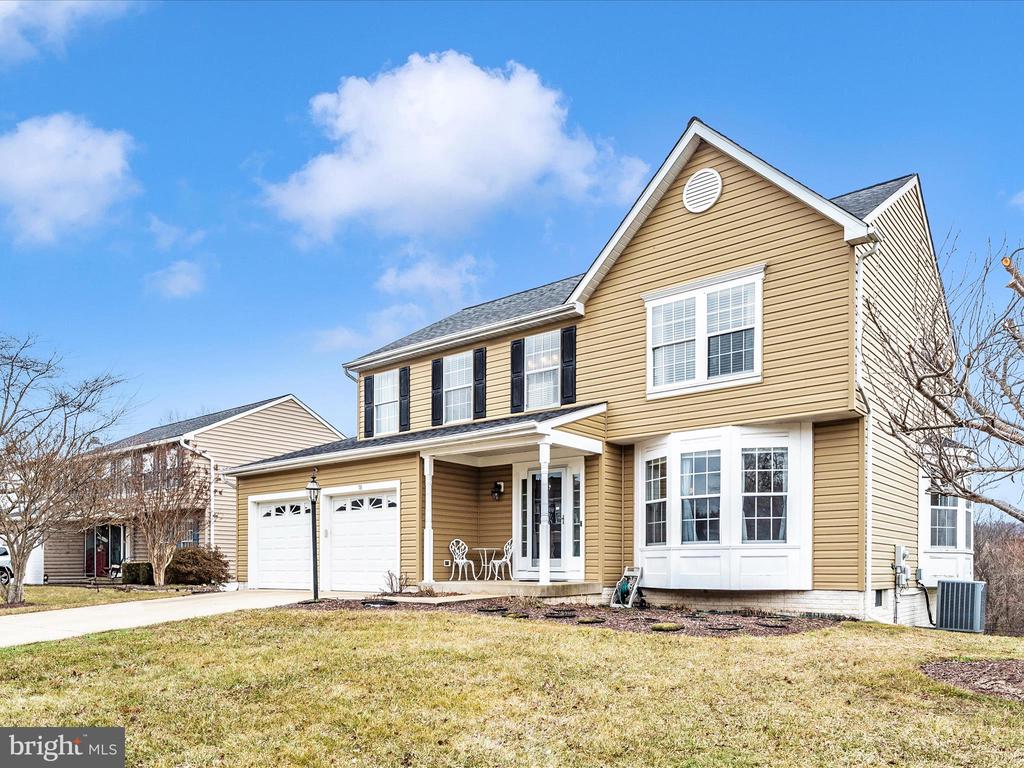
With the roof and siding replaced within the past seven years, this home is not only beautiful but also provides peace of mind. Located in a quiet neighborhood just off the main roads but has easy access to Rt 70, route 40 and all of the popular Middletown restaurants. This neighborhood feeds into the sought-after Middletown schools!

5
beds

4
baths

2,478 Sq.Ft. LIVING AREA

0.35 Acres lot

CHRIS REEDER

CHRIS REEDER

Features & Amenities

Interior

  • total bedrooms5
  • Total bathrooms4
  • full bathrooms3
  • half bathroom1
  • Flooring Engineered Wood, Ceramic Tile
  • APPLIANCES Dishwasher, Disposal, Icemaker, Refrigerator, Stove, Built-In Microwave, Dryer, Oven - Self Cleaning, Oven/Range - Electric, Stainless Steel Appliances, Washer
  • other interior Features Attic, Breakfast Area, Primary Bath(s), Chair Railings, Crown Moldings, Wood Floors, Bathroom - Stall Shower, Bathroom - Tub Shower, Ceiling Fan(s), Family Room Off Kitchen, Floor Plan - Traditional, Formal/Separate Dining Room, Kitchen - Eat-In, Kitchen - Table Space, Recessed Lighting, Upgraded Countertops, Walk-in Closet(s), Window Treatments

Area & Lot

  • Status Sold
  • Date Sold March 6, 2025
  • Living Area2,478 Sq.Ft.
  • Lot Area0.35 Acres
  • MLS® IDMDFR2059048
  • TypeResidential
  • YEAR BUILT1993
  • NeighborhoodFrederick County
  • Architecture StylesColonial
  • View DescriptionGarden/Lawn, Pasture
  • Middle SchoolMIDDLETOWN
  • High SchoolMIDDLETOWN

Exterior

  • STORIES3
  • Garage Space2.0
  • water SourcePublic
  • roofAsphalt
  • lot featuresRear Yard
  • parkingAttached Garage, Driveway
  • HEAT TYPEHeat Pump(s)
  • AIR CONDITIONINGCentral A/C
  • sewerPublic Sewer
  • SubstructureConcrete Perimeter
  • Disability FeaturesNone
  • security FeaturesExterior Cameras, Main Entrance Lock, Smoke Detector
  • other exterior FeaturesSidewalks

Financial

  • Sales Price$555,000
  • Real Estate Tax $5,713/yr
  • HOA $355/yr
  • Zoning R1
View Virtual Tour

Frederick County

Explore

Work With Us

Team Reeder looks forward to helping you, whether it is with selling your home or finding you a home for yourself, or as an investment. You can always depend on the team to be available to assist you at all times.

Follow Us on Instagram