43 ANDOVER CT
43 ANDOVER CT
43 ANDOVER CT
43 ANDOVER CT
43 ANDOVER CT
43 ANDOVER CT
43 ANDOVER CT
43 ANDOVER CT
43 ANDOVER CT
43 ANDOVER CT
43 ANDOVER CT
43 ANDOVER CT
43 ANDOVER CT
43 ANDOVER CT
43 ANDOVER CT
43 ANDOVER CT
43 ANDOVER CT
43 ANDOVER CT
43 ANDOVER CT
43 ANDOVER CT
43 ANDOVER CT
43 ANDOVER CT
43 ANDOVER CT
43 ANDOVER CT
43 ANDOVER CT
43 ANDOVER CT
43 ANDOVER CT
43 ANDOVER CT
43 ANDOVER CT
43 ANDOVER CT
SEE ALL PHOTOS
43 ANDOVER CT
43 ANDOVER CT
43 ANDOVER CT
43 ANDOVER CT
43 ANDOVER CT
43 ANDOVER CT
43 ANDOVER CT
43 ANDOVER CT
43 ANDOVER CT
43 ANDOVER CT
43 ANDOVER CT
43 ANDOVER CT
43 ANDOVER CT
43 ANDOVER CT
43 ANDOVER CT
43 ANDOVER CT
43 ANDOVER CT
43 ANDOVER CT
43 ANDOVER CT
43 ANDOVER CT
43 ANDOVER CT
43 ANDOVER CT
43 ANDOVER CT
43 ANDOVER CT
43 ANDOVER CT
43 ANDOVER CT
43 ANDOVER CT
43 ANDOVER CT
43 ANDOVER CT
43 ANDOVER CT
Leased

43 ANDOVER CT

43 ANDOVER COURT, BUNKER HILL, WV 25413

$1,800/month
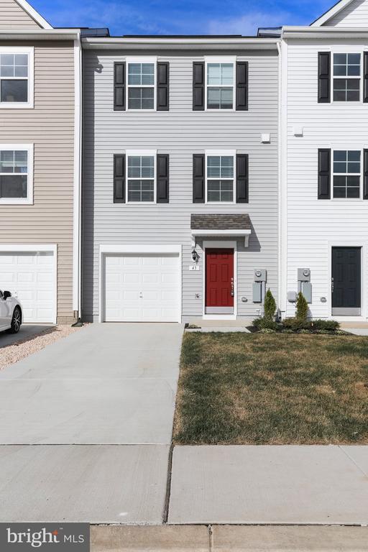
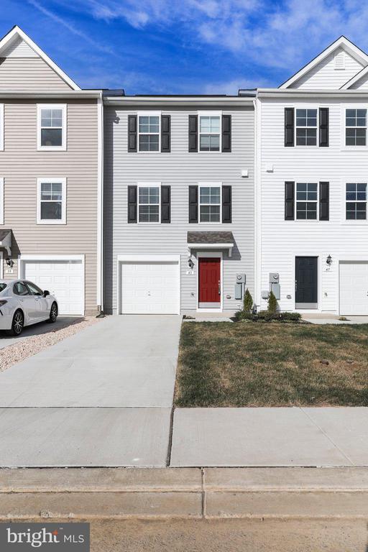
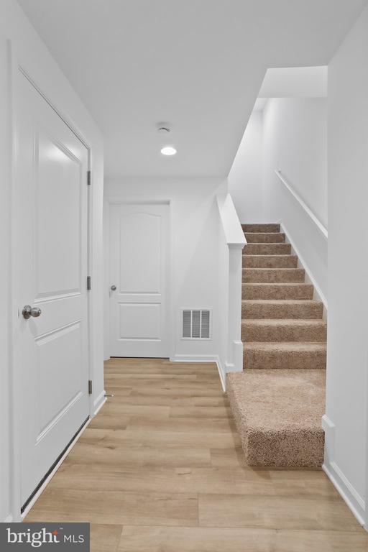
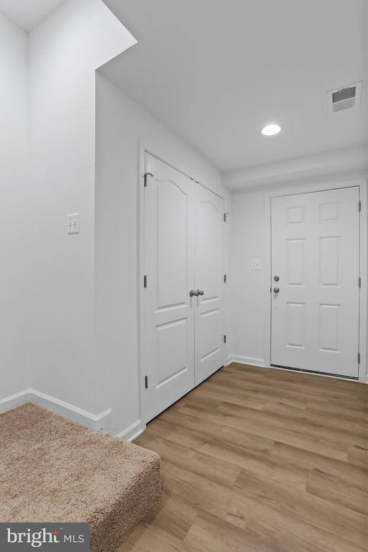
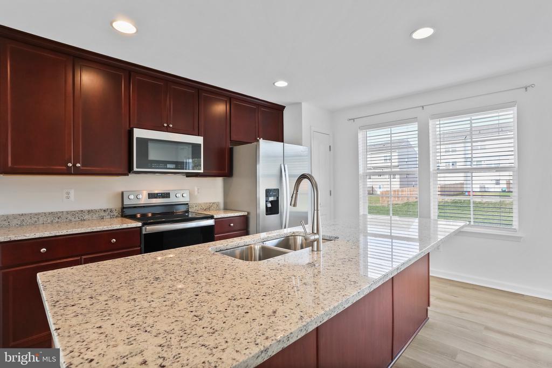
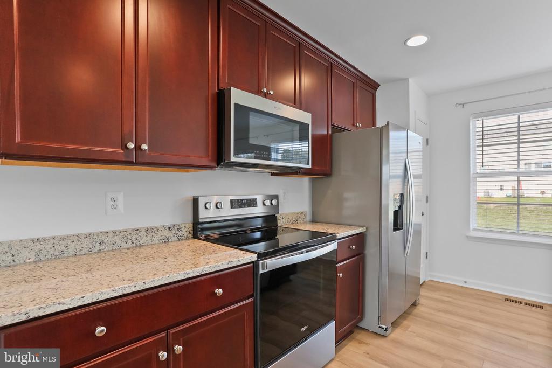
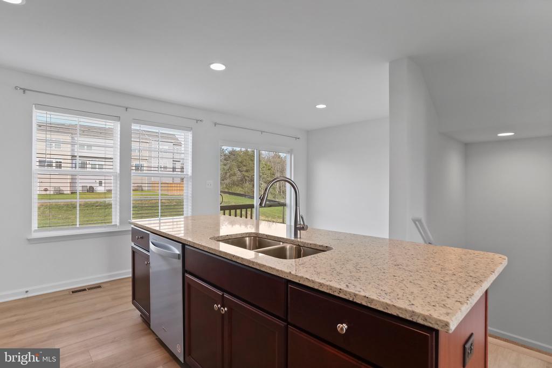
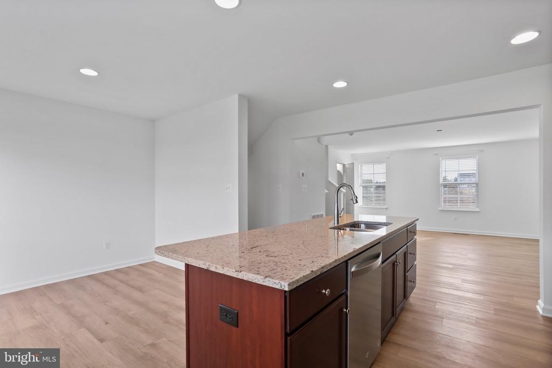
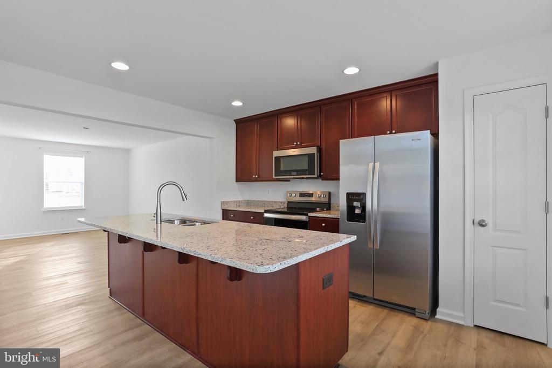
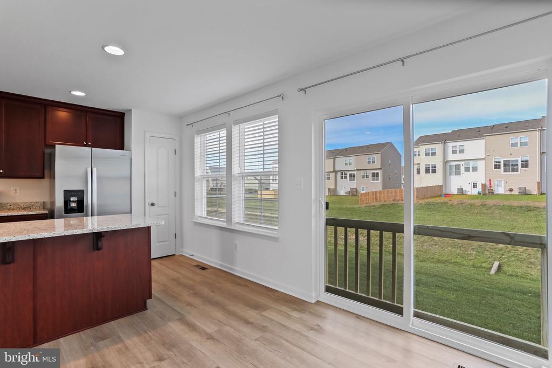
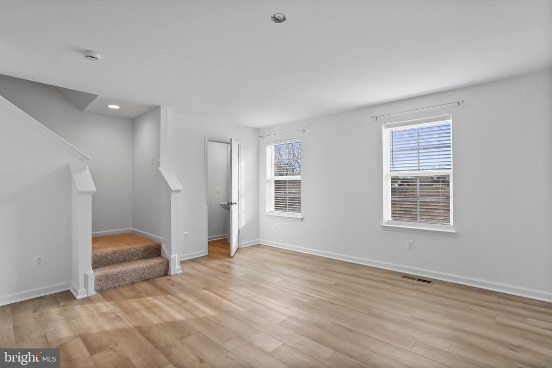
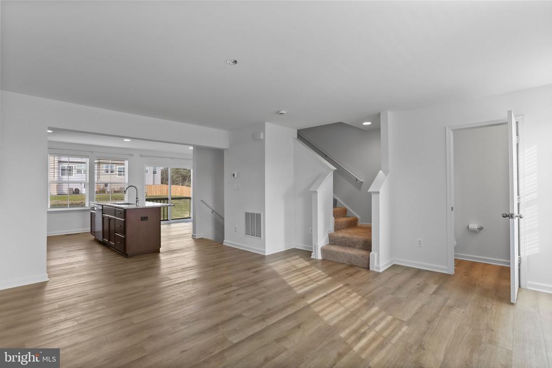
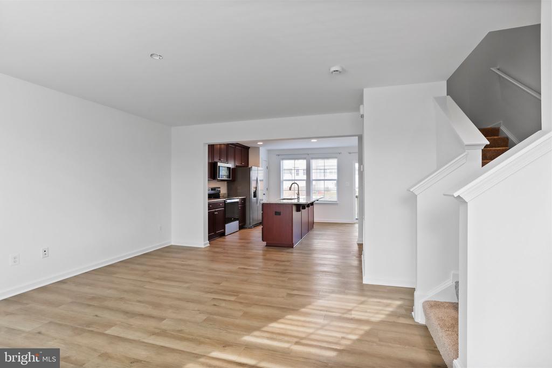
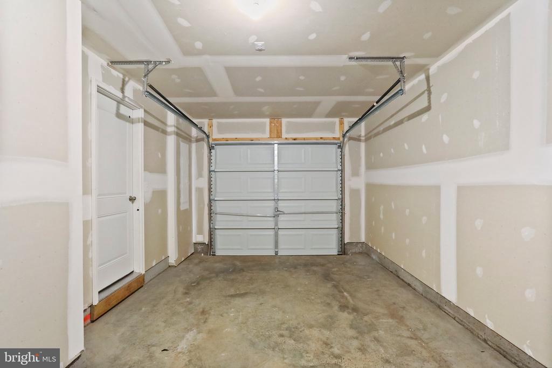
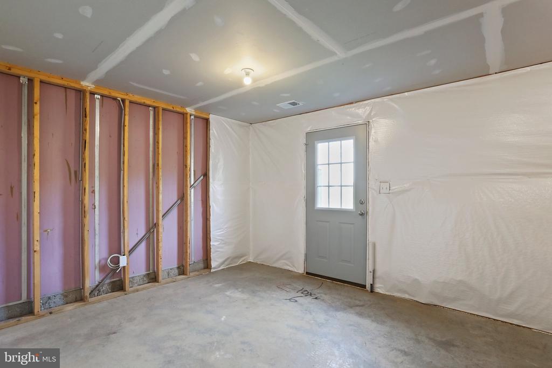
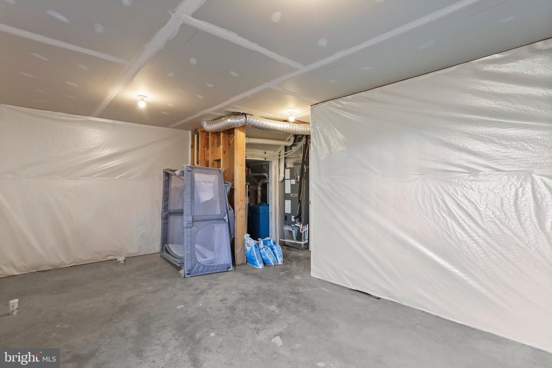
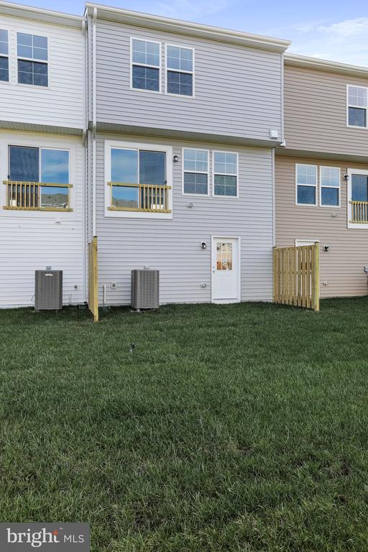
This charming home offers a thoughtfully designed layout across three levels. On the ground floor, you'll find a one-car garage, a welcoming entryway with a closet, and a spacious unfinished storage area. The second level boasts an open-concept floor plan, perfect for entertaining, with a generous living room, dining area, and a well-appointed kitchen featuring granite countertops and a versatile microwave/air fryer combo.
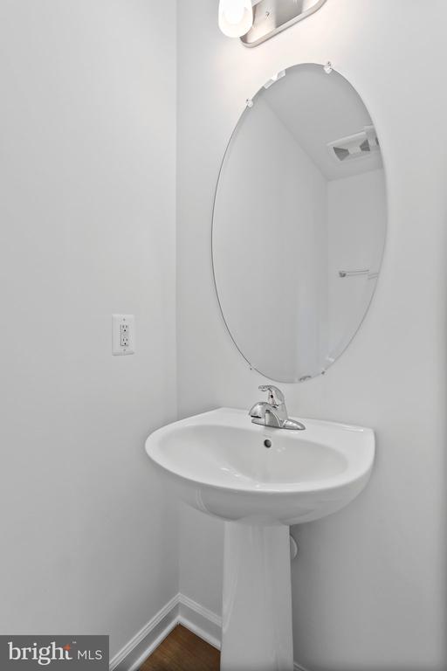
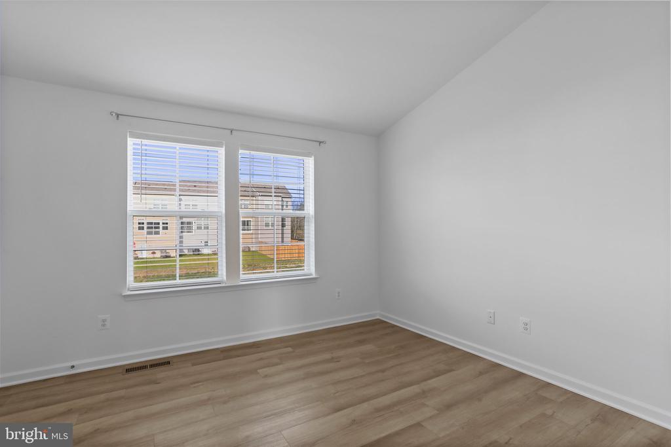
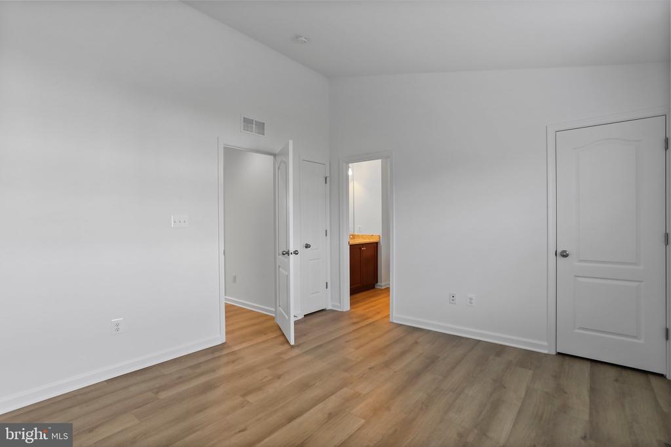
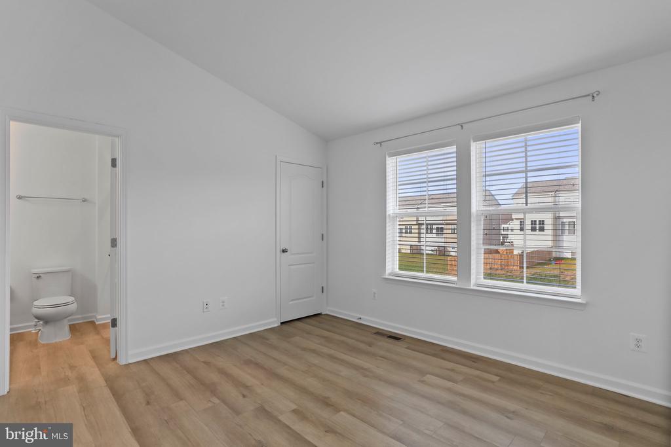
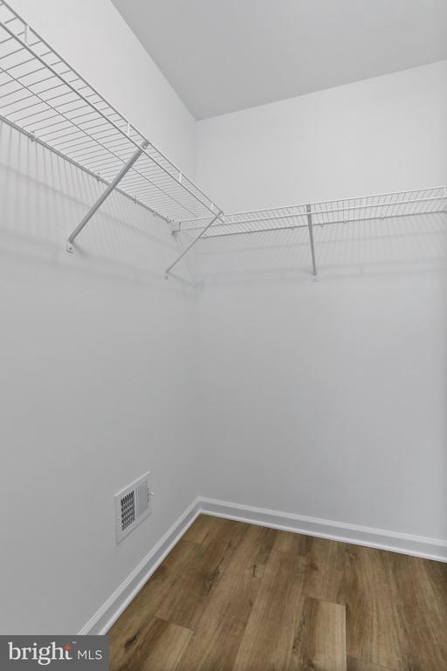
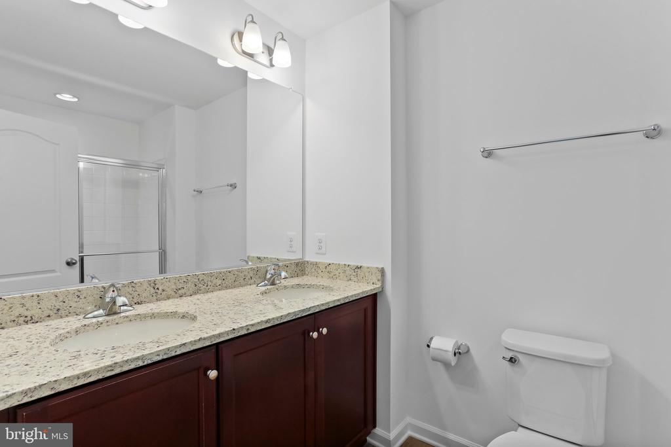
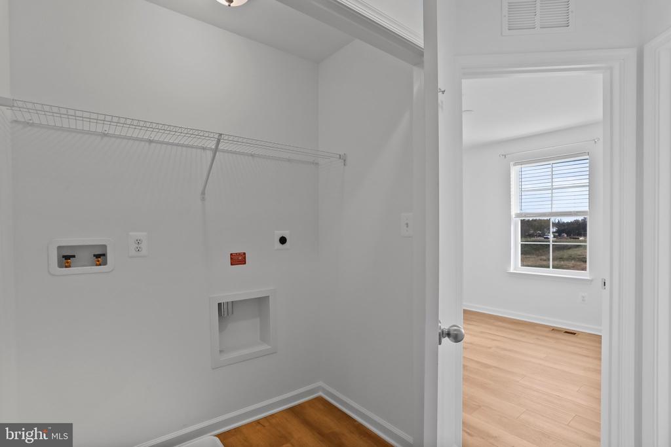
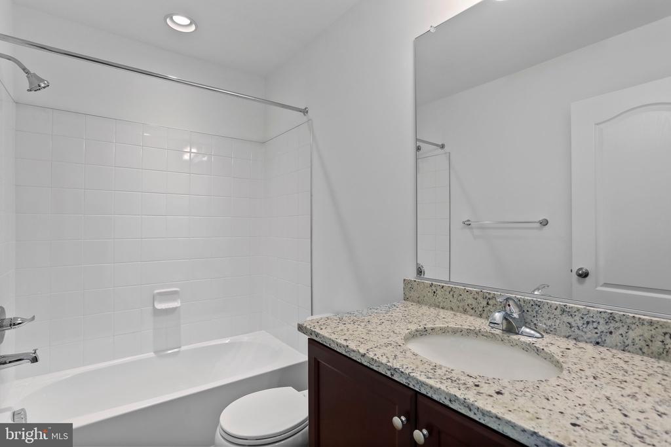
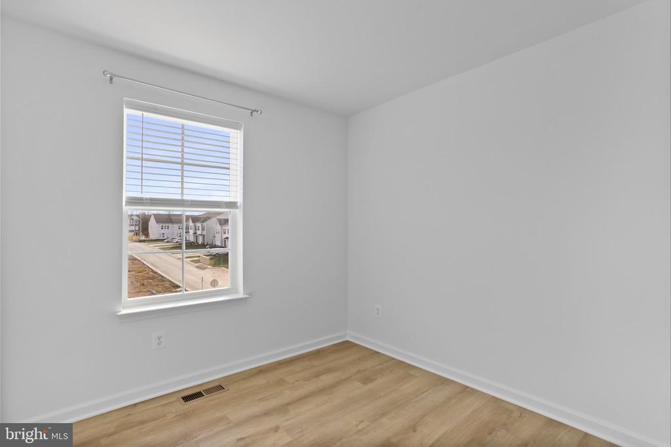
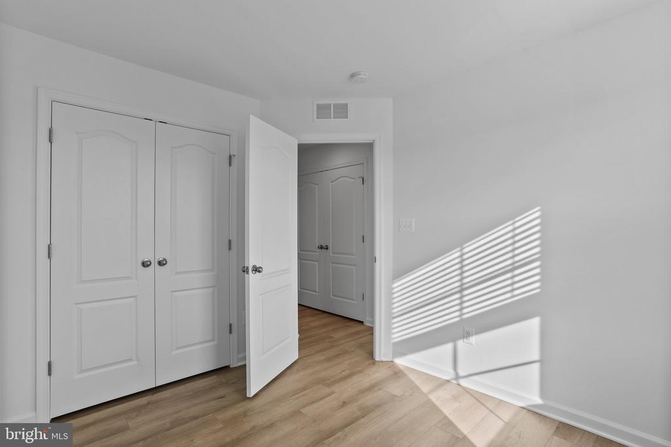
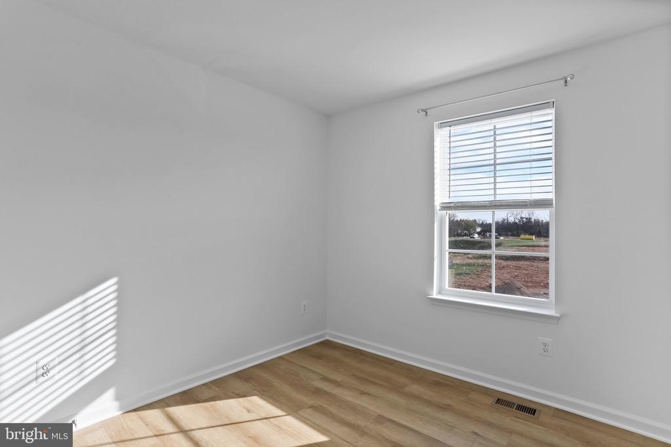
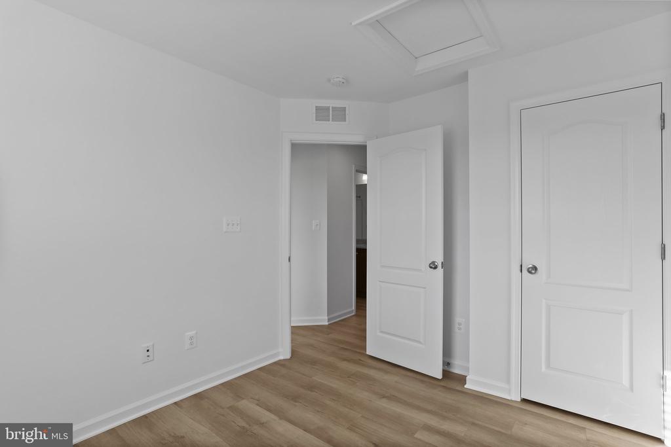
The top floor includes a serene primary suite complete with vaulted ceilings, a large walk-in closet, and an upgraded ensuite bathroom with dual sinks. Two additional bedrooms, a full bathroom, and a laundry area complete this level.
Additional highlights include wooden blinds on all windows, ceiling fans in the living room and all bedrooms, and a garage door opener with remotes. This home combines comfort, style, and functionality for modern living. Close to I-81 only minutes from the VA state line! Schedule your showing today!

3
beds

3
baths

1,340 Sq.Ft. LIVING AREA

2,178 Sq.Ft. lot

CINDY CLIPP

CINDY CLIPP

Features & Amenities

Interior

  • total bedrooms3
  • Total bathrooms3
  • full bathrooms2
  • half bathroom1
  • Laundry room Upper Floor
  • Flooring Luxury Vinyl Plank, Carpet
  • APPLIANCES Built-In Microwave, Dishwasher, Disposal, Dryer - Front Loading, Energy Efficient Appliances, ENERGY STAR Clothes Washer, ENERGY STAR Dishwasher, ENERGY STAR Refrigerator, Exhaust Fan, Oven/Range - Electric, Stainless Steel Appliances, Washer - Front Loading, Water Heater
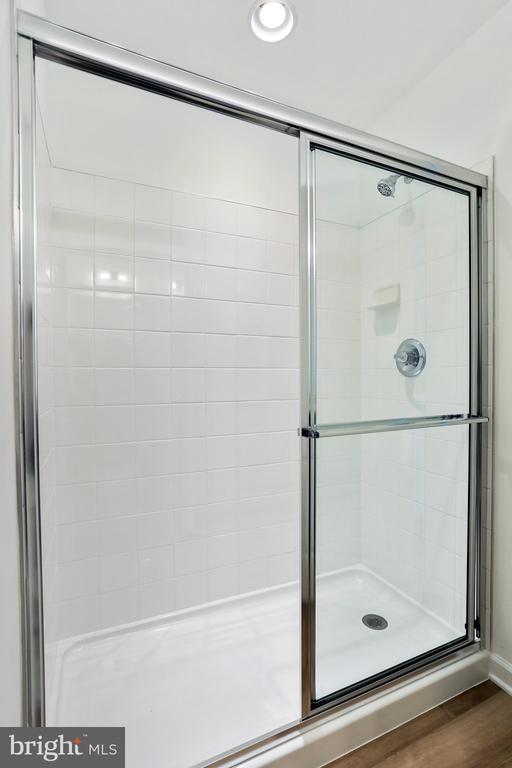
  • other interior Features Bathroom - Tub Shower, Bathroom - Walk-In Shower, Ceiling Fan(s), Combination Kitchen/Dining, Floor Plan - Open, Primary Bath(s), Upgraded Countertops, Pantry, Walk-in Closet(s)

Area & Lot

  • Status Leased
  • Date Leased October 30, 2024
  • Living Area1,340 Sq.Ft.
  • Total Area1,340 Sq.Ft.
  • Lot Area2,178 Sq.Ft.
  • MLS® IDWVBE2033196
  • TypeResidential
  • YEAR BUILT2023
  • Architecture StylesTraditional
  • High SchoolMUSSELMAN
  • School DistrictBERKELEY COUNTY SCHOOLS

Exterior

  • STORIES3
  • Garage Space1.0
  • water SourcePublic
  • utilitiesElectric Available
  • PoolNo Pool
  • roofShingle
  • parkingAttached Garage, Driveway
  • HEAT TYPECentral
  • AIR CONDITIONINGCentral A/C, Ceiling Fan(s)
  • sewerPublic Sewer
  • SubstructurePermanent
  • Disability FeaturesNone
  • other exterior FeaturesSidewalks

Financial

  • Lease Price$1,800/mo
  • HOA $100/yr
  • Zoning RES

Work With Us

Team Reeder looks forward to helping you, whether it is with selling your home or finding you a home for yourself, or as an investment. You can always depend on the team to be available to assist you at all times.

Follow Us on Instagram