4026 CHERRY LANE
4026 CHERRY LANE
4026 CHERRY LANE
4026 CHERRY LANE
4026 CHERRY LANE
4026 CHERRY LANE
4026 CHERRY LANE
4026 CHERRY LANE
4026 CHERRY LANE
4026 CHERRY LANE
4026 CHERRY LANE
4026 CHERRY LANE
4026 CHERRY LANE
4026 CHERRY LANE
4026 CHERRY LANE
4026 CHERRY LANE
4026 CHERRY LANE
4026 CHERRY LANE
4026 CHERRY LANE
4026 CHERRY LANE
4026 CHERRY LANE
4026 CHERRY LANE
4026 CHERRY LANE
4026 CHERRY LANE
4026 CHERRY LANE
4026 CHERRY LANE
4026 CHERRY LANE
4026 CHERRY LANE
4026 CHERRY LANE
4026 CHERRY LANE
4026 CHERRY LANE
4026 CHERRY LANE
4026 CHERRY LANE
4026 CHERRY LANE
4026 CHERRY LANE
4026 CHERRY LANE
4026 CHERRY LANE
4026 CHERRY LANE
4026 CHERRY LANE
SEE ALL PHOTOS
4026 CHERRY LANE
4026 CHERRY LANE
4026 CHERRY LANE
4026 CHERRY LANE
4026 CHERRY LANE
4026 CHERRY LANE
4026 CHERRY LANE
4026 CHERRY LANE
4026 CHERRY LANE
4026 CHERRY LANE
4026 CHERRY LANE
4026 CHERRY LANE
4026 CHERRY LANE
4026 CHERRY LANE
4026 CHERRY LANE
4026 CHERRY LANE
4026 CHERRY LANE
4026 CHERRY LANE
4026 CHERRY LANE
4026 CHERRY LANE
4026 CHERRY LANE
4026 CHERRY LANE
4026 CHERRY LANE
4026 CHERRY LANE
4026 CHERRY LANE
4026 CHERRY LANE
4026 CHERRY LANE
4026 CHERRY LANE
4026 CHERRY LANE
4026 CHERRY LANE
4026 CHERRY LANE
4026 CHERRY LANE
4026 CHERRY LANE
4026 CHERRY LANE
4026 CHERRY LANE
4026 CHERRY LANE
4026 CHERRY LANE
4026 CHERRY LANE
4026 CHERRY LANE
Courtesy of Corner House Realty
Sold

4026 CHERRY LANE

4026 CHERRY LANE, JEFFERSON, MD 21755

$720,000
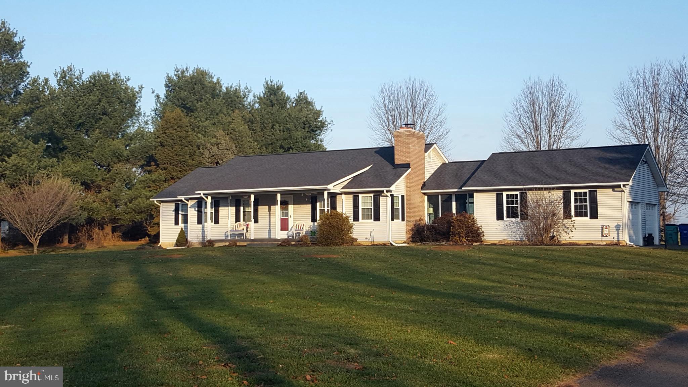
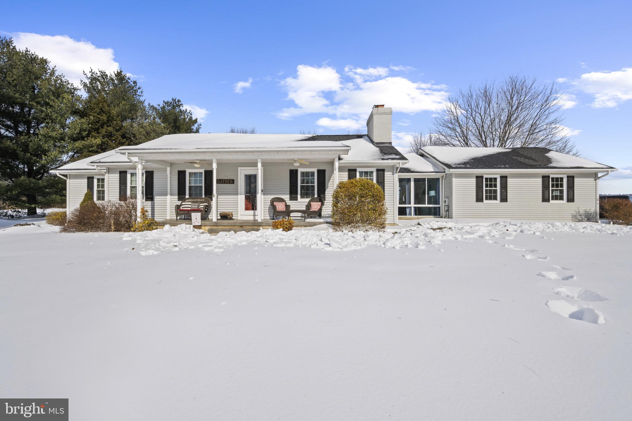
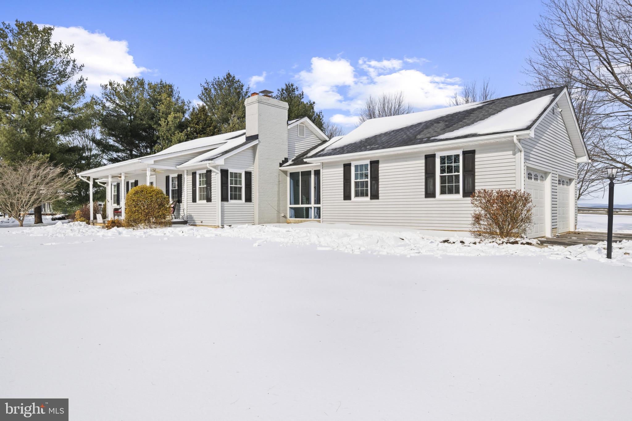
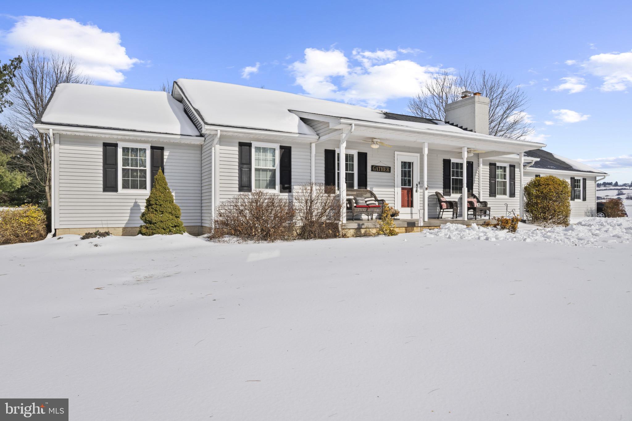
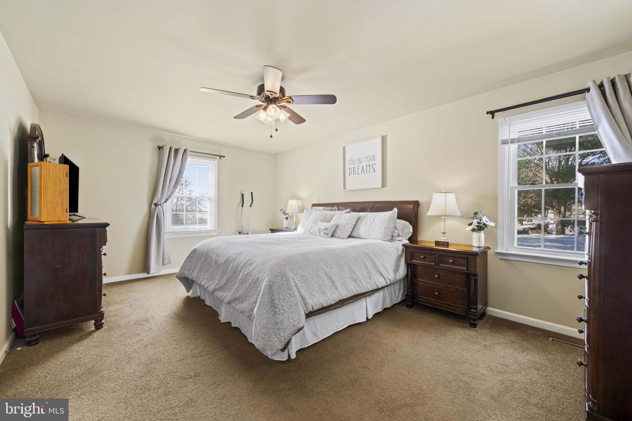
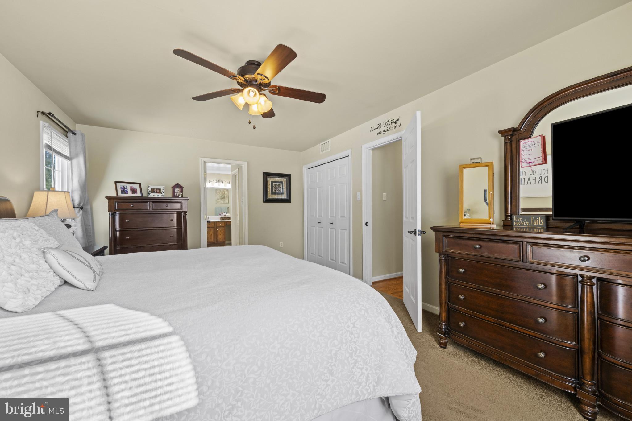
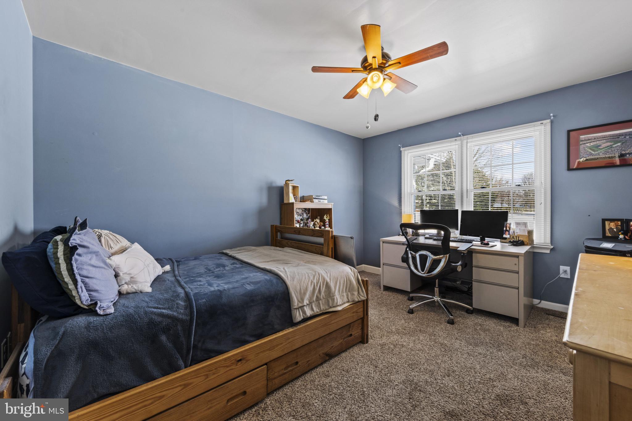
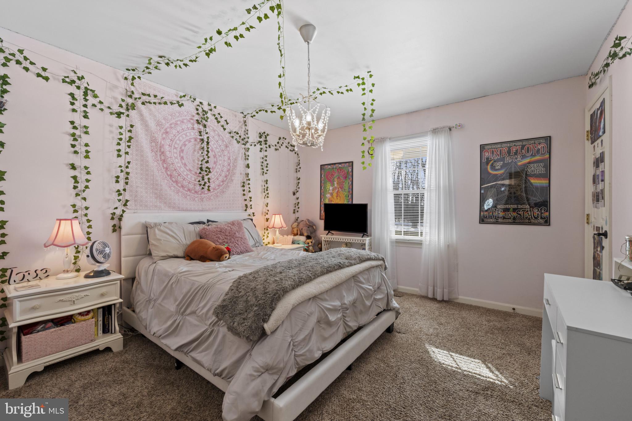
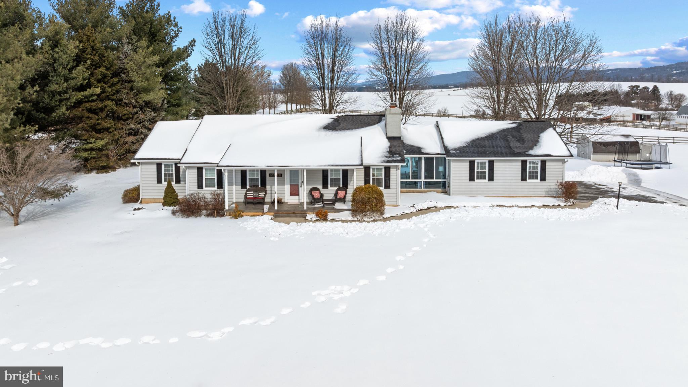
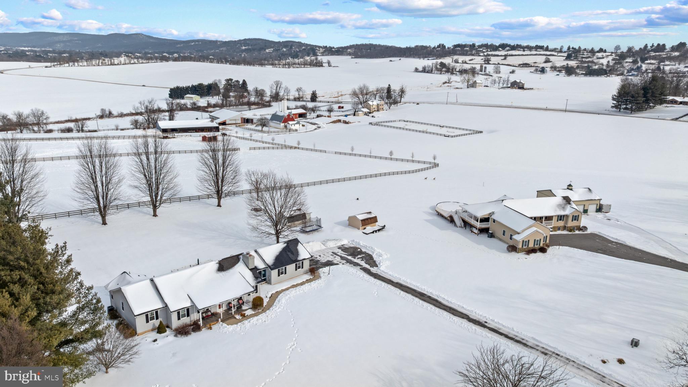
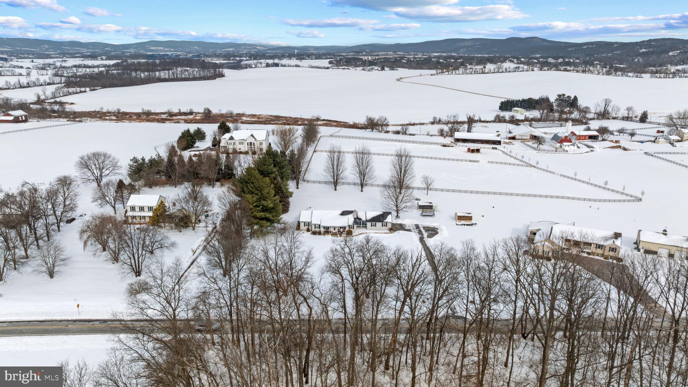
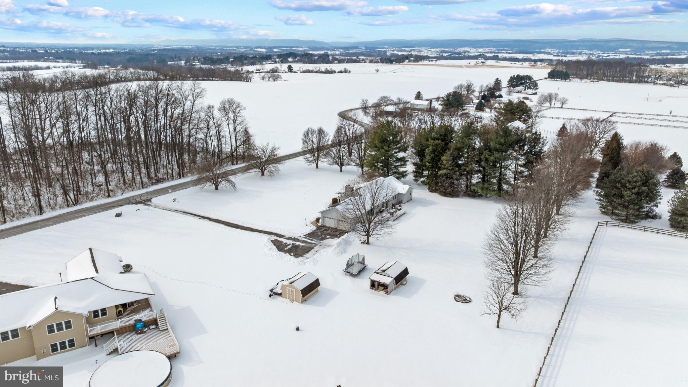
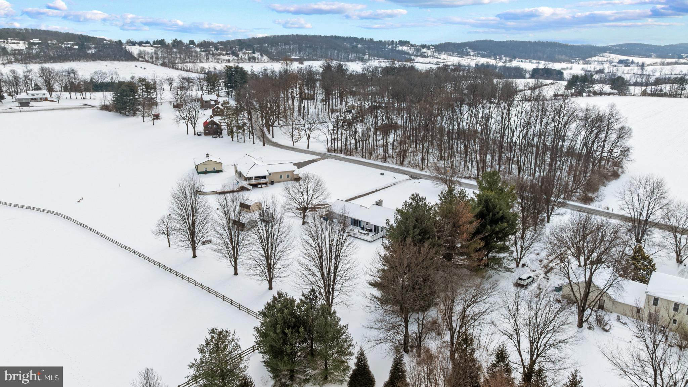
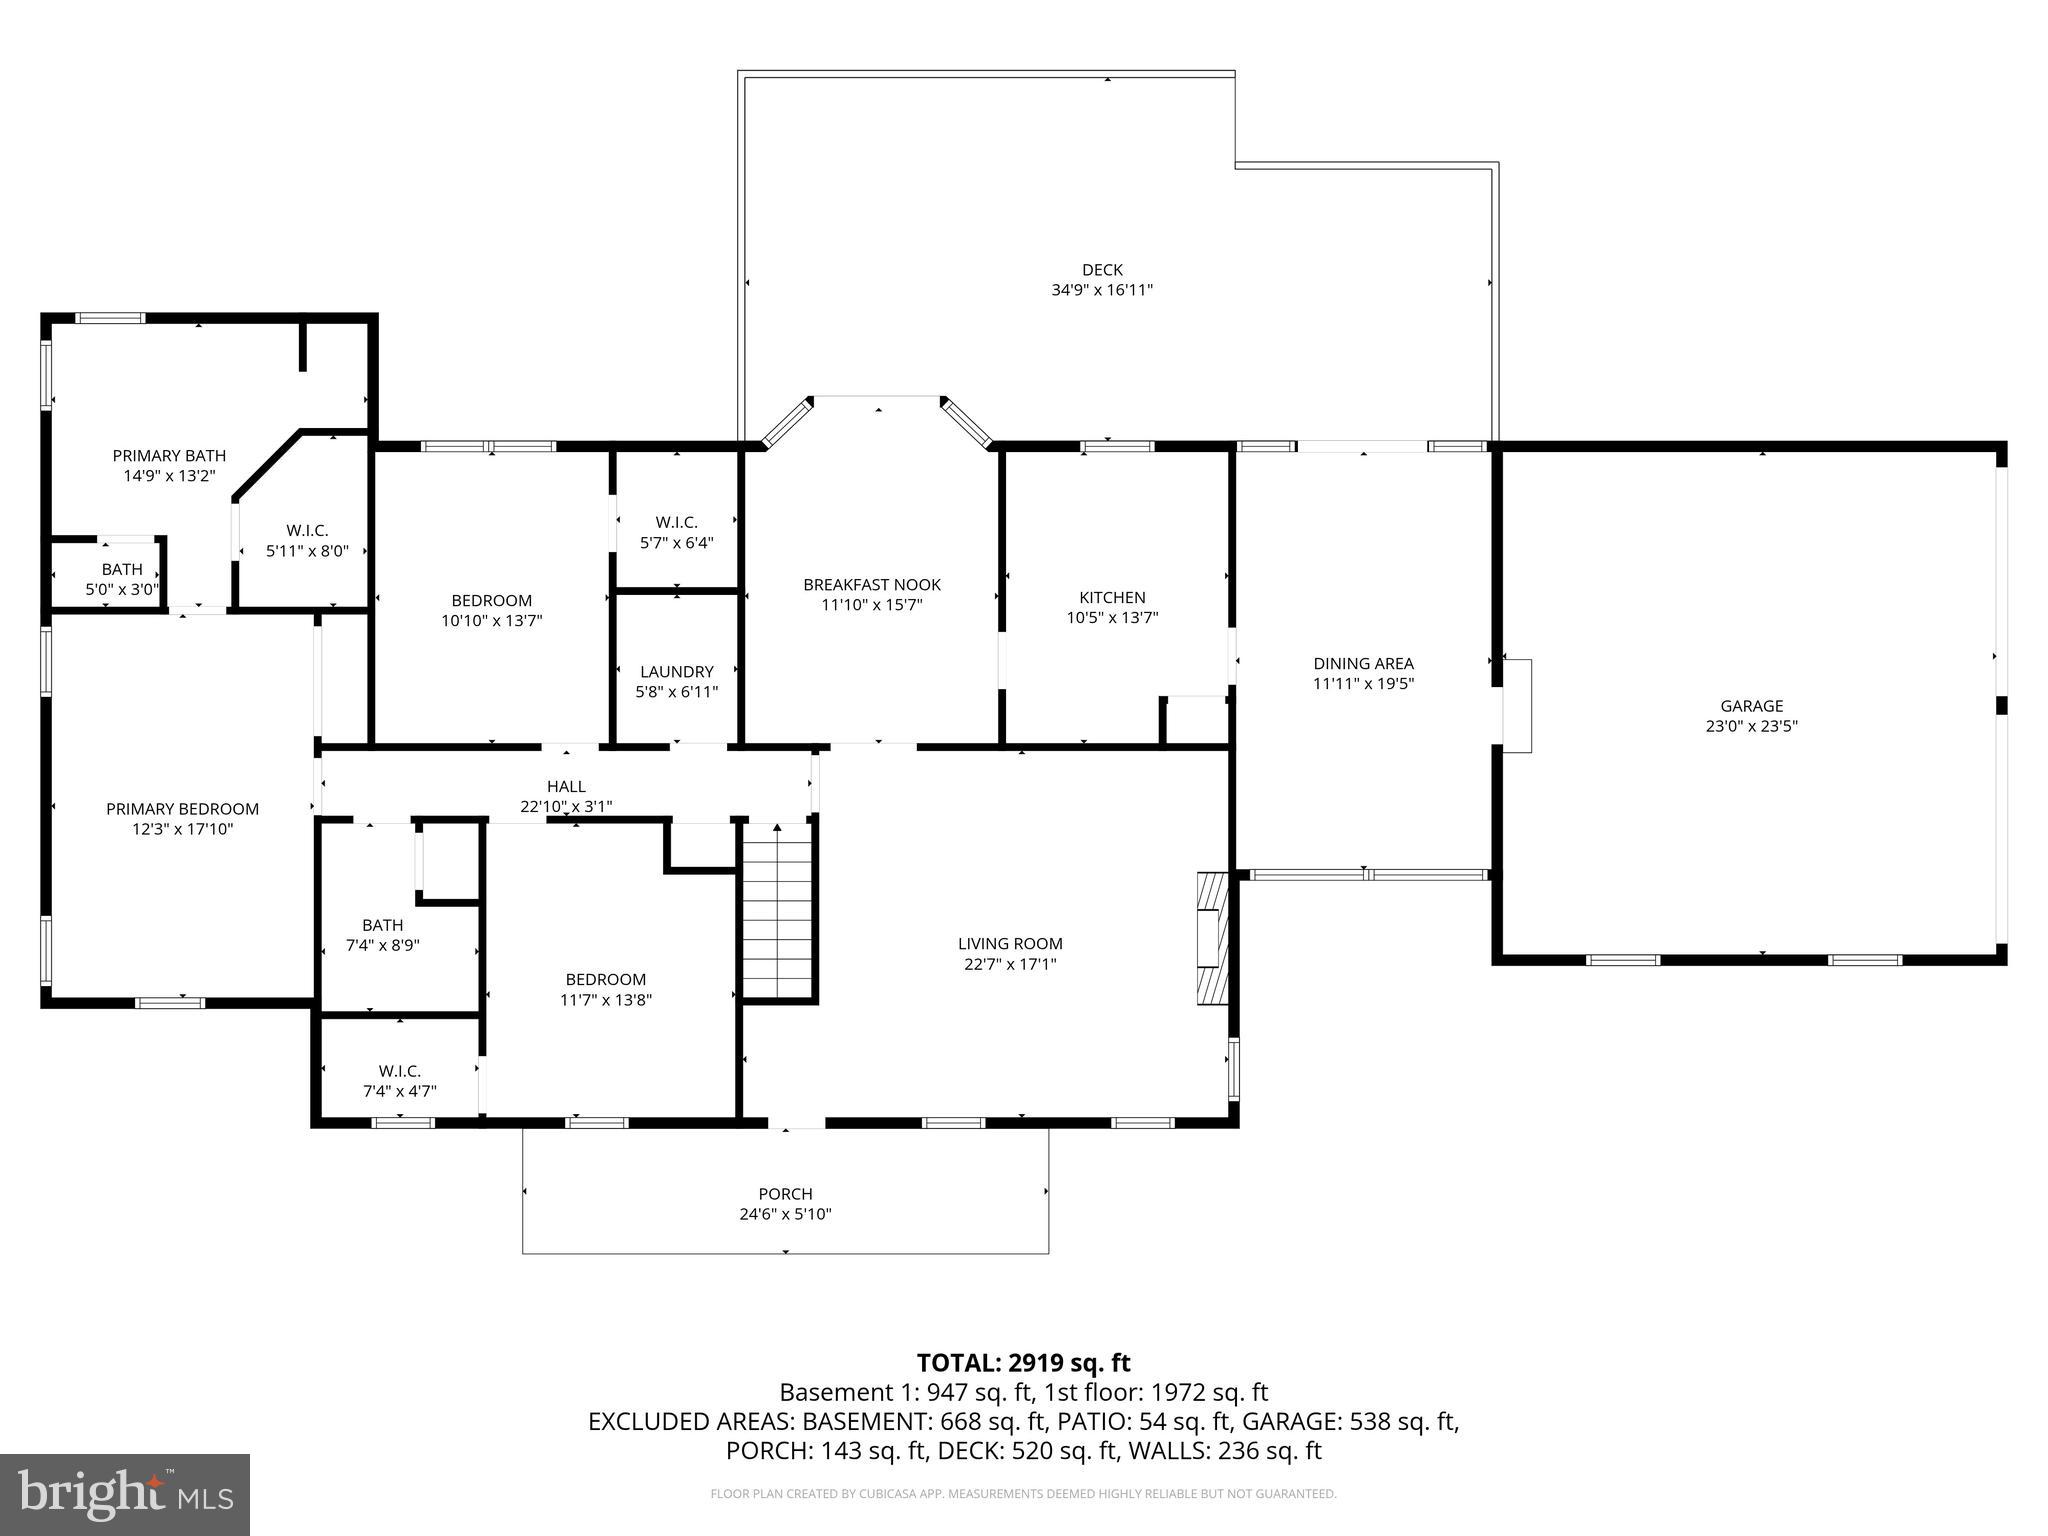
UNDER CONTRACT! OPEN HOUSE CANCELLED! Welcome to 4026 Cherry Lane! A rare opportunity to own a detached rancher on 1.5 flat acres in the heart of Middletown. This 4 bed, 3 full bath cozy, single level living home offers the perfect blend of space, scenery, and serenity--inside and out.

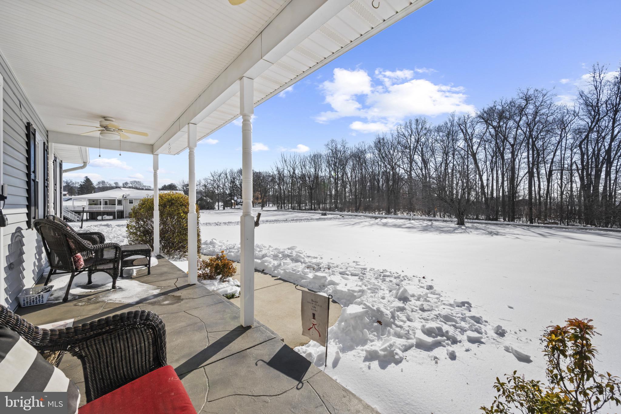
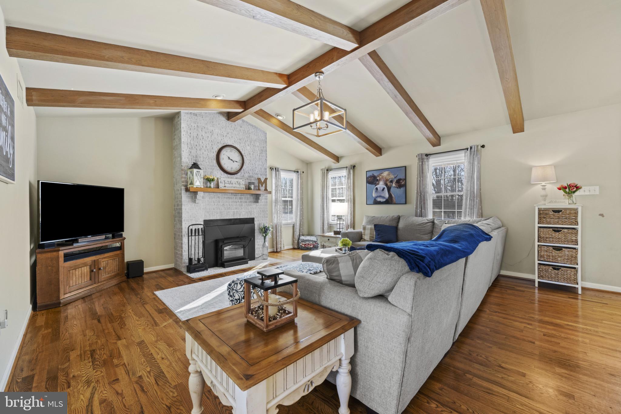
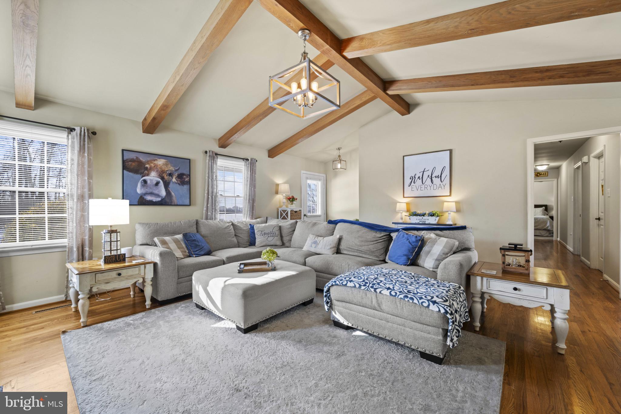
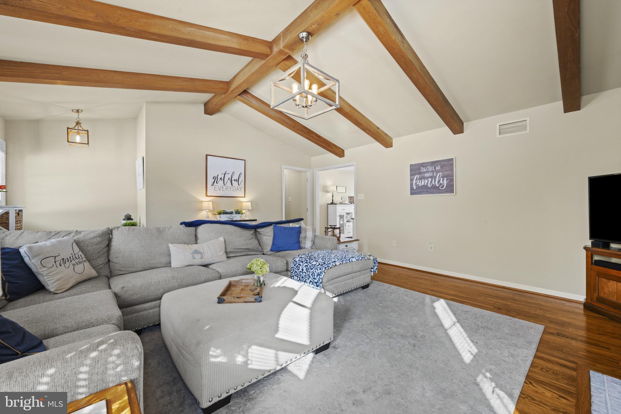
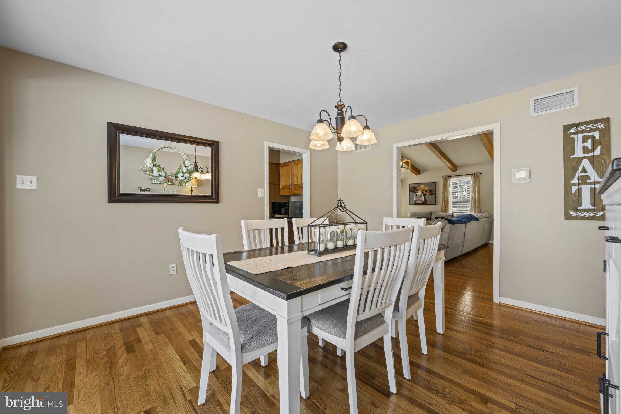
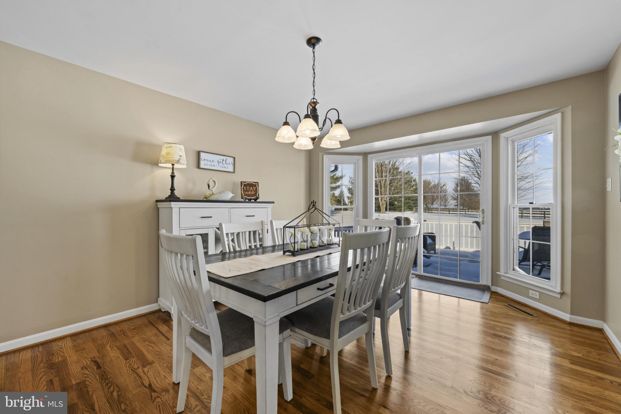
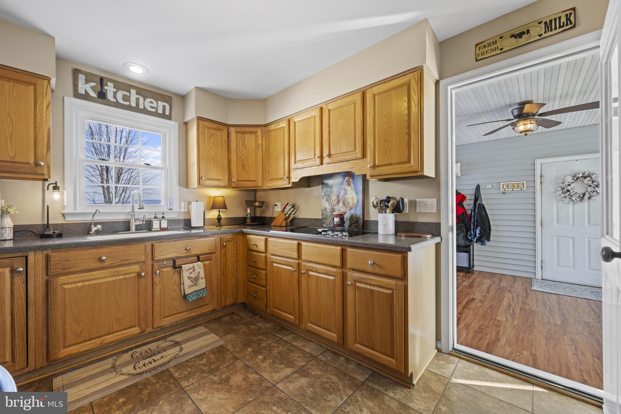
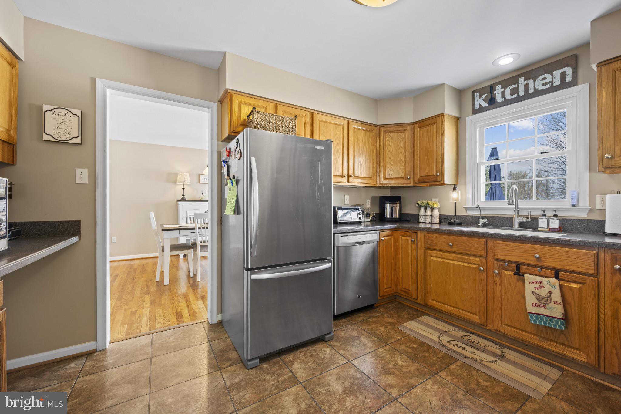
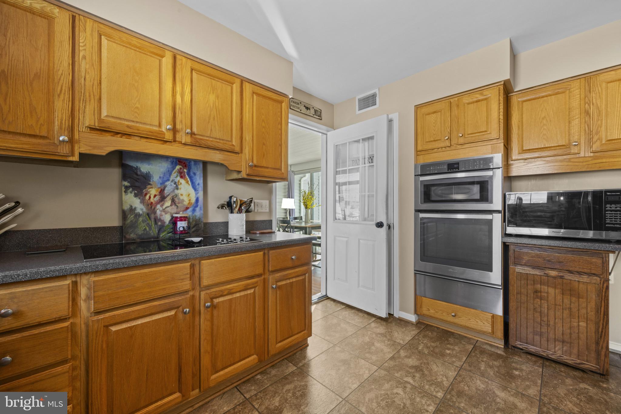
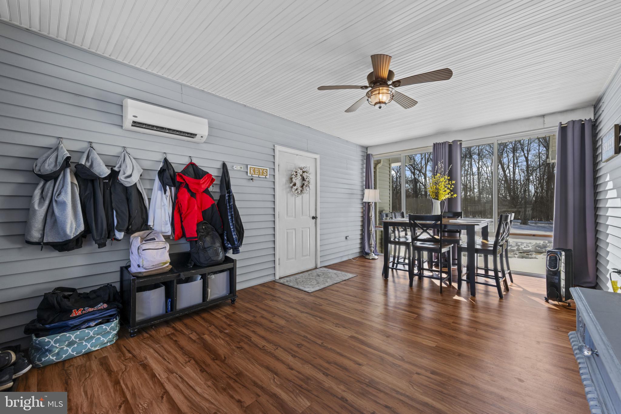
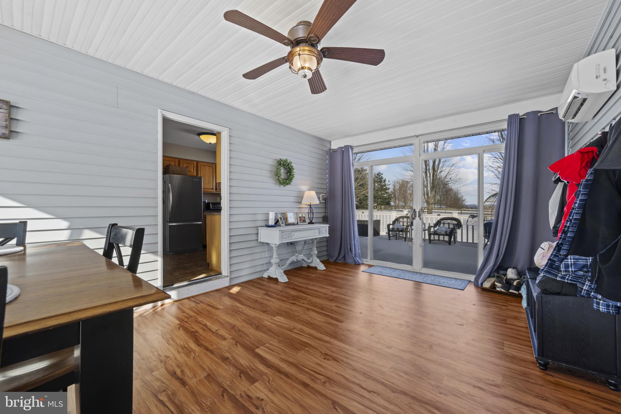
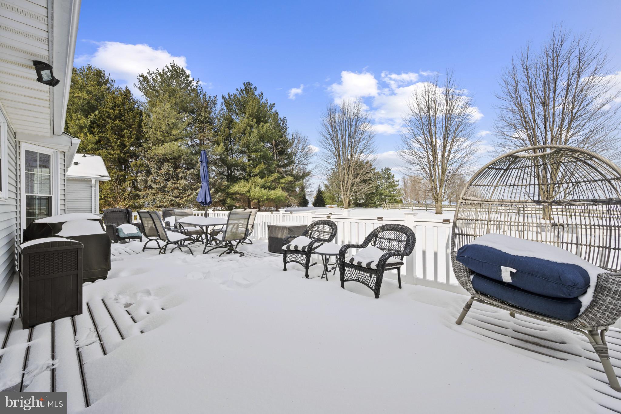
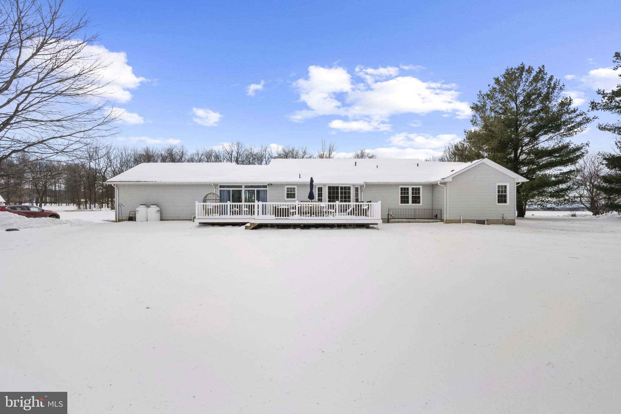
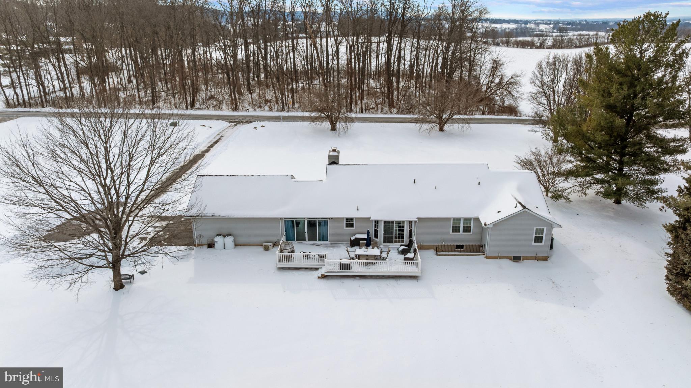
The main level features a comfortable, functional layout with generously sized bedrooms and an inviting living room with beamed cathedral ceiling, hardwoods throughout, and a wood-burning fireplace. Enjoy family meals in the traditional dining room attached to the country kitchen, which features corian countertops, stainless appliances & room to bump out expand to the den/breezeway should you wish to enlarge the existing kitchen. These spaces flow effortlessly to the rear Trex deck, where the real showstopper starts. From your own private backyard backing to hundreds of acres of farmland, enjoy breathtaking panoramic mountain and Middletown Valley views, unforgettable sunsets, and even community fireworks--all from the comfort of your own back porch. Whether you're sipping a cocktail from local favorite Fordham Lee Distillery, hosting friends for a BBQ, or playing catch out back, this is a view you'll never get tired of most only dream of.

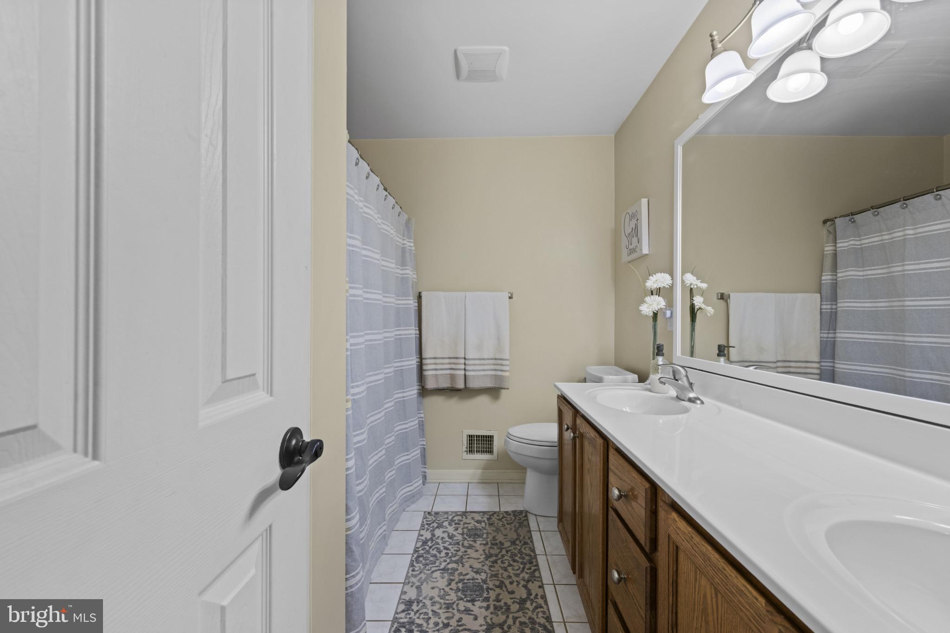
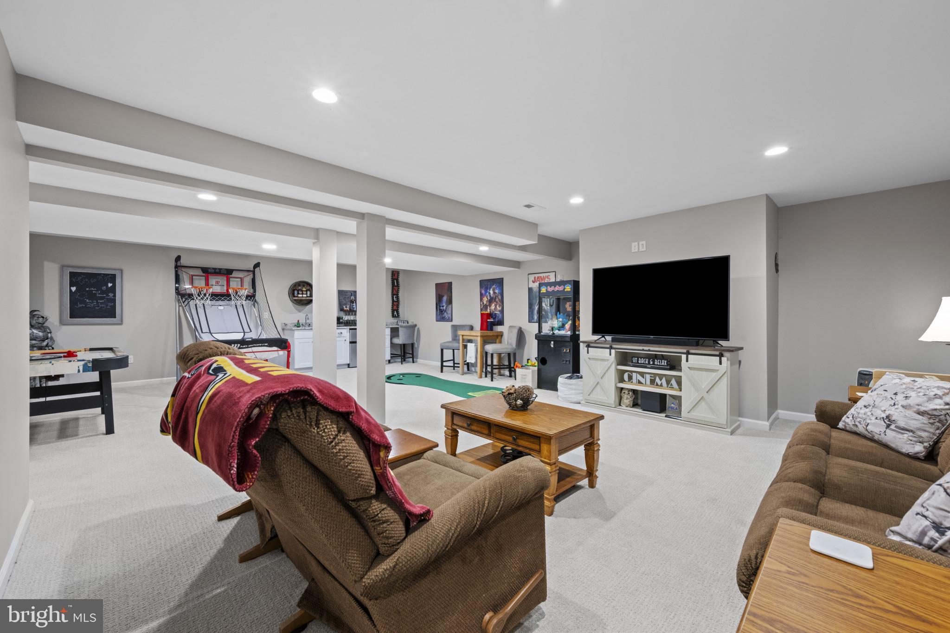
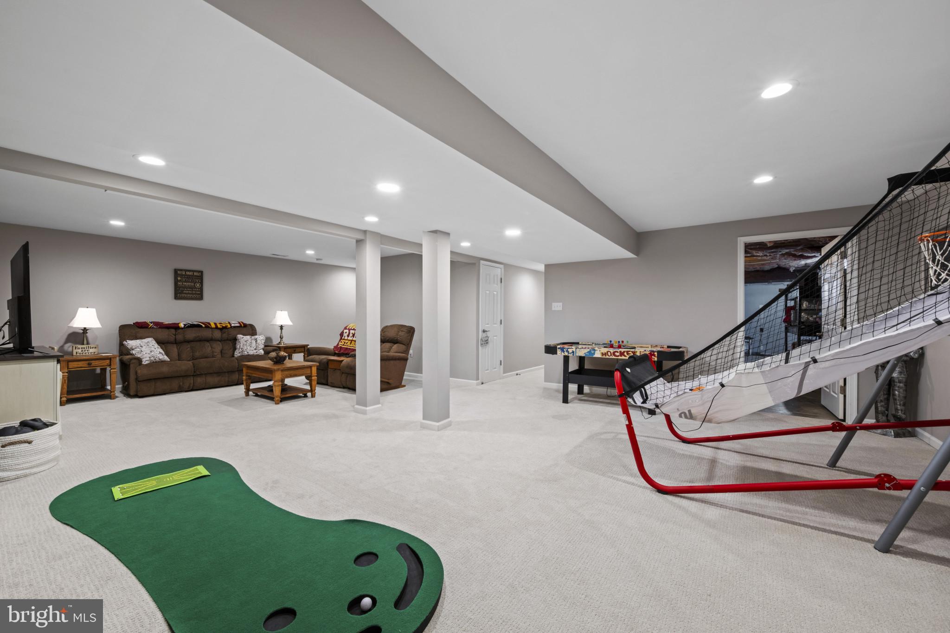
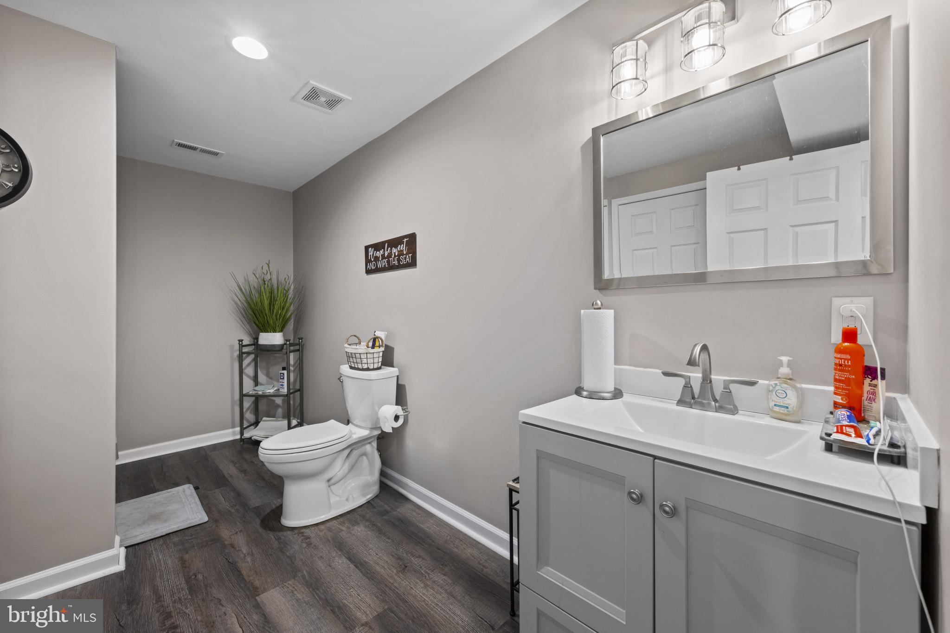
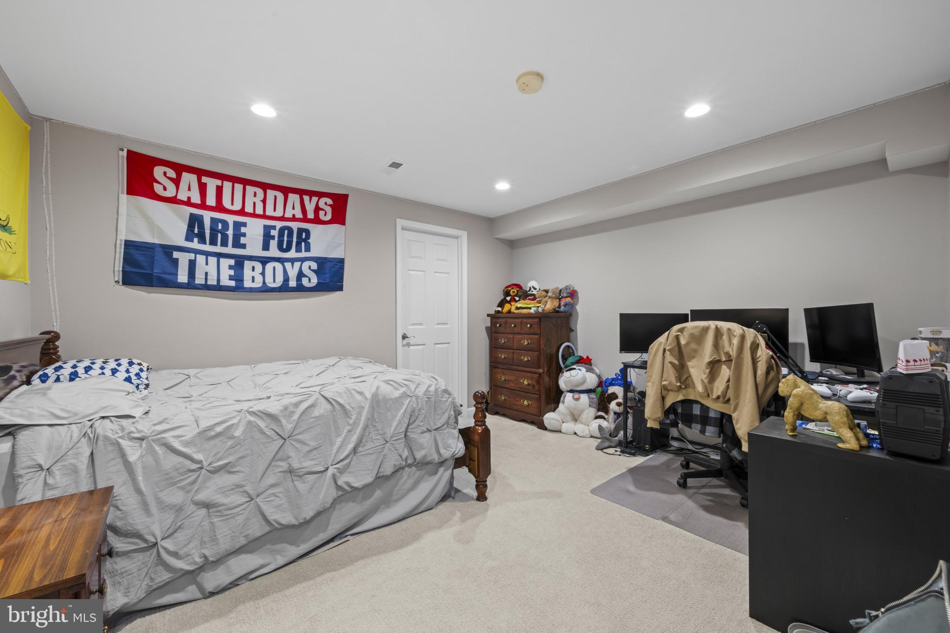
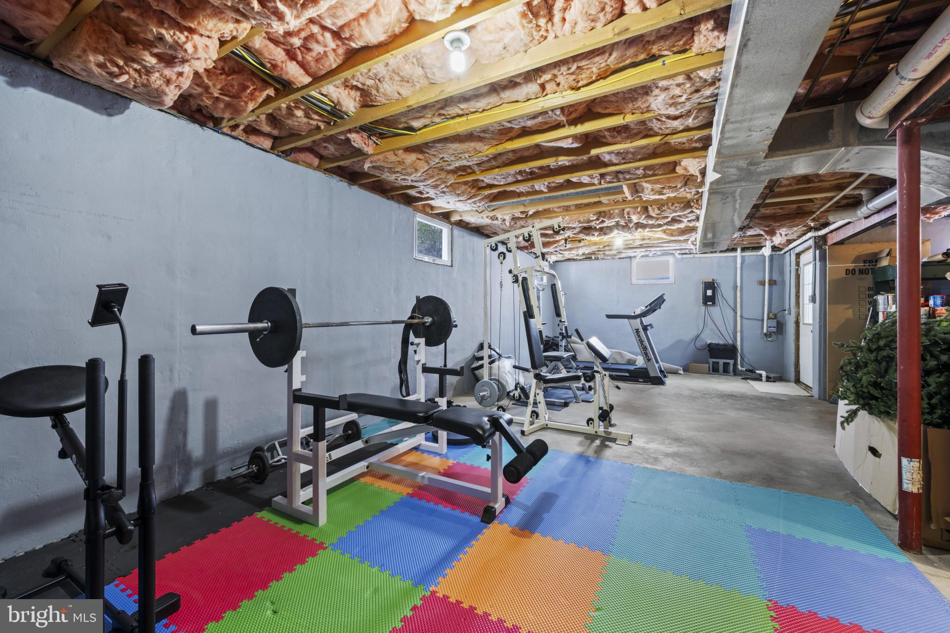
The fully finished lower level expands your living space with a spacious family room and game/rec area, an additional bedroom, remodeled full bath, exercise room, generous storage room, space for a workshop, and a convenient walk-up exit to the backyard makes this level ideal for guests, multi-generational living, or flexible everyday use.

Outside, the expansive front and back yards provide endless possibilities--play, garden, entertain, or simply enjoy the wide-open space and peaceful surroundings. All of this, just minutes from downtown Middletown, blue ribbon schools, parks, and commuter routes.

Views, space, and lifestyle--4026 Cherry Lane truly has it all.

4
beds

3
baths

3,272 Sq.Ft. LIVING AREA

1.52 Acres lot

CHRIS REEDER

CHRIS REEDER

Features & Amenities

Interior

  • total bedrooms4
  • Total bathrooms3
  • full bathrooms3
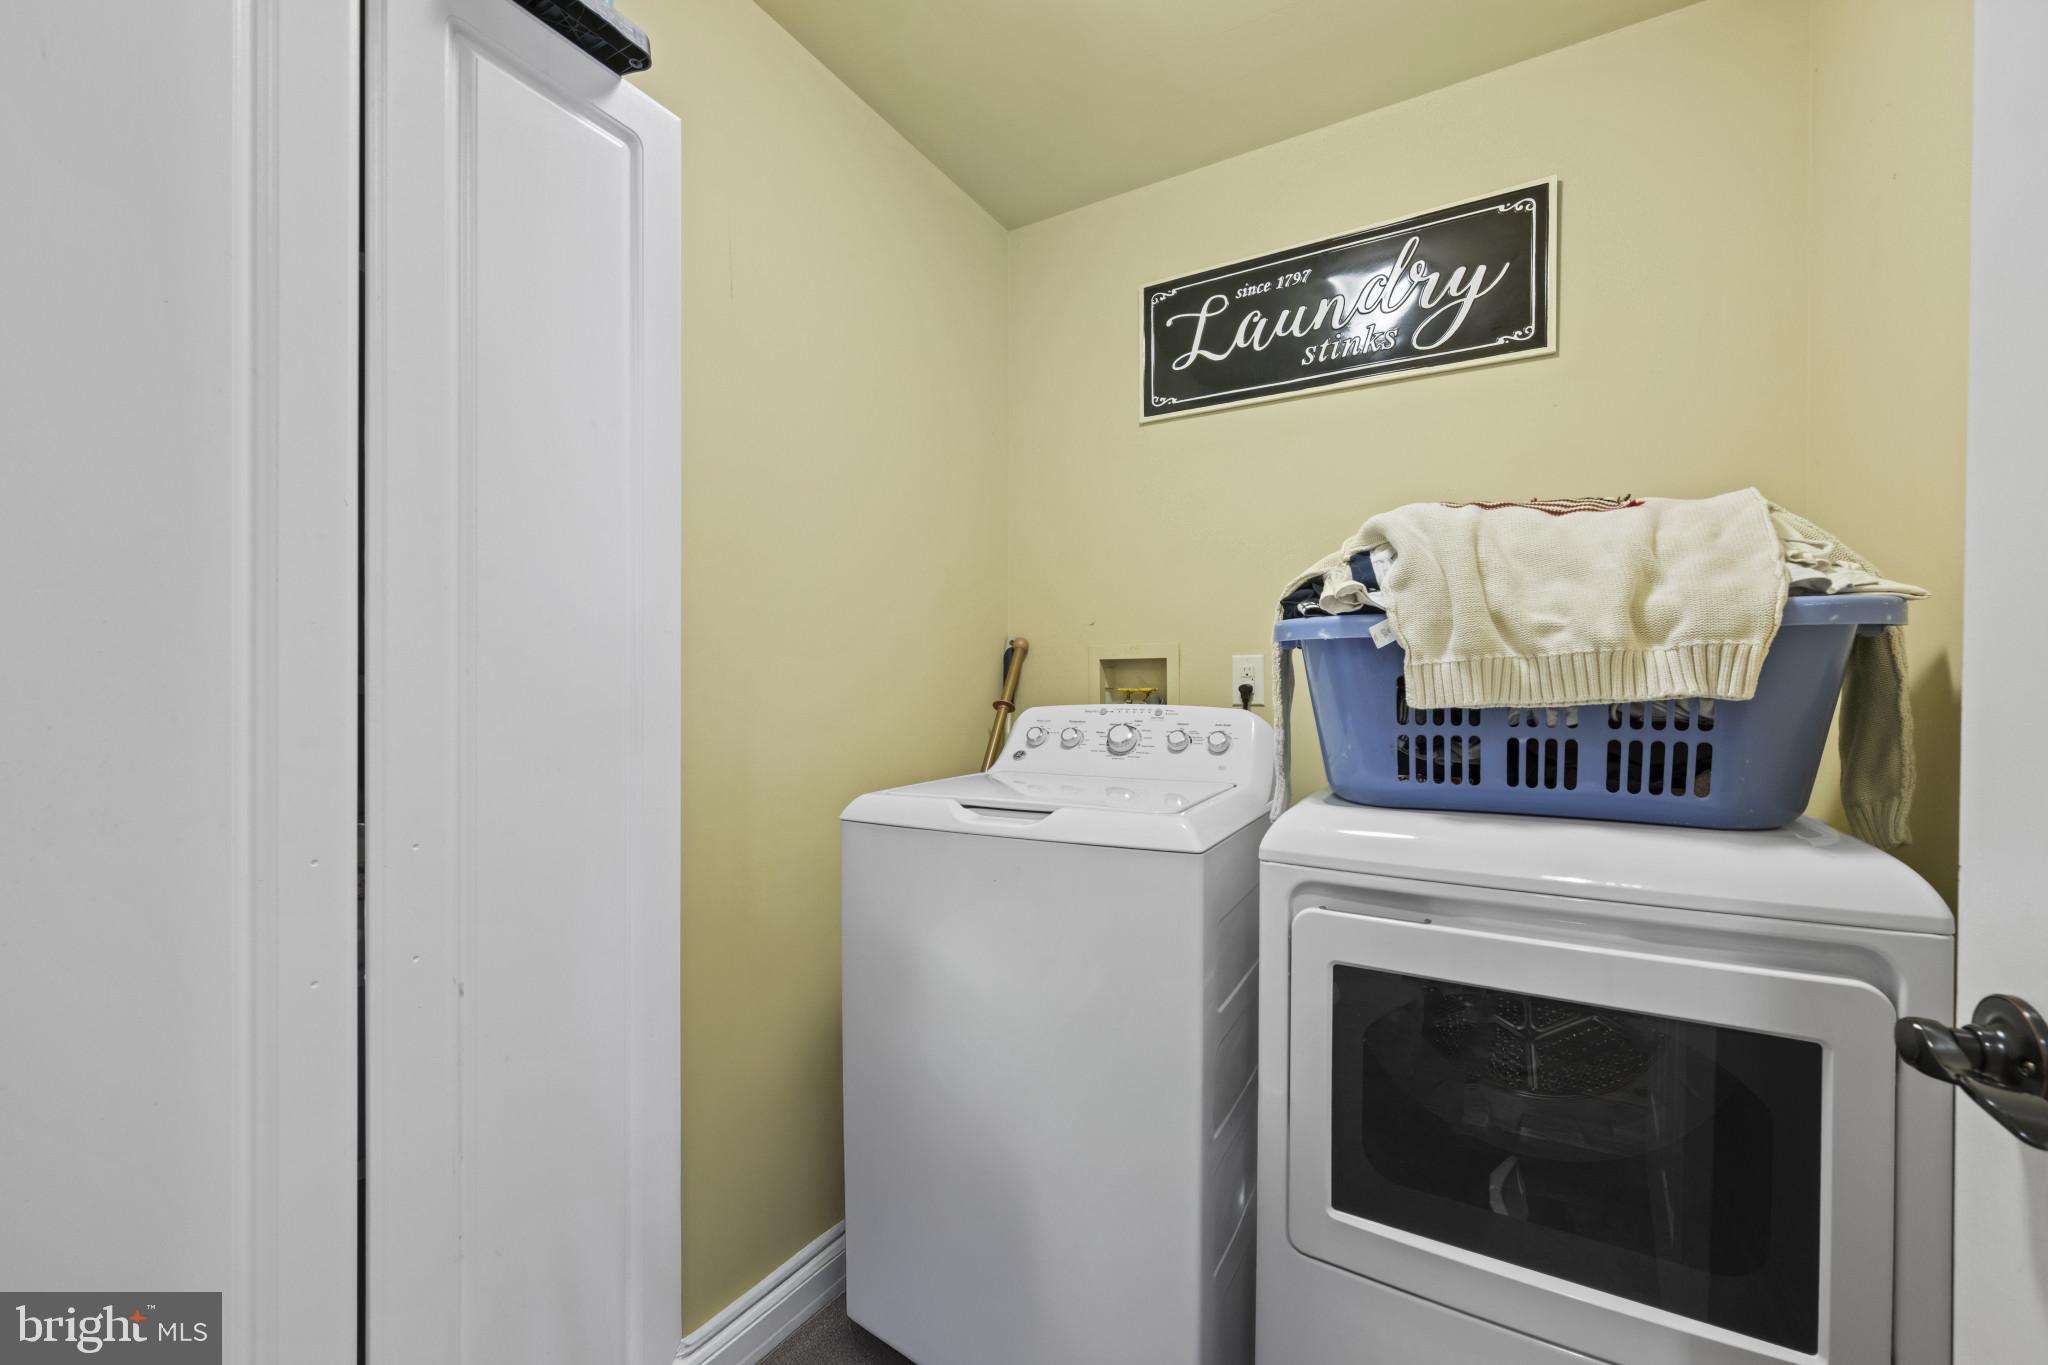
  • Laundry room Laundry Room, Main Level
  • Flooring Carpet, Wood, Hardwood, Vinyl
  • Fireplace Masonry, Wood Burning, Insert
  • APPLIANCES Oven, Water Purifier, Electric Water Heater, Washer, Cooktop, Dishwasher, Dryer, Exhaust Fan, Humidifier, Ice Maker, Microwave, Refrigerator, Stainless Steel Appliance(s), Water Heater
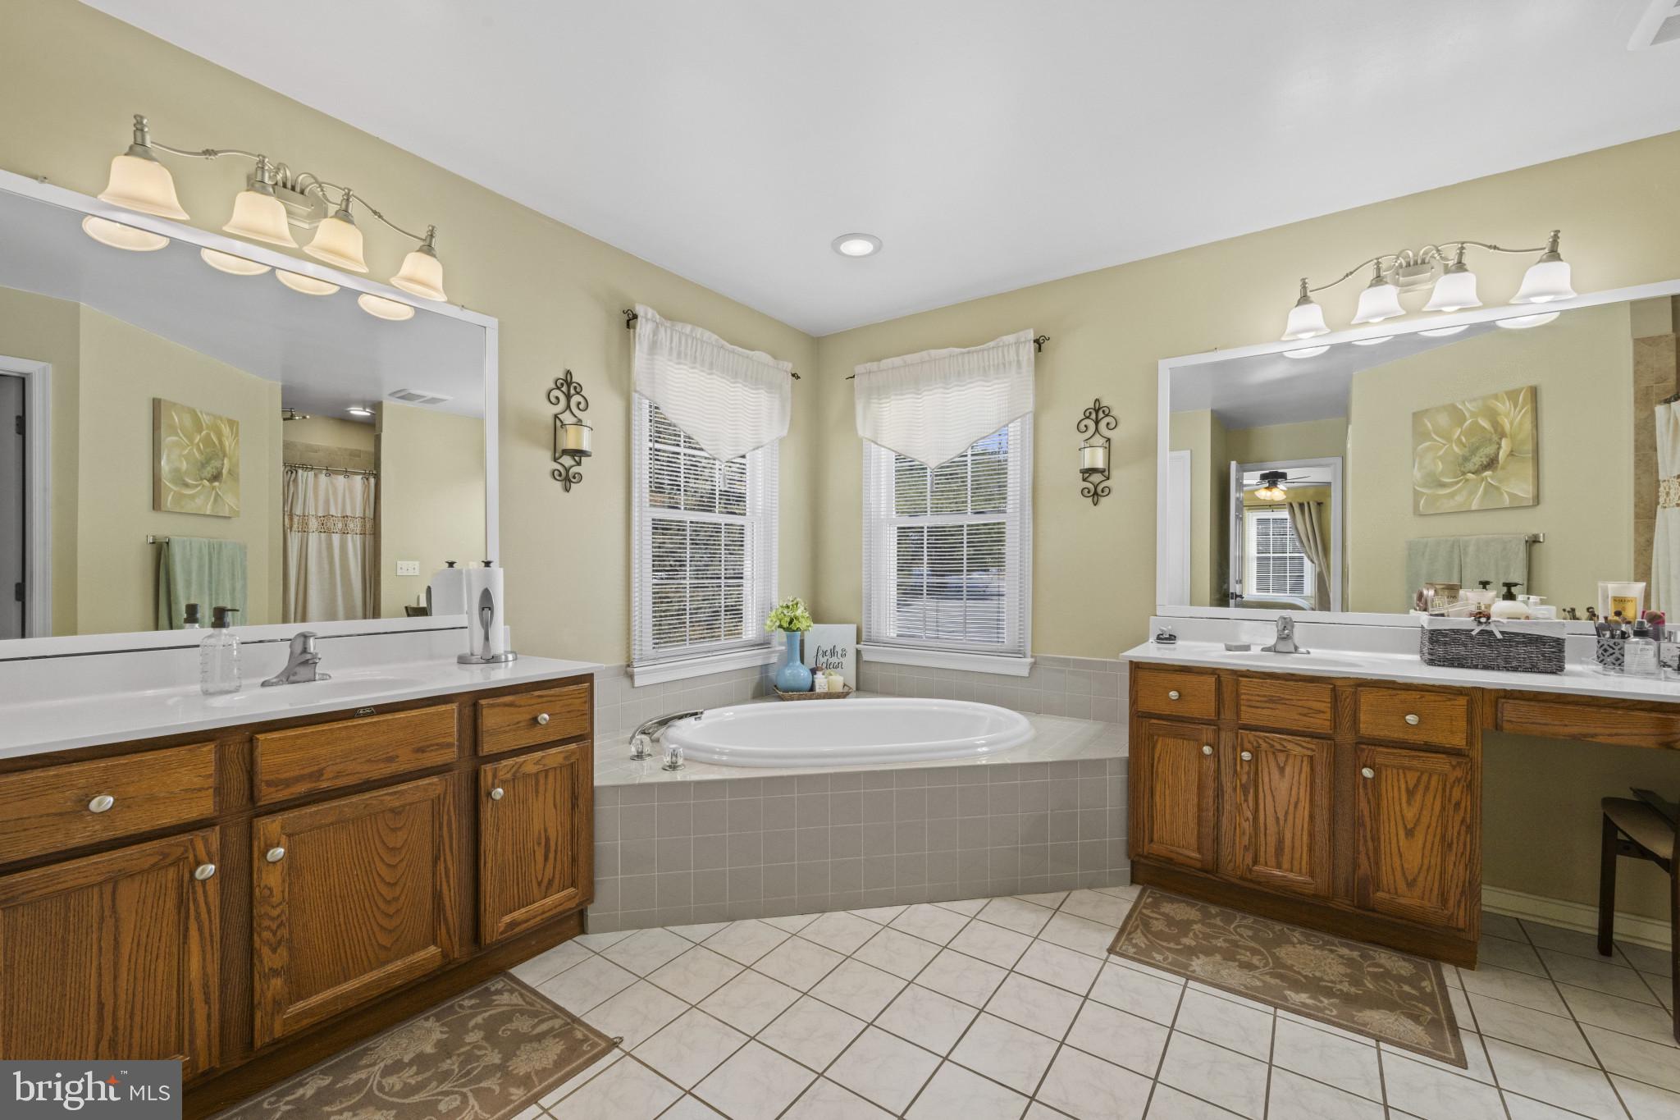
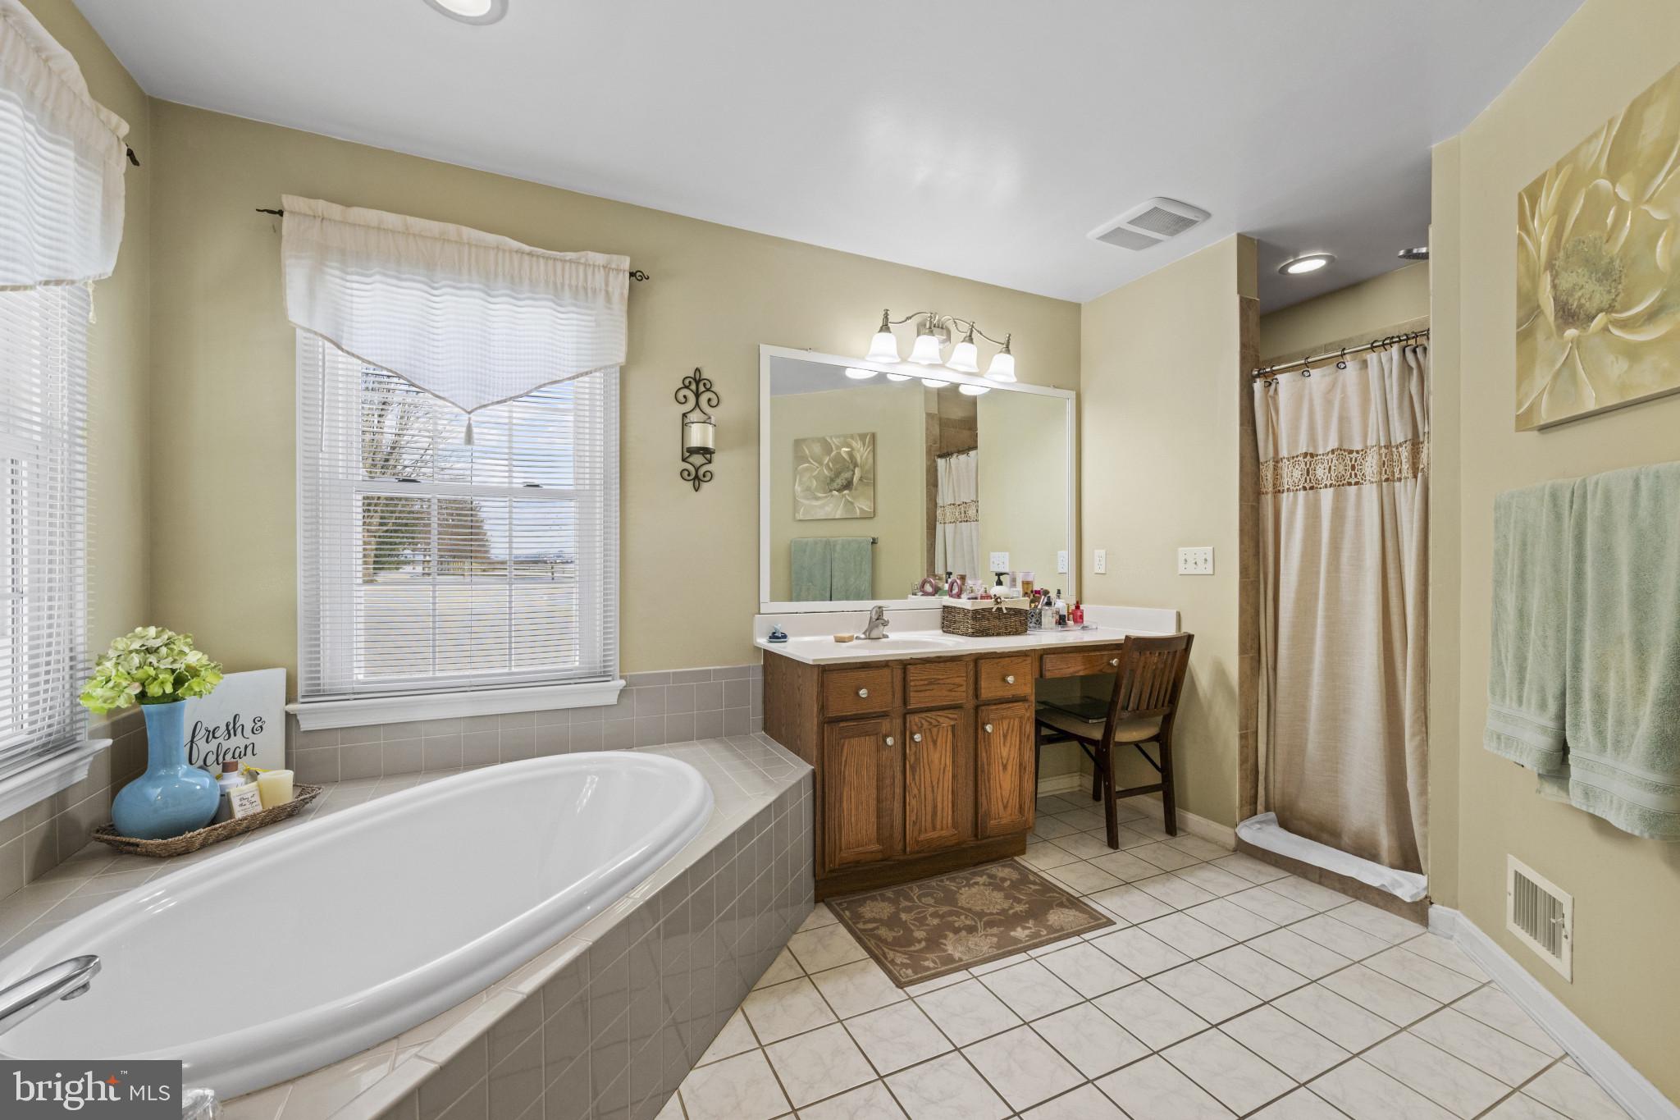
  • other interior Features Bar, Ceiling Fan(s), Recessed Lighting, Walk-In Closet(s), Cathedral Ceiling(s), High Ceilings, Beamed Ceilings, Soaking Tub

Area & Lot

  • Status Sold
  • Date Sold March 2, 2026
  • Living Area3,272 Sq.Ft.
  • Total Area3,770 Sq.Ft.
  • Lot Area1.52 Acres
  • MLS® IDMDFR2075922
  • TypeResidential
  • YEAR BUILT1995
  • NeighborhoodFrederick County
  • Architecture StylesRanch/Rambler
  • View DescriptionMountain(s), Panoramic, Pasture, Trees/Woods, Valley, Garden, Scenic
  • Elementary SchoolMIDDLETOWN
  • Middle SchoolMIDDLETOWN
  • High SchoolMIDDLETOWN
  • School DistrictFREDERICK COUNTY PUBLIC SCHOOLS

Exterior

  • STORIES2
  • Garage Space2.0
  • water SourceWell
  • utilitiesCable Available, Propane, Electricity Available
  • PoolNone
  • roofShingle
  • lot featuresWooded, Cleared, Front Yard, Level, Private, Back Yard
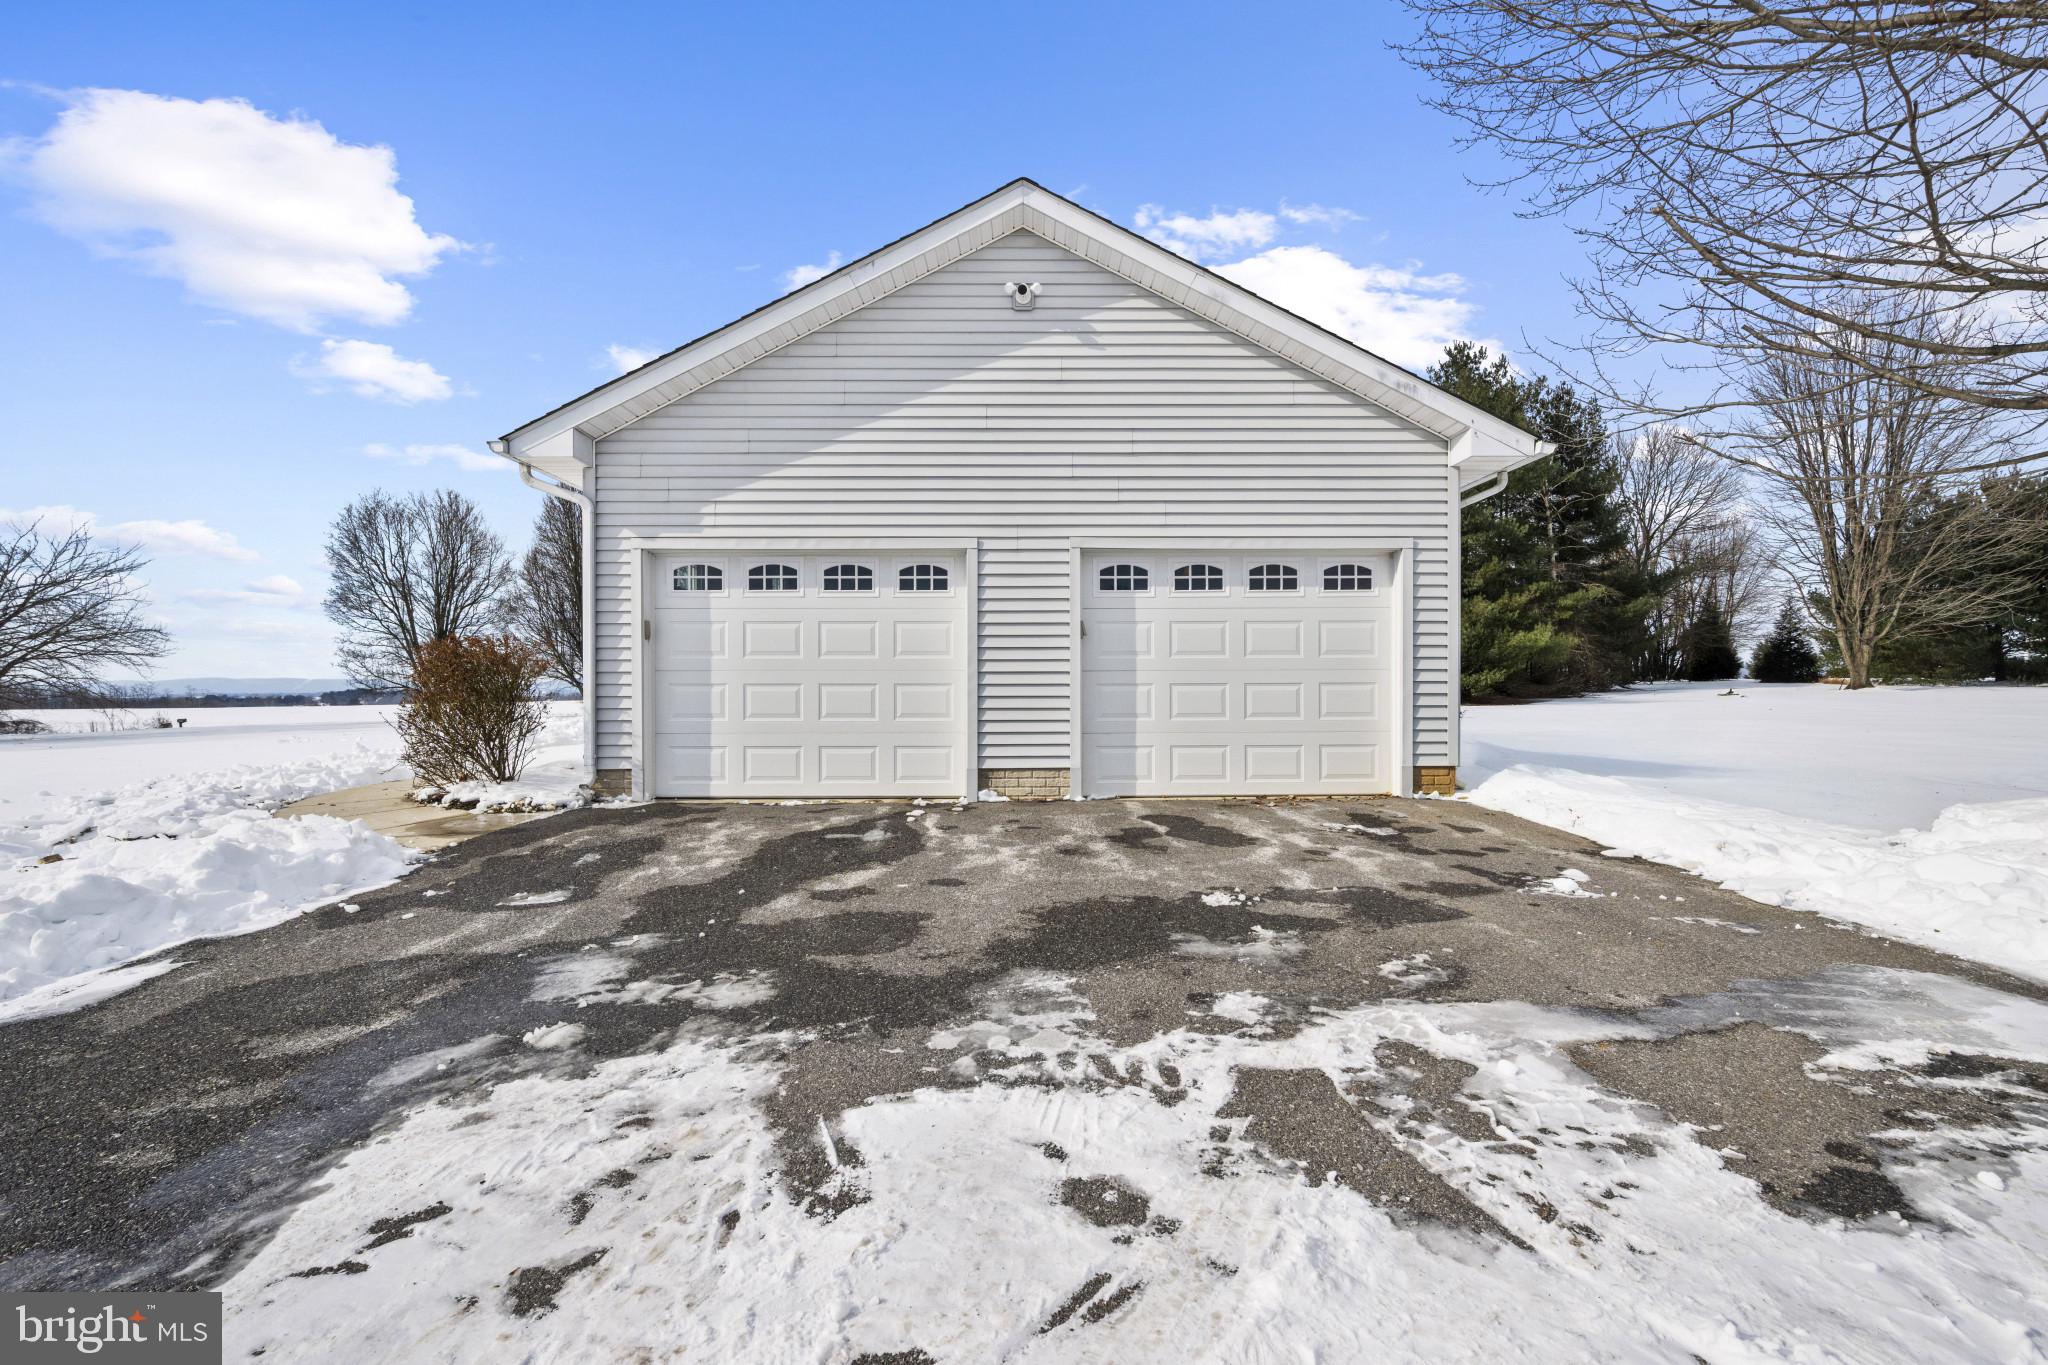
  • parkingGarage Door Opener, Asphalt, Off Street, Private, Lighted, Garage, Driveway, Inside Entrance, Attached
  • HEAT TYPEExhaust Fan, Fireplace Insert, Electric, Heat Pump
  • AIR CONDITIONINGHeat Pump, Ceiling Fan(s), Zoned, Electric
  • sewerSeptic Tank
  • SubstructureConcrete Perimeter
  • HOA AmenitiesPlayground
  • security FeaturesSmoke Detector(s), Carbon Monoxide Detector(s)
  • other exterior FeaturesLighting, Rain Gutters, Storage

Financial

  • Sales Price$720,000
  • Real Estate Tax $6,411/yr
  • Zoning RESIDENTIAL

Frederick County

Explore

Work With Us

Team Reeder looks forward to helping you, whether it is with selling your home or finding you a home for yourself, or as an investment. You can always depend on the team to be available to assist you at all times.

Follow Us on Instagram