
3028 JACOBS GARDEN LANE
SEE ALL PHOTOS
3028 JACOBS GARDEN LANE
Courtesy of Long & Foster Real Estate, Inc.
Sold

3028 JACOBS GARDEN LANE

3028 JACOBS GARDEN LANE, FREDERICK, MD 21701

$625,000
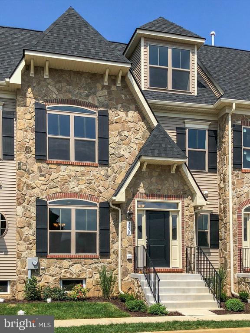
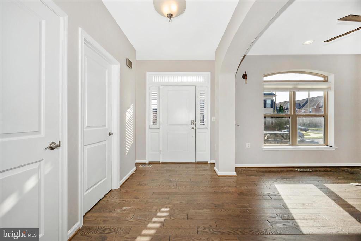
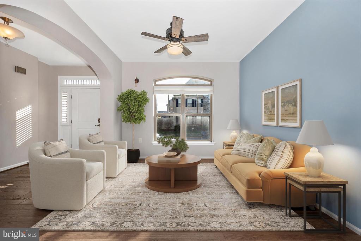
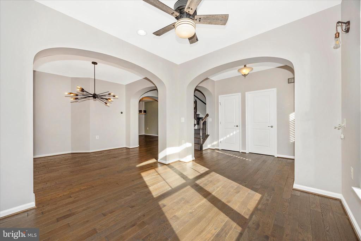
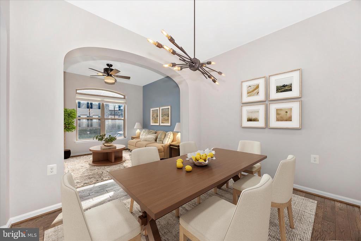
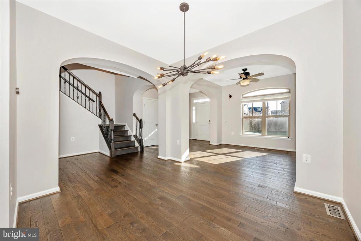
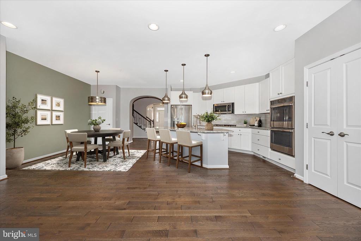
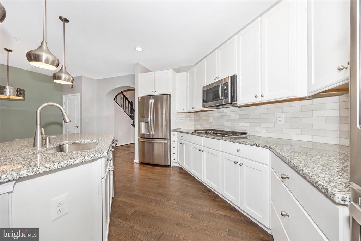
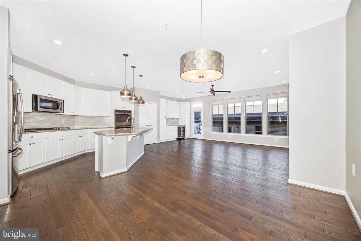
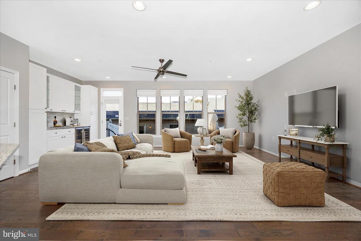
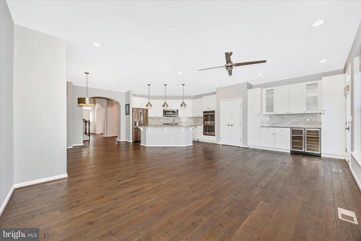
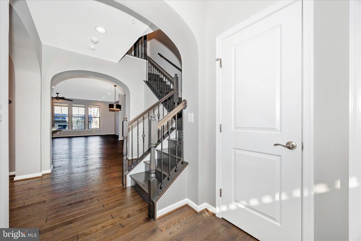
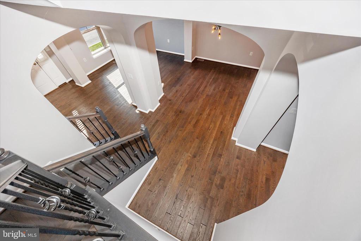
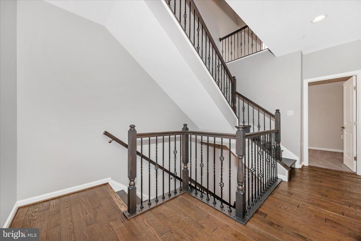
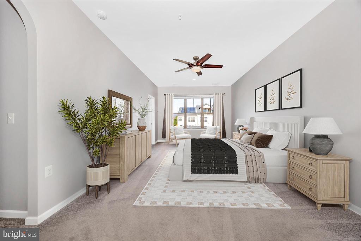
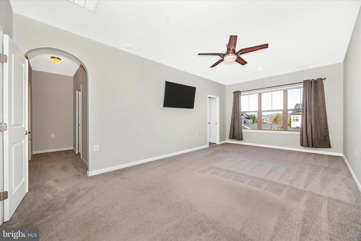
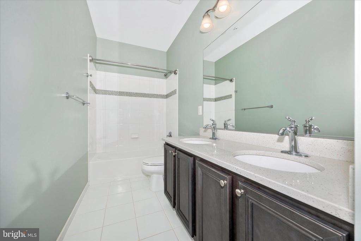
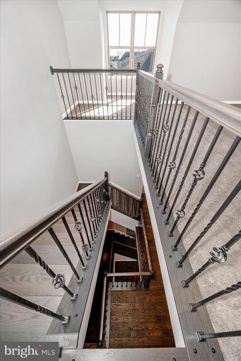
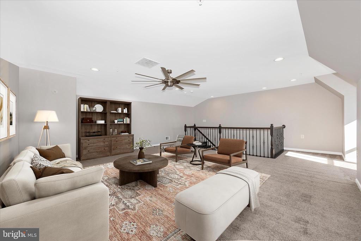
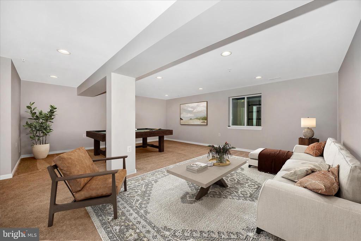
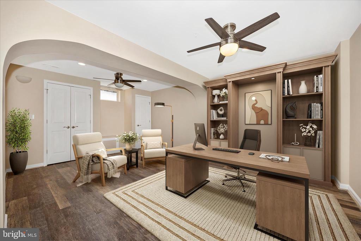
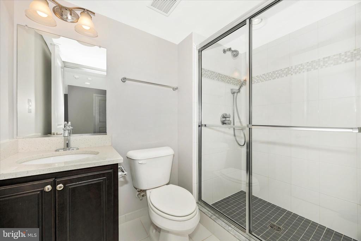
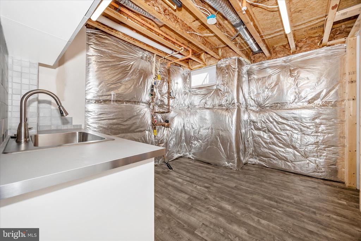
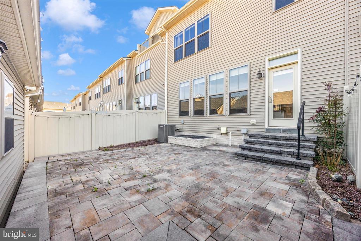
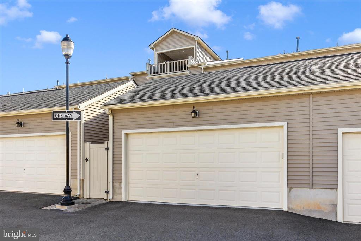
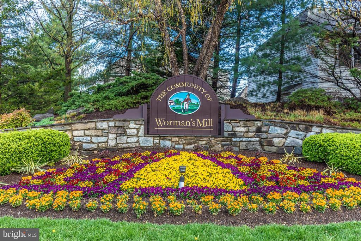
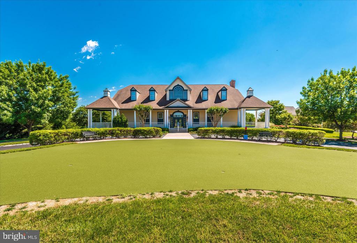
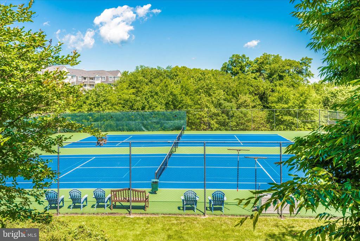
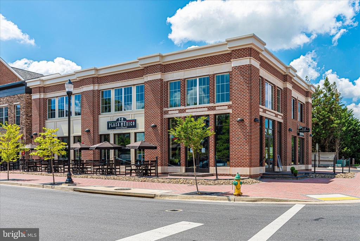
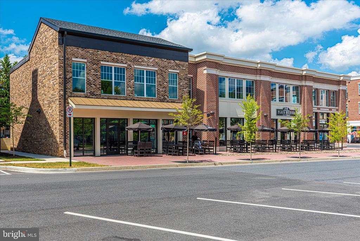
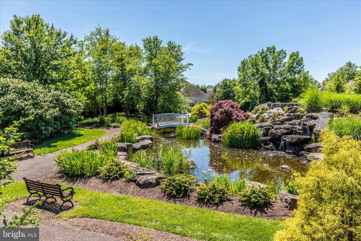
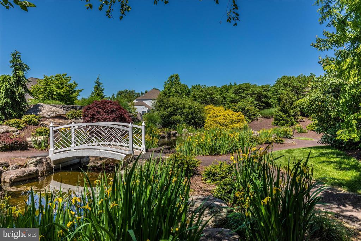
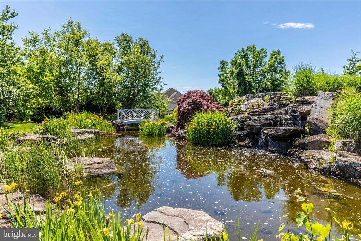
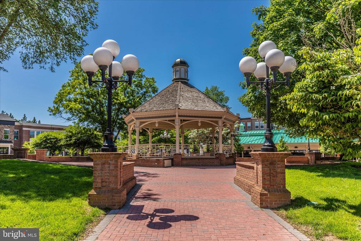
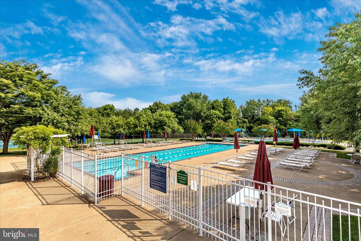
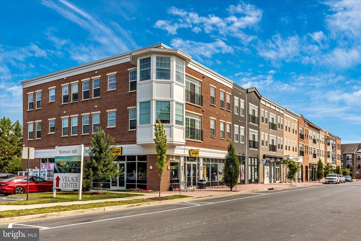
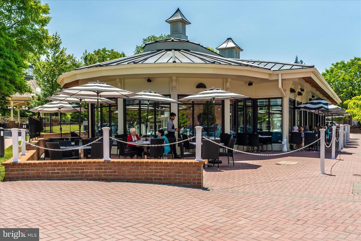
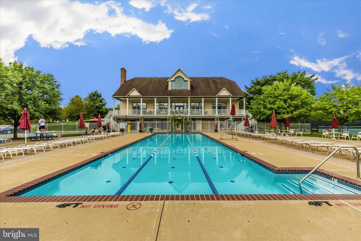
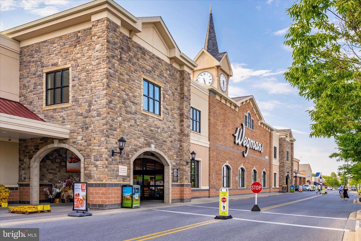
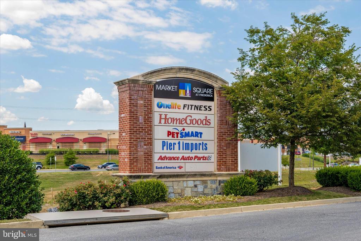
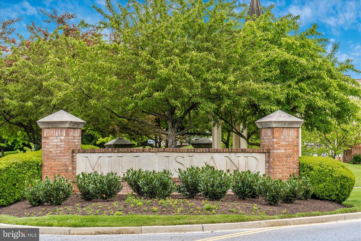
Welcome home to this elegant home featuring rich hardwood floors flowing throughout a thoughtfully designed layout that includes a living room or home office, formal dining room, and a welcoming family room. The gourmet kitchen is equipped with a large island, 42" cabinetry, pantry, gas cooktop, and double ovens--ideal for both everyday living and hosting guests. A coffee bar with a wine refrigerator leads into the family room. Step outside to a charming brick paver patio that leads to a detached two-car garage. Enjoy the ease of low-maintenance living--no lawn care required! The fully finished lower level expands your living space with a large recreation room, full bath, dedicated craft room or office, and a storage room with sink. Located in the highly desirable Worman's Mill community, residents enjoy exceptional amenities including a putting green, pickle ball, basketball and soccer courts, elegant dining options, and convenient access to shopping, grocery stores, and more. This home truly has it all--comfort, style, and convenience.

3
beds

4
baths

3,705 Sq.Ft. LIVING AREA

2,520 Sq.Ft. lot

CHRIS REEDER

CHRIS REEDER

Features & Amenities

Interior

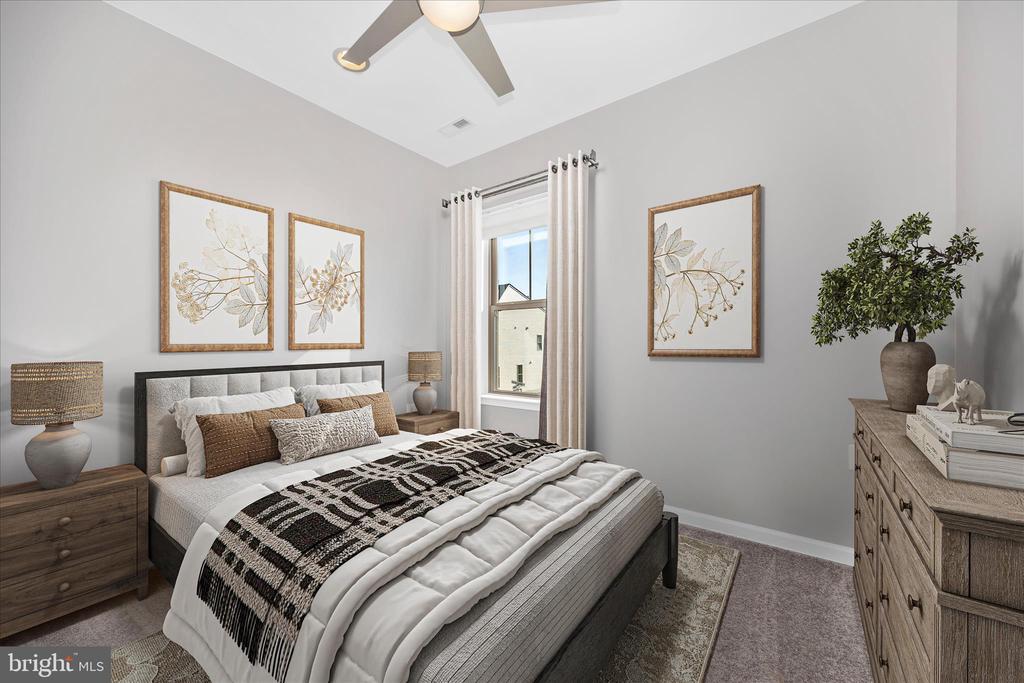
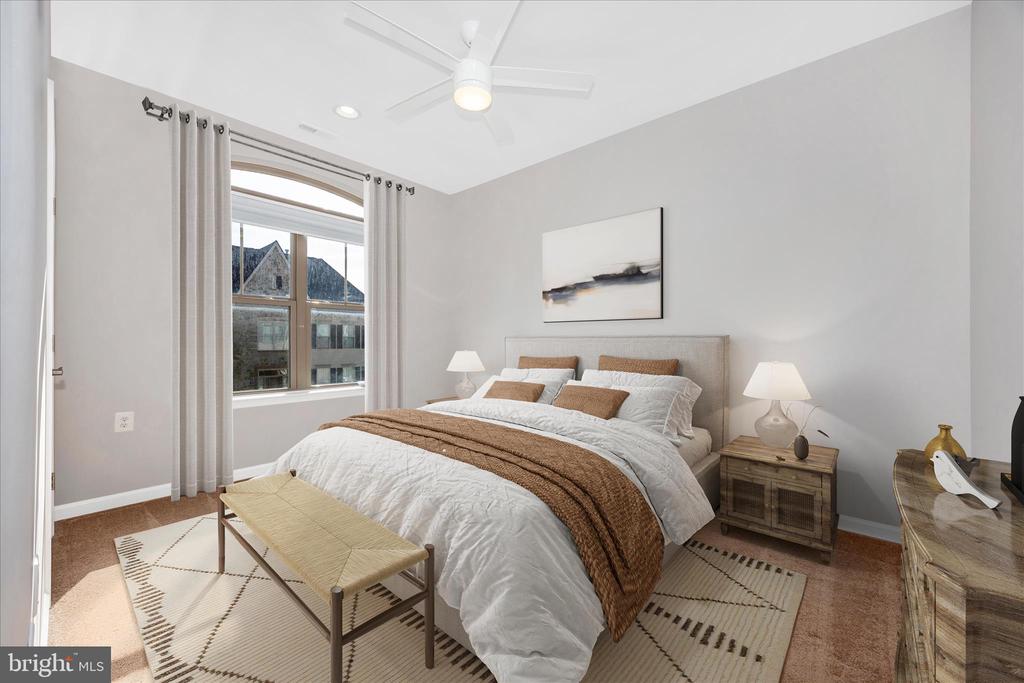
  • total bedrooms3
  • Total bathrooms4
  • full bathrooms3
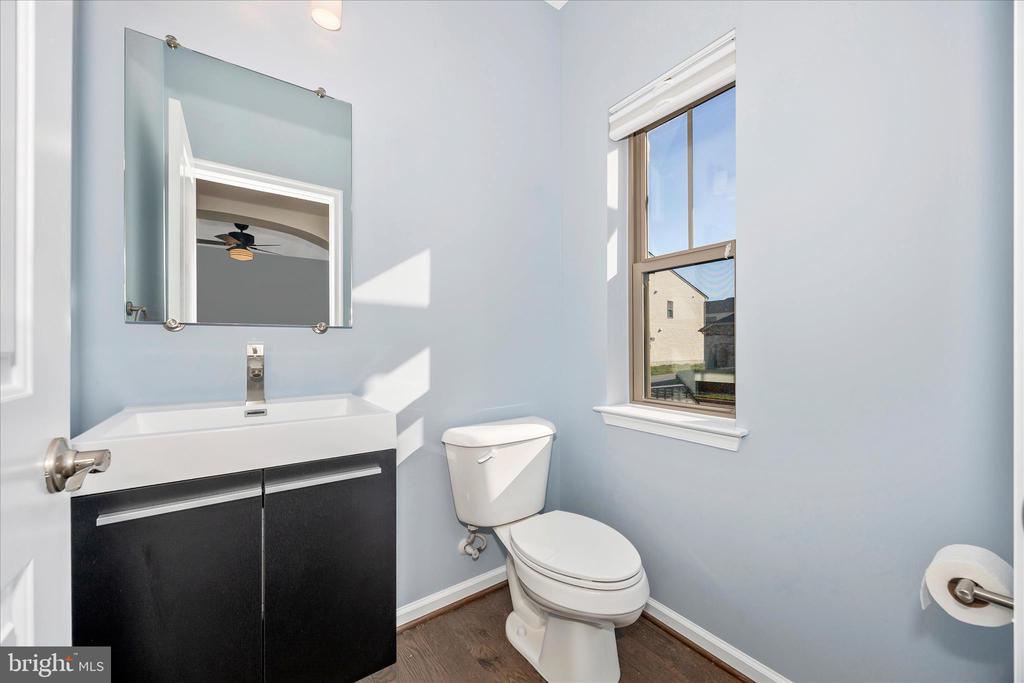
  • half bathroom1
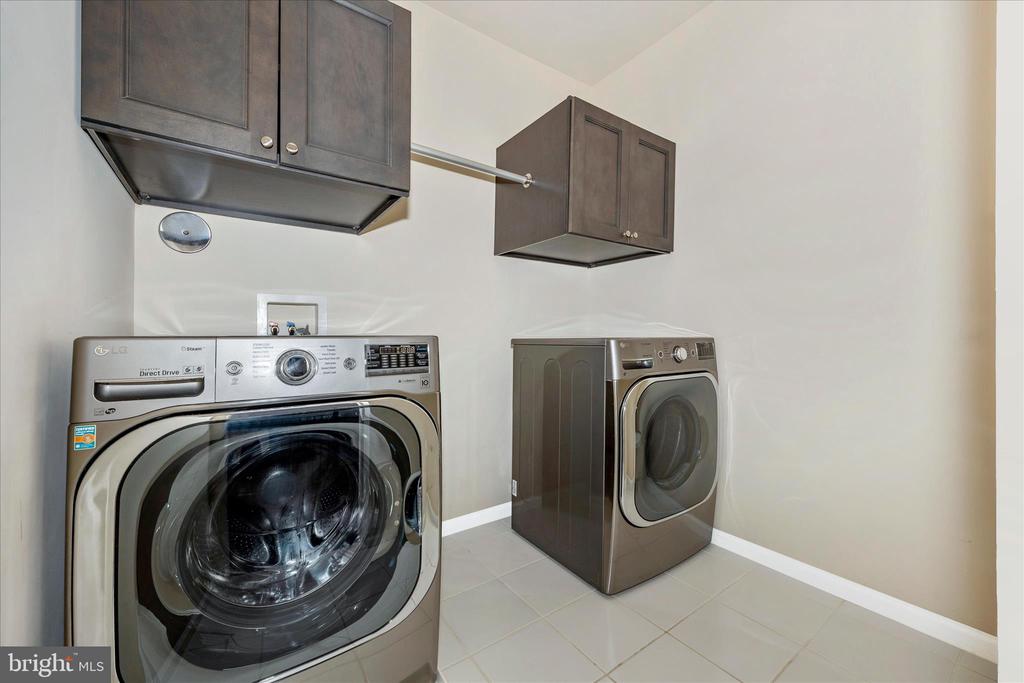
  • APPLIANCES Built-In Microwave, Cooktop, Dishwasher, Disposal, Dryer, Oven - Double, Refrigerator, Washer, Water Heater
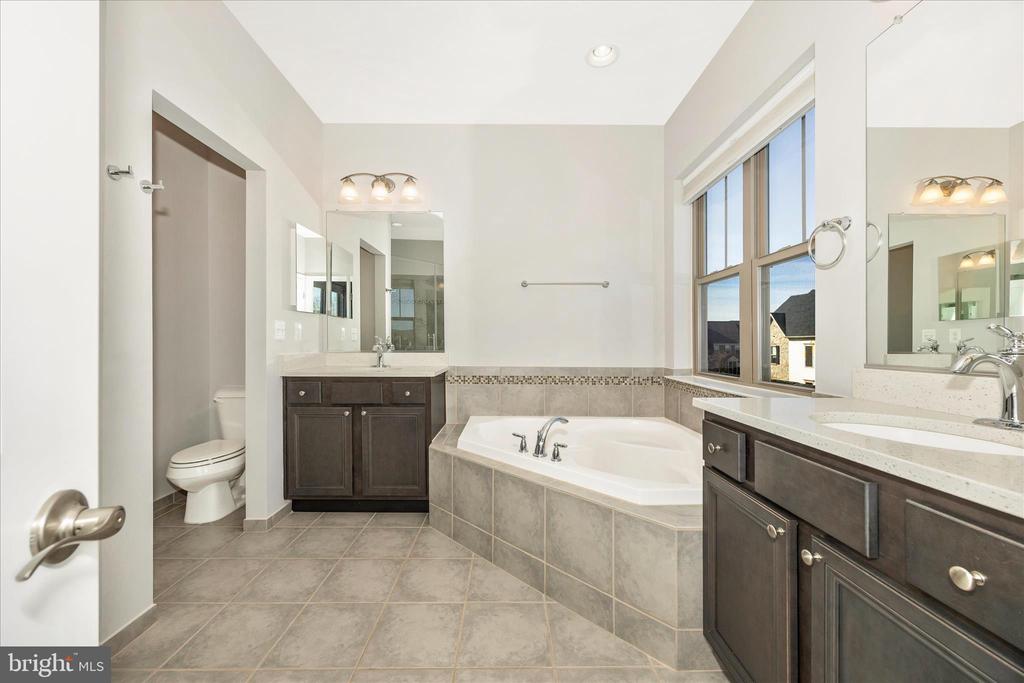
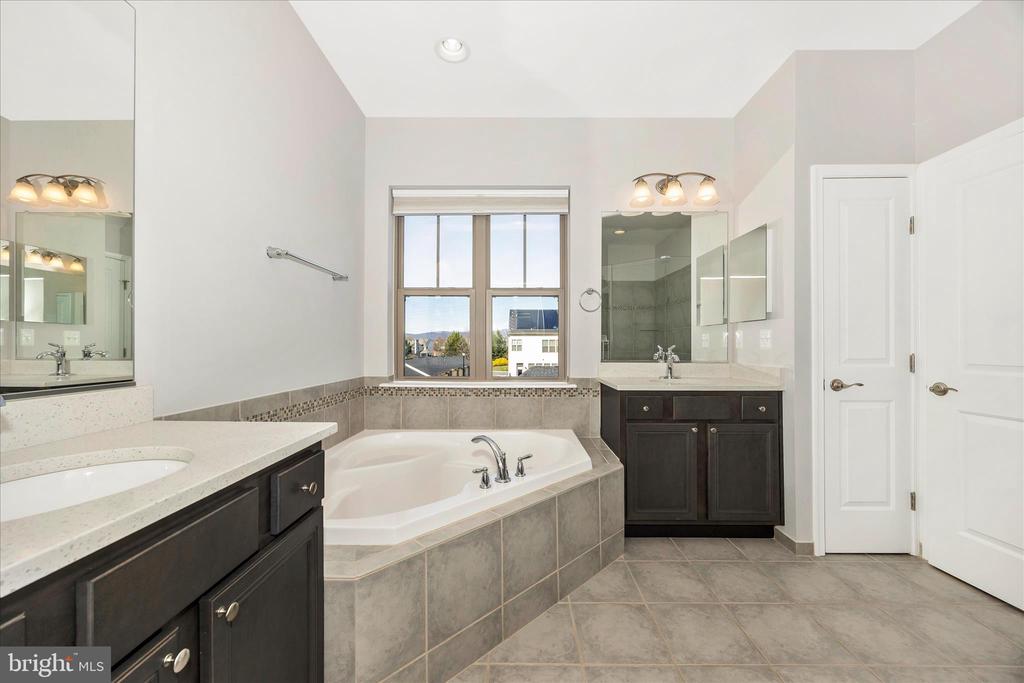
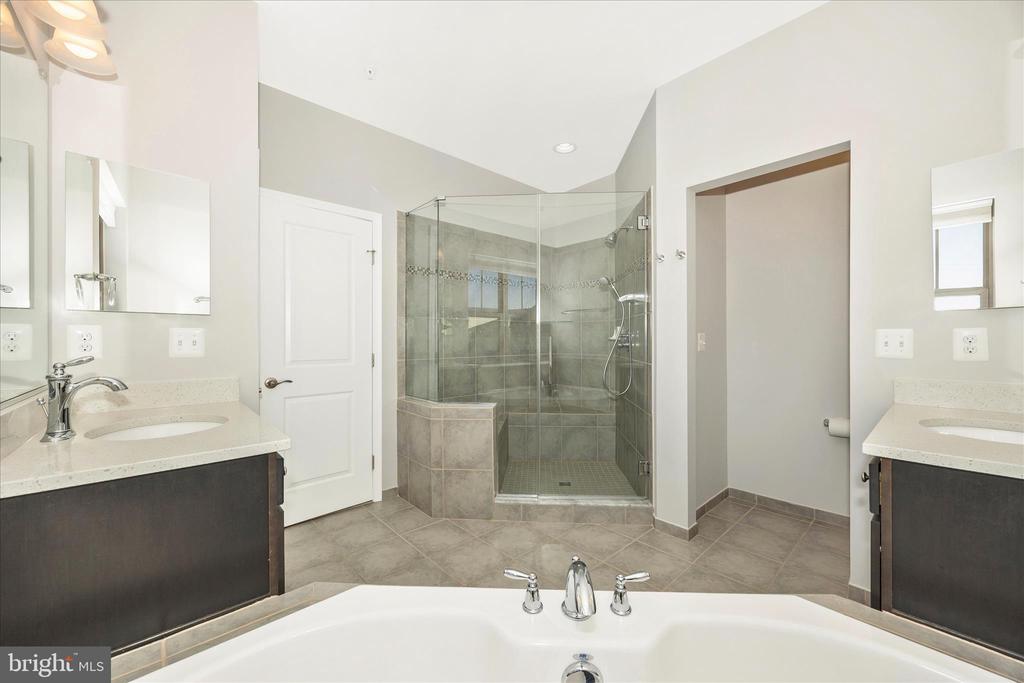
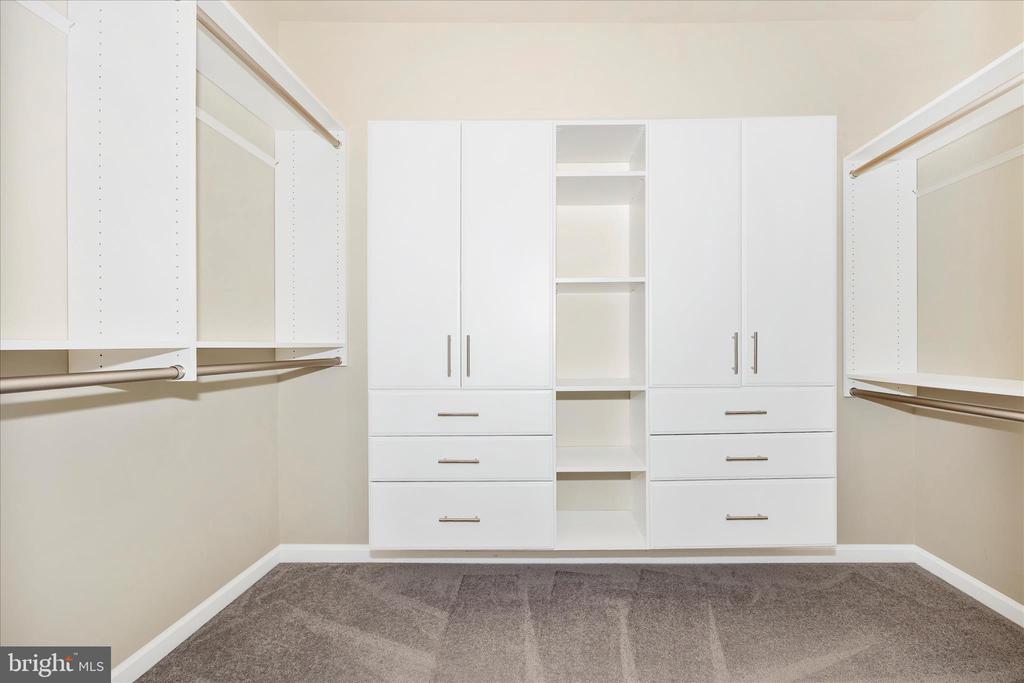
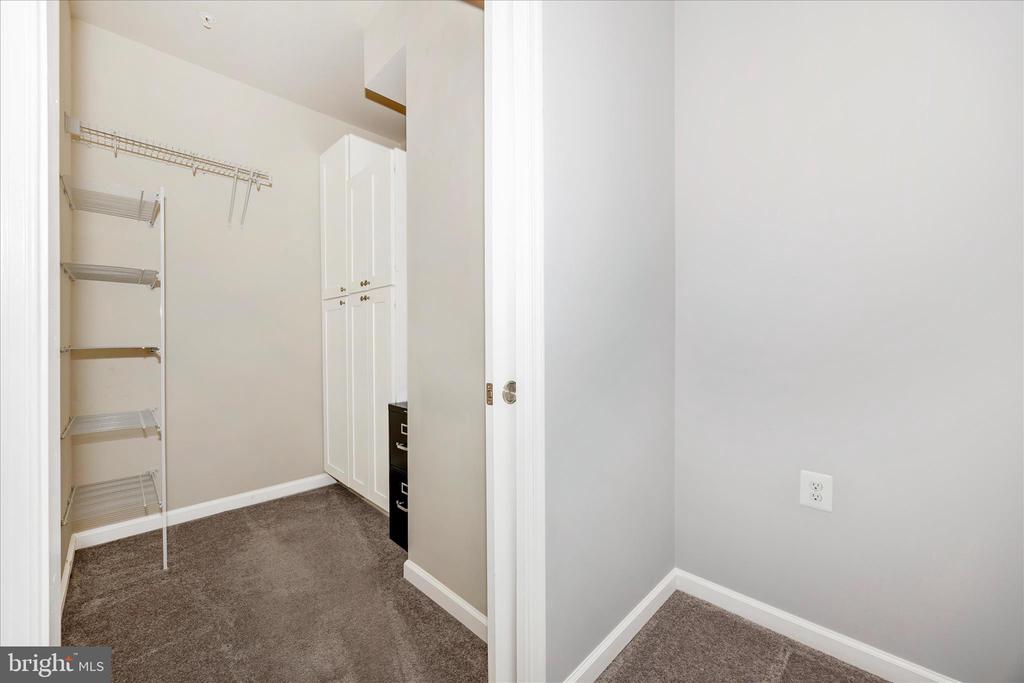
  • other interior Features Attic, Bathroom - Soaking Tub, Bathroom - Walk-In Shower, Bathroom - Tub Shower, Breakfast Area, Carpet, Ceiling Fan(s), Dining Area, Floor Plan - Open, Kitchen - Gourmet, Kitchen - Island, Formal/Separate Dining Room, Primary Bath(s), Pantry, Recessed Lighting, Sprinkler System, Walk-in Closet(s), Wet/Dry Bar, Wood Floors

Area & Lot

  • Status Sold
  • Date Sold May 8, 2026
  • Living Area3,705 Sq.Ft.
  • Lot Area2,520 Sq.Ft.
  • MLS® IDMDFR2078816
  • TypeResidential
  • YEAR BUILT2018
  • NeighborhoodDowntown Frederick
  • Architecture StylesColonial
  • Elementary SchoolWALKERSVILLE
  • Middle SchoolWALKERSVILLE
  • High SchoolWALKERSVILLE

Exterior

  • STORIES4
  • Garage Space2.0
  • water SourcePublic
  • lot featuresLandscaping
  • parkingDetached Garage, On Street
  • HEAT TYPEForced Air
  • AIR CONDITIONINGCentral A/C, Ceiling Fan(s), Zoned
  • sewerPublic Sewer
  • SubstructureConcrete Perimeter, Passive Radon Mitigation, Permanent
  • Disability FeaturesNone
  • HOA AmenitiesBasketball Courts, Club House, Common Grounds, Community Center, Exercise Room, Jog/Walk Path, Library, Party Room, Pool - Outdoor, Tennis Courts, Billiard Room, Putting Green, Pickleball Courts
  • other exterior FeaturesSidewalks, Street Lights

Financial

  • Sales Price$625,000
  • Real Estate Tax $9,496/yr
  • HOA $119/mo
  • Zoning PND

Downtown Frederick

Explore

Work With Us

Team Reeder looks forward to helping you, whether it is with selling your home or finding you a home for yourself, or as an investment. You can always depend on the team to be available to assist you at all times.

Follow Us on Instagram