26 DULUTH DRIVE
26 DULUTH DRIVE
26 DULUTH DRIVE
26 DULUTH DRIVE
26 DULUTH DRIVE
26 DULUTH DRIVE
26 DULUTH DRIVE
26 DULUTH DRIVE
26 DULUTH DRIVE
26 DULUTH DRIVE
26 DULUTH DRIVE
26 DULUTH DRIVE
26 DULUTH DRIVE
26 DULUTH DRIVE
26 DULUTH DRIVE
26 DULUTH DRIVE
26 DULUTH DRIVE
26 DULUTH DRIVE
26 DULUTH DRIVE
26 DULUTH DRIVE
26 DULUTH DRIVE
26 DULUTH DRIVE
26 DULUTH DRIVE
26 DULUTH DRIVE
26 DULUTH DRIVE
26 DULUTH DRIVE
26 DULUTH DRIVE
26 DULUTH DRIVE
26 DULUTH DRIVE
26 DULUTH DRIVE
26 DULUTH DRIVE
26 DULUTH DRIVE
26 DULUTH DRIVE
26 DULUTH DRIVE
26 DULUTH DRIVE
26 DULUTH DRIVE
26 DULUTH DRIVE
26 DULUTH DRIVE
26 DULUTH DRIVE
26 DULUTH DRIVE
26 DULUTH DRIVE
26 DULUTH DRIVE
26 DULUTH DRIVE
26 DULUTH DRIVE
26 DULUTH DRIVE
26 DULUTH DRIVE
26 DULUTH DRIVE
26 DULUTH DRIVE
26 DULUTH DRIVE
26 DULUTH DRIVE
26 DULUTH DRIVE
26 DULUTH DRIVE
26 DULUTH DRIVE
26 DULUTH DRIVE
26 DULUTH DRIVE
26 DULUTH DRIVE
26 DULUTH DRIVE
SEE ALL PHOTOS
26 DULUTH DRIVE
26 DULUTH DRIVE
26 DULUTH DRIVE
26 DULUTH DRIVE
26 DULUTH DRIVE
26 DULUTH DRIVE
26 DULUTH DRIVE
26 DULUTH DRIVE
26 DULUTH DRIVE
26 DULUTH DRIVE
26 DULUTH DRIVE
26 DULUTH DRIVE
26 DULUTH DRIVE
26 DULUTH DRIVE
26 DULUTH DRIVE
26 DULUTH DRIVE
26 DULUTH DRIVE
26 DULUTH DRIVE
26 DULUTH DRIVE
26 DULUTH DRIVE
26 DULUTH DRIVE
26 DULUTH DRIVE
26 DULUTH DRIVE
26 DULUTH DRIVE
26 DULUTH DRIVE
26 DULUTH DRIVE
26 DULUTH DRIVE
26 DULUTH DRIVE
26 DULUTH DRIVE
26 DULUTH DRIVE
26 DULUTH DRIVE
26 DULUTH DRIVE
26 DULUTH DRIVE
26 DULUTH DRIVE
26 DULUTH DRIVE
26 DULUTH DRIVE
26 DULUTH DRIVE
26 DULUTH DRIVE
26 DULUTH DRIVE
26 DULUTH DRIVE
26 DULUTH DRIVE
26 DULUTH DRIVE
26 DULUTH DRIVE
26 DULUTH DRIVE
26 DULUTH DRIVE
26 DULUTH DRIVE
26 DULUTH DRIVE
26 DULUTH DRIVE
26 DULUTH DRIVE
26 DULUTH DRIVE
26 DULUTH DRIVE
26 DULUTH DRIVE
26 DULUTH DRIVE
26 DULUTH DRIVE
26 DULUTH DRIVE
26 DULUTH DRIVE
26 DULUTH DRIVE
Sold

26 DULUTH DRIVE

26 DULUTH DRIVE, MARTINSBURG, WV 25404

$415,000
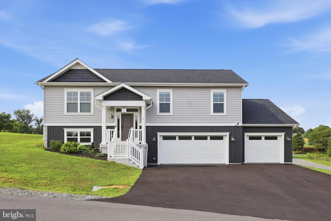
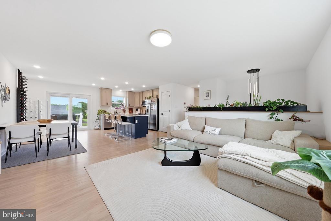
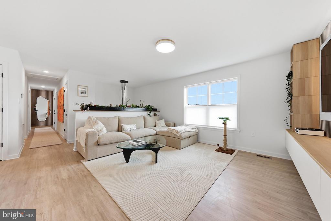
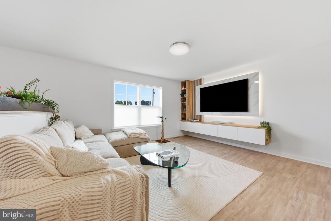
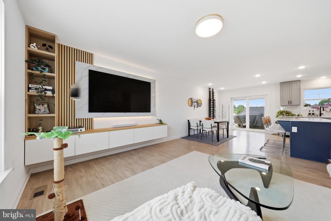
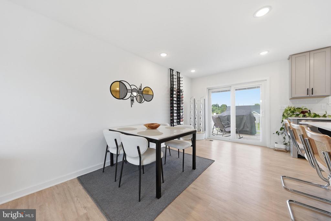
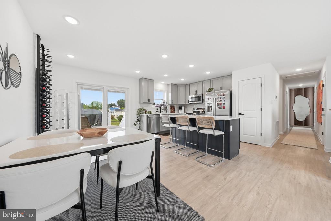
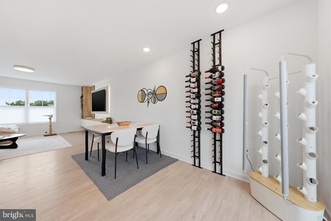
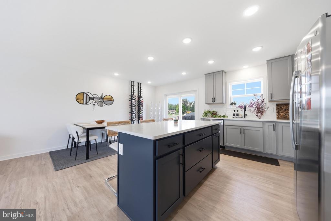
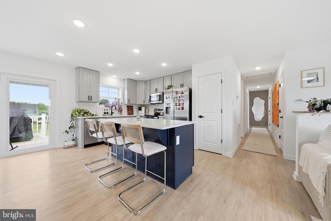
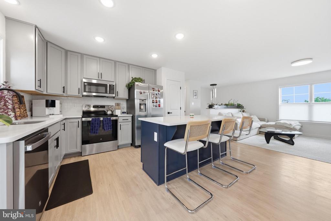
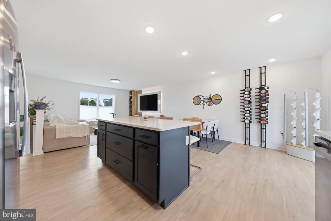
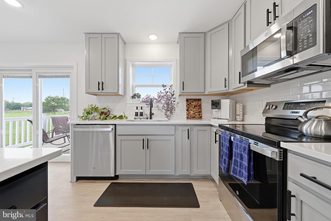
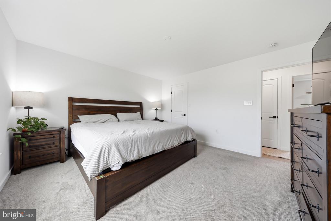
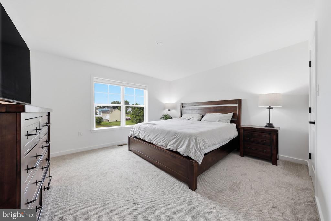
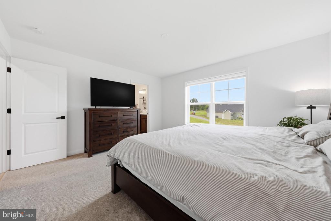
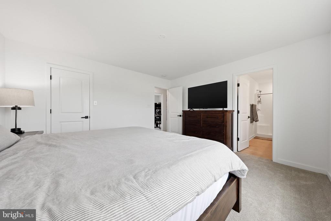
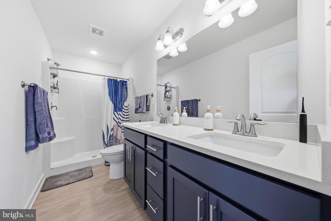
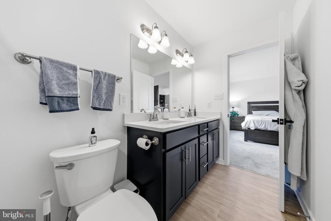
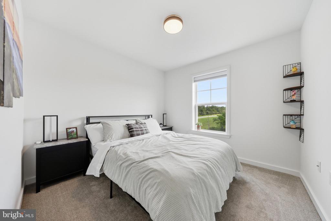
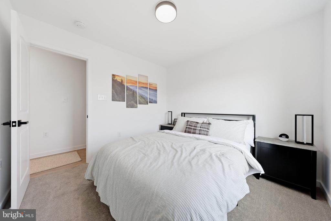
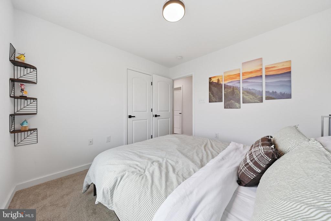
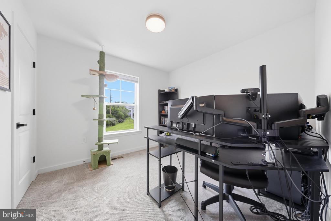
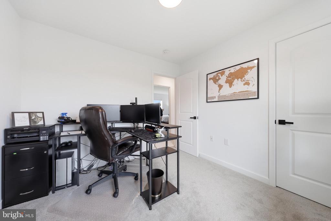
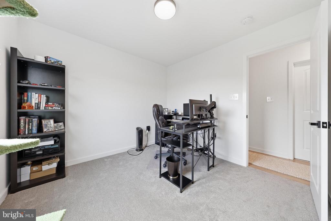
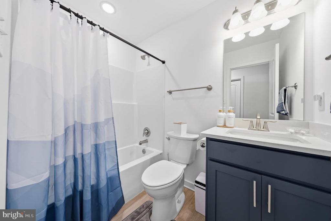
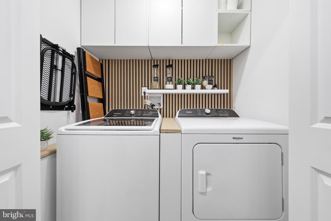
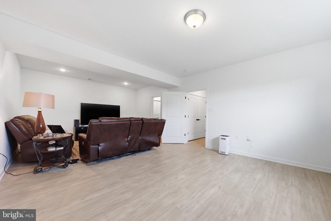
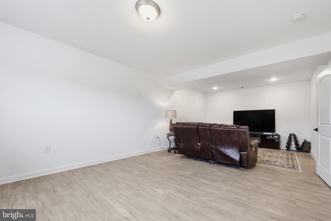
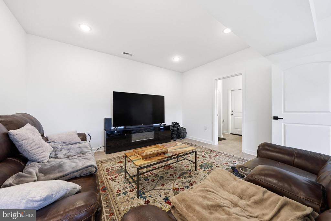
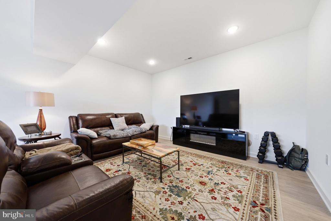
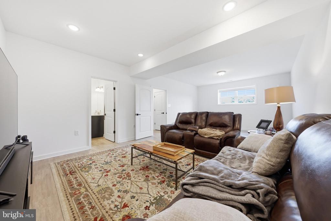
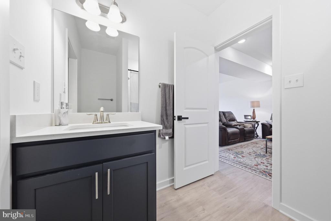
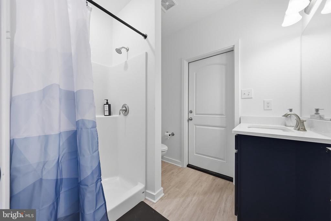
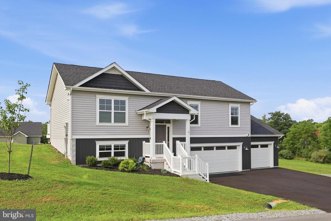
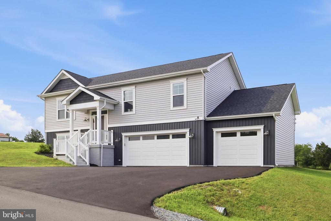
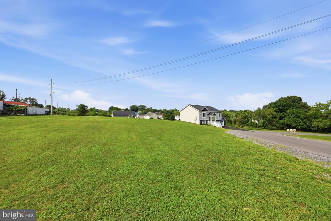
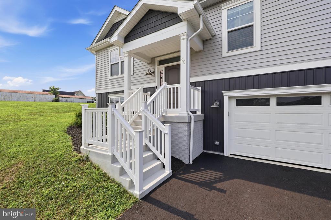
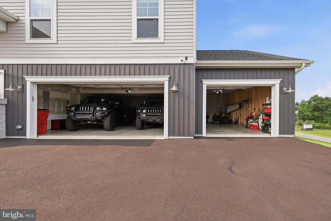
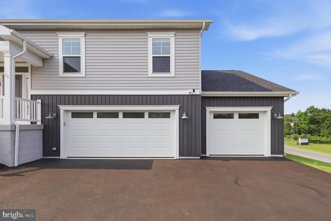
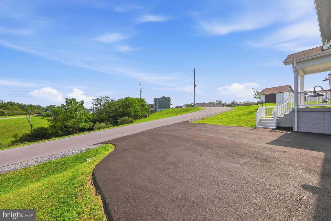
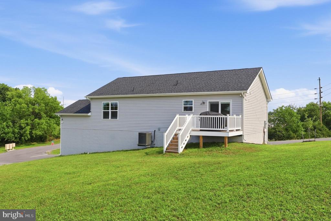
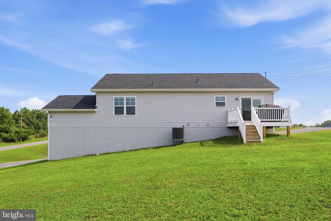
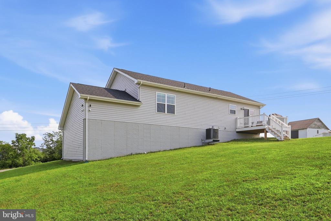
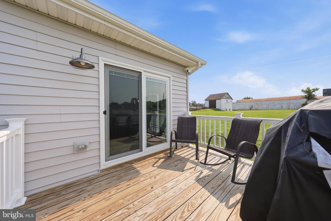
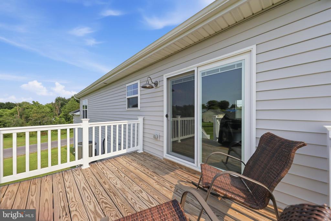
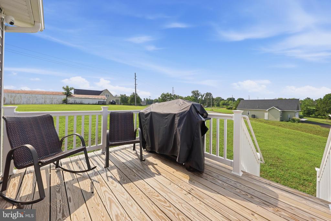
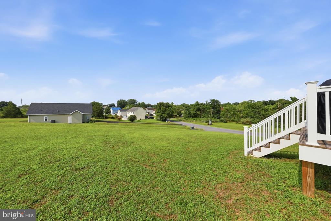
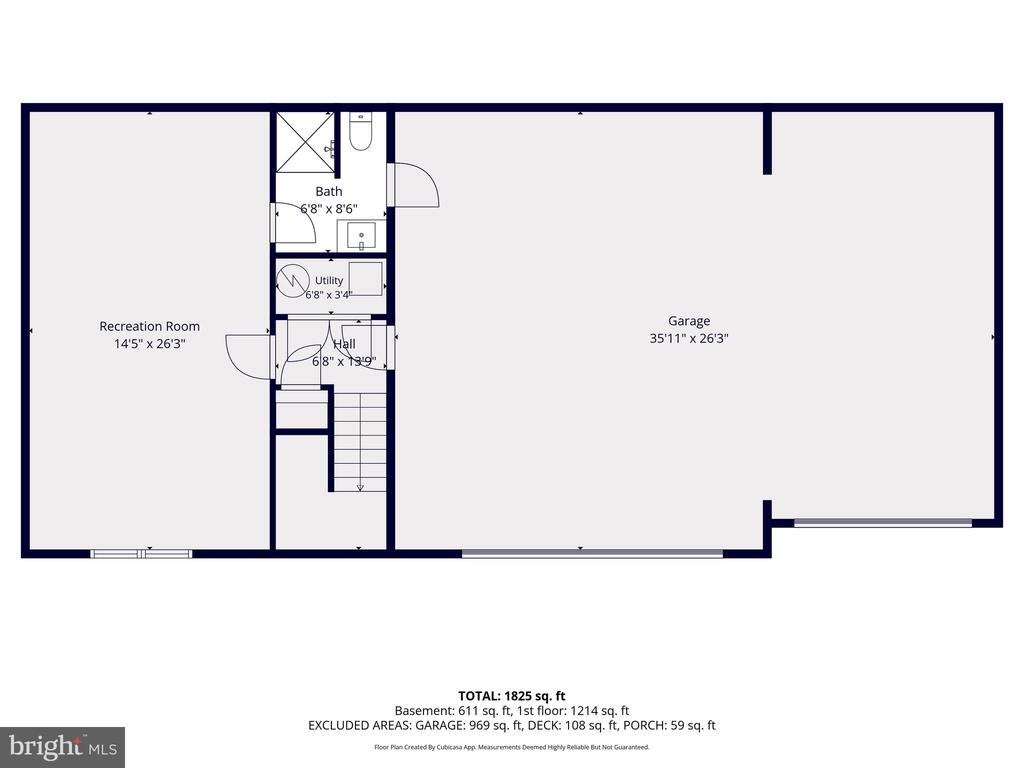
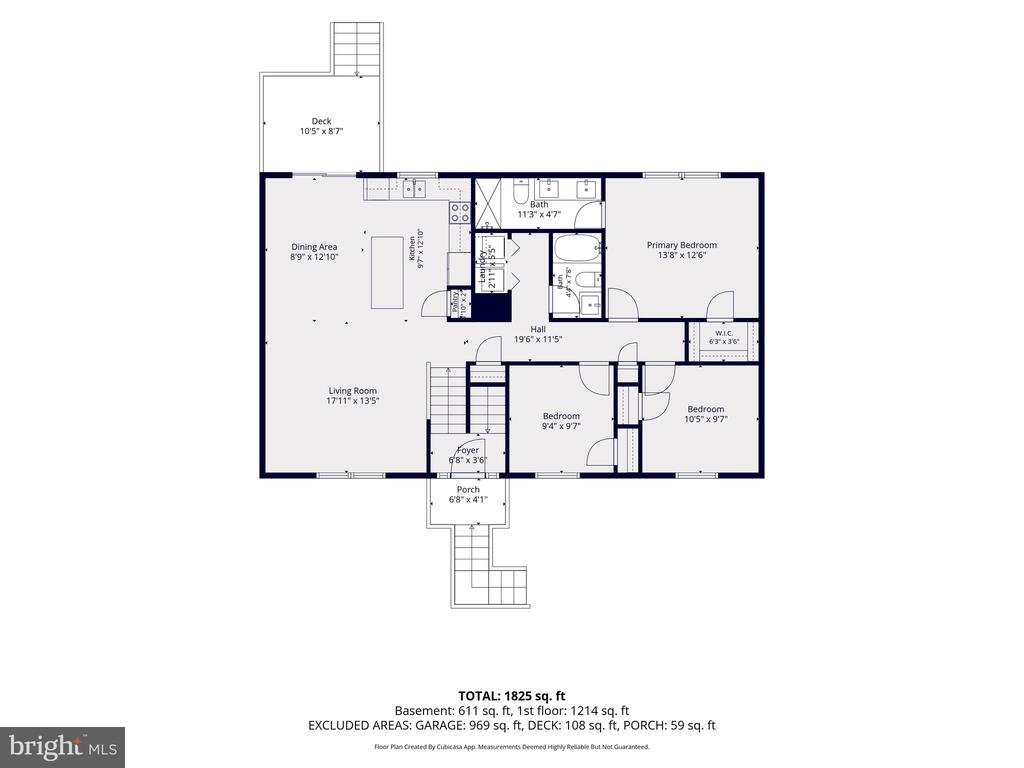
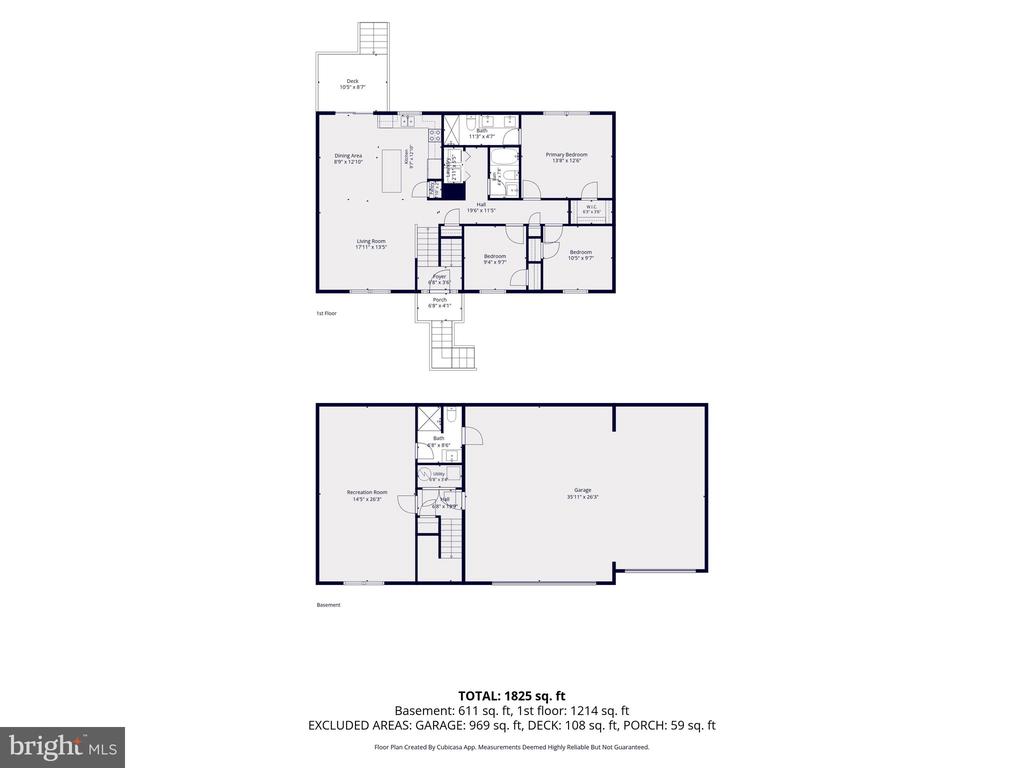
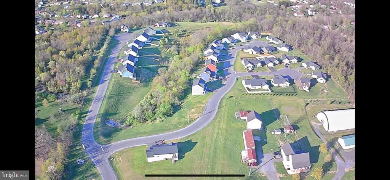
Welcome Home to this beautifully designed home offering the perfect blend of modern finishes, functional living space, and a spacious 0.65-acre corner lot. This 3-bedroom, 3-full-bath home features an inviting open-concept layout with LVP flooring throughout the main living areas and an impressive kitchen complete with upgraded quartz countertops, modern upgraded cabinetry, and a large 72-inch island--perfect for entertaining. The main level offers three bedrooms, including a spacious owner's suite with a large walk-in closet, Upgraded Stealth out shades black out and light filtering, along with convenient bedroom-level updated laundry room. Step through the 6-foot sliding glass door to enjoy the back deck with an expansive backyard, which backs to a peaceful farmette and provides plenty of room for outdoor activities. Downstairs, the fully finished flex/bonus room with LVP flooring and a full bathroom offers endless possibilities for a 4 the bedroom, home office, gym, media room, playroom, or additional living space. A spacious 3-car deep garage provides plenty of room for Large vehicles, storage, hobbies, 2 garage cameras, 6 solar cameras and outdoor equipment included ride on lawn mower, and a snow blower. Located in Sought after Harvest Glen Subdivision, this home combines modern style, generous living space, and a desirable setting. With its upgraded finishes, modern finished built in media center with a big Screen Samsung TV, finished bonus space, and exceptional 3-car garage, this home is ready to impress! Its a must see!

3
beds

3
baths

1,888 Sq.Ft. LIVING AREA

0.65 Acres lot

Features & Amenities

Interior

  • total bedrooms3
  • Total bathrooms3
  • full bathrooms3
  • Flooring Luxury Vinyl Plank
  • APPLIANCES Built-In Microwave, Dishwasher, Disposal, Energy Efficient Appliances, Exhaust Fan, Oven/Range - Electric, Stainless Steel Appliances
  • other interior Features Walk-in Closet(s), Upgraded Countertops, Recessed Lighting, Primary Bath(s), Pantry, Kitchen - Island, Carpet

Area & Lot

  • Status Sold
  • Date Sold September 18, 2026
  • Living Area1,888 Sq.Ft.
  • Total Area1,888 Sq.Ft.
  • Lot Area0.65 Acres
  • MLS® IDWVBE2053508
  • TypeResidential
  • YEAR BUILT2024
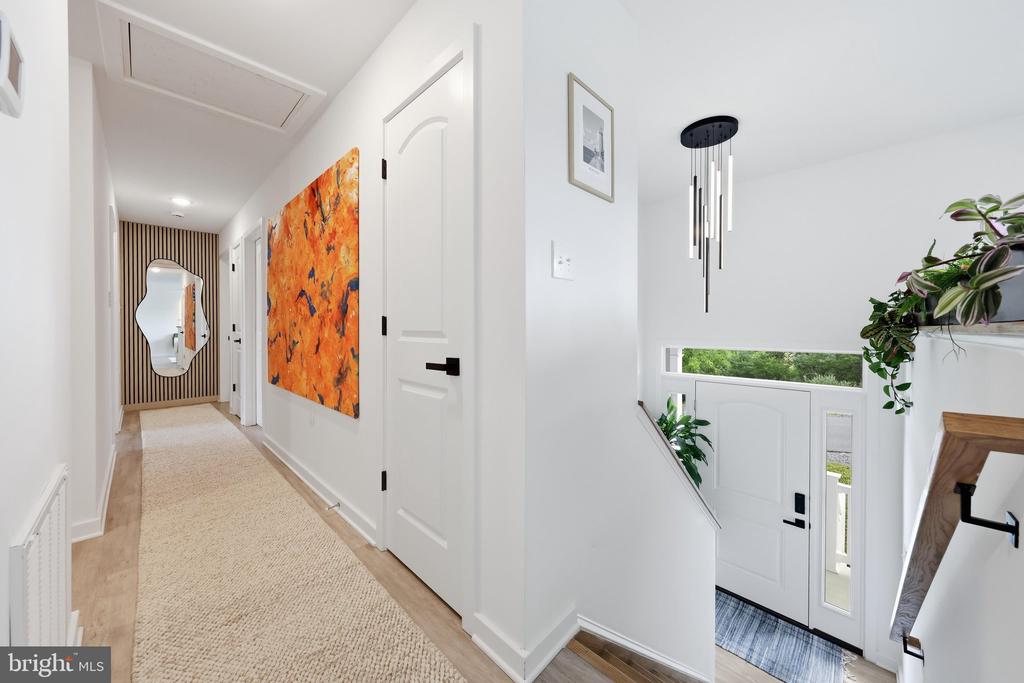
  • Architecture StylesSplit Foyer
  • View DescriptionTrees/Woods
  • School DistrictBERKELEY COUNTY SCHOOLS

Exterior

  • STORIES2
  • Garage Space3.0
  • water SourcePublic
  • utilitiesElectric Available, Cable TV
  • PoolNo Pool
  • roofArchitectural Shingle
  • lot featuresCorner, Open, Rear Yard, Side Yard(s)
  • parkingAttached Garage
  • HEAT TYPEHeat Pump(s)
  • AIR CONDITIONINGCentral A/C, Heat Pump(s)
  • sewerPublic Sewer
  • SubstructurePassive Radon Mitigation
  • Disability Features2 Access Exits

Financial

  • Sales Price$415,000
  • HOA $300/yr
  • Zoning R
View Virtual Tour

Work With Us

Team Reeder looks forward to helping you, whether it is with selling your home or finding you a home for yourself, or as an investment. You can always depend on the team to be available to assist you at all times.

Follow Us on Instagram