229 Division Ave
229 Division Ave
229 Division Ave
229 Division Ave
229 Division Ave
229 Division Ave
229 Division Ave
229 Division Ave
229 Division Ave
229 Division Ave
229 Division Ave
229 Division Ave
229 Division Ave
229 Division Ave
229 Division Ave
229 Division Ave
229 Division Ave
229 Division Ave
229 Division Ave
229 Division Ave
229 Division Ave
229 Division Ave
229 Division Ave
229 Division Ave
229 Division Ave
229 Division Ave
229 Division Ave
229 Division Ave
229 Division Ave
229 Division Ave
229 Division Ave
229 Division Ave
229 Division Ave
229 Division Ave
229 Division Ave
229 Division Ave
229 Division Ave
229 Division Ave
229 Division Ave
229 Division Ave
229 Division Ave
229 Division Ave
229 Division Ave
229 Division Ave
229 Division Ave
229 Division Ave
229 Division Ave
229 Division Ave
229 Division Ave
229 Division Ave
229 Division Ave
229 Division Ave
229 Division Ave
229 Division Ave
229 Division Ave
229 Division Ave
229 Division Ave
229 Division Ave
SEE ALL PHOTOS
229 Division Ave
229 Division Ave
229 Division Ave
229 Division Ave
229 Division Ave
229 Division Ave
229 Division Ave
229 Division Ave
229 Division Ave
229 Division Ave
229 Division Ave
229 Division Ave
229 Division Ave
229 Division Ave
229 Division Ave
229 Division Ave
229 Division Ave
229 Division Ave
229 Division Ave
229 Division Ave
229 Division Ave
229 Division Ave
229 Division Ave
229 Division Ave
229 Division Ave
229 Division Ave
229 Division Ave
229 Division Ave
229 Division Ave
229 Division Ave
229 Division Ave
229 Division Ave
229 Division Ave
229 Division Ave
229 Division Ave
229 Division Ave
229 Division Ave
229 Division Ave
229 Division Ave
229 Division Ave
229 Division Ave
229 Division Ave
229 Division Ave
229 Division Ave
229 Division Ave
229 Division Ave
229 Division Ave
229 Division Ave
229 Division Ave
229 Division Ave
229 Division Ave
229 Division Ave
229 Division Ave
229 Division Ave
229 Division Ave
229 Division Ave
229 Division Ave
229 Division Ave
Sold

229 Division Ave

229 DIVISION AVENUE, HAGERSTOWN, MD 21740

$385,000
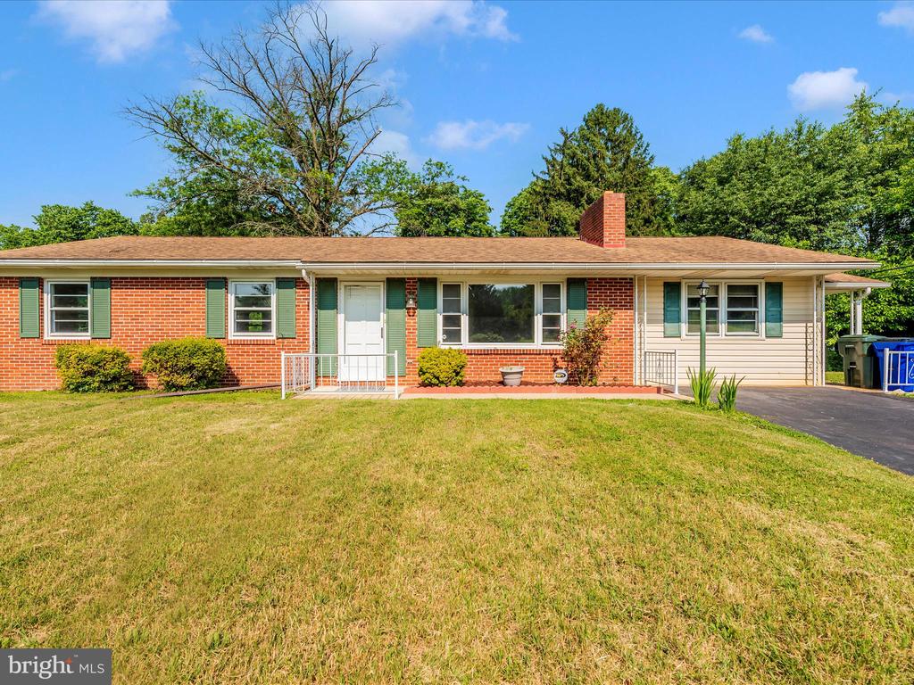
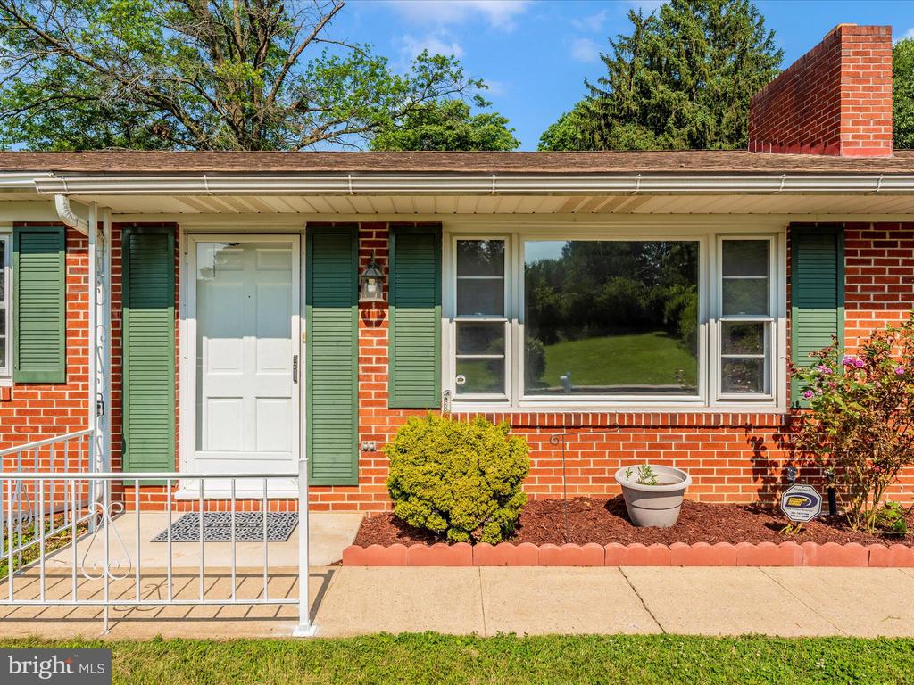
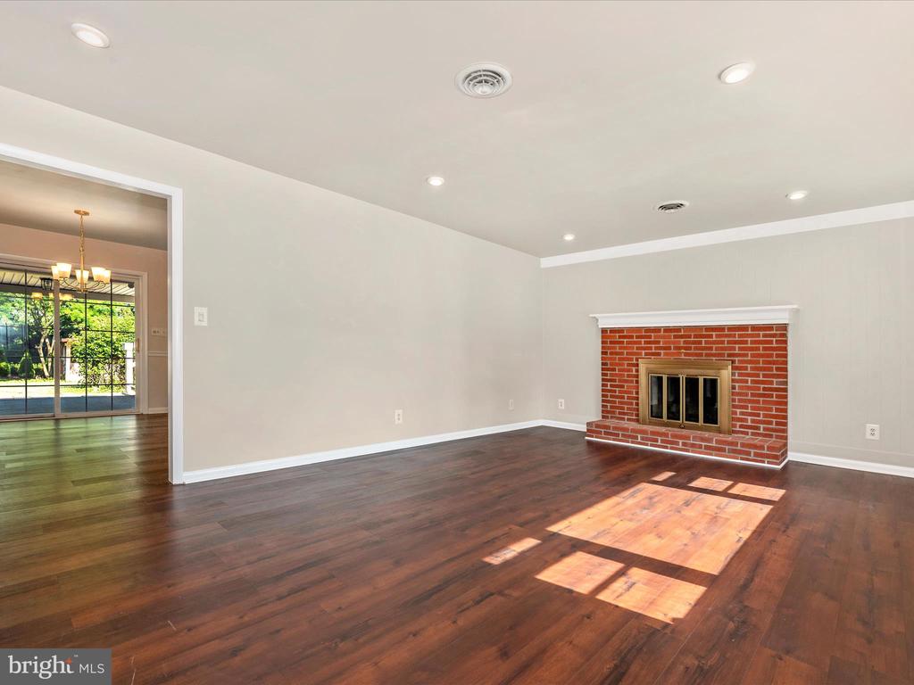
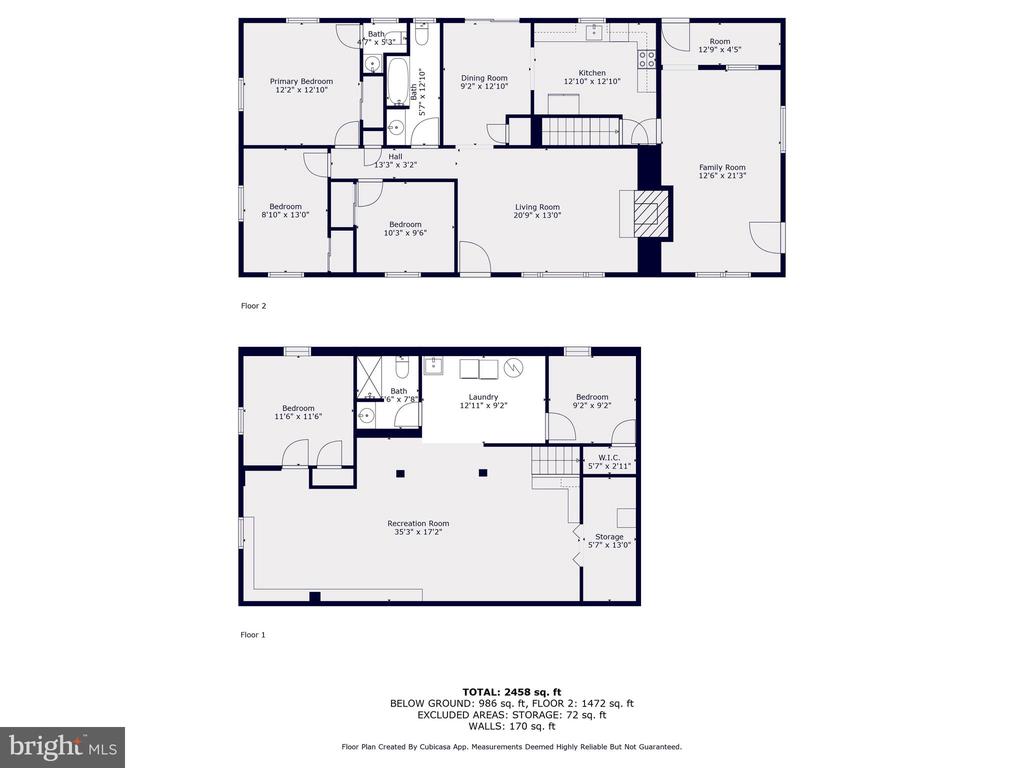
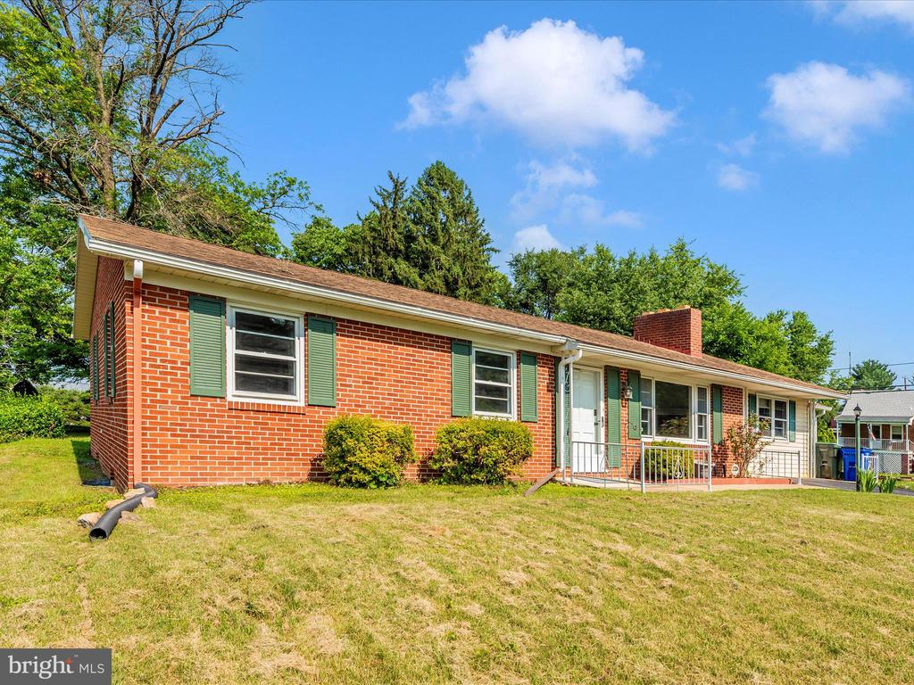
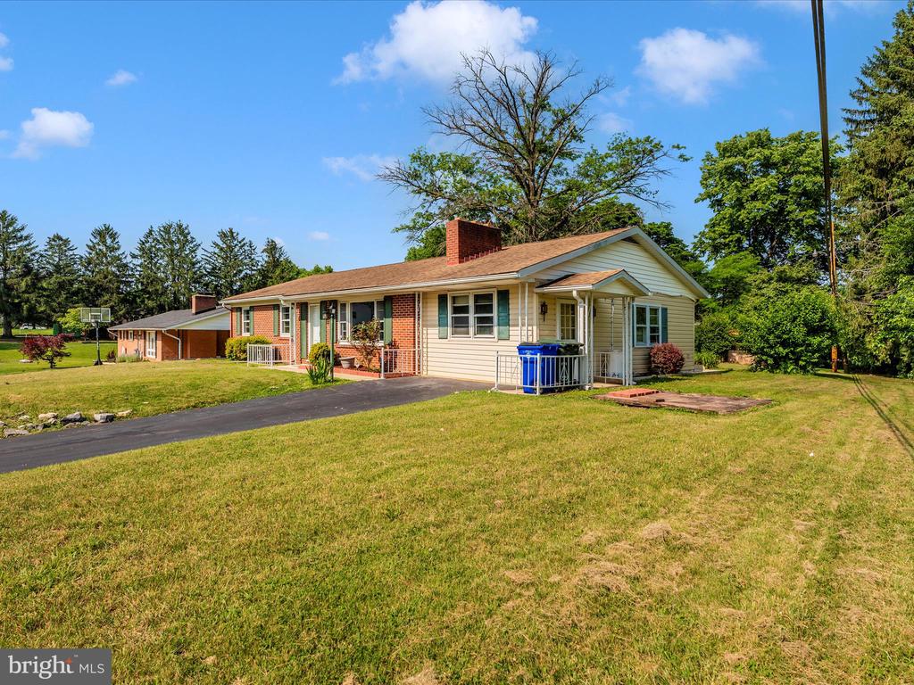
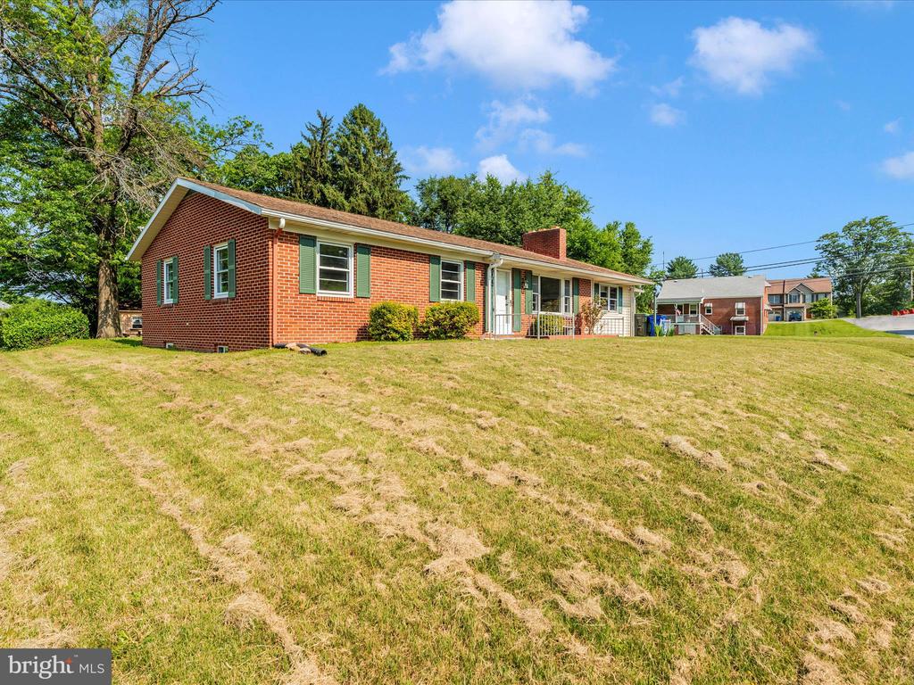
Welcome to this beautifully renovated 6-bedroom, 2.5 bath, all-brick rancher on a spacious .35-acre lot.

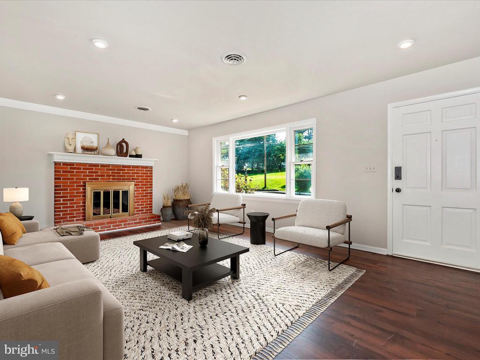
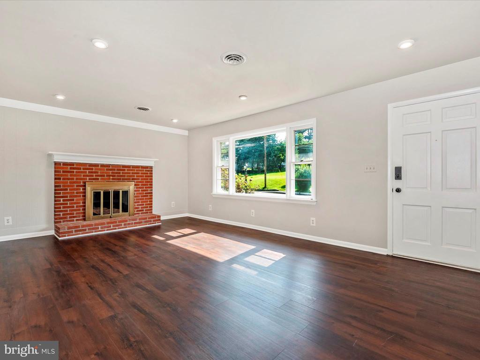
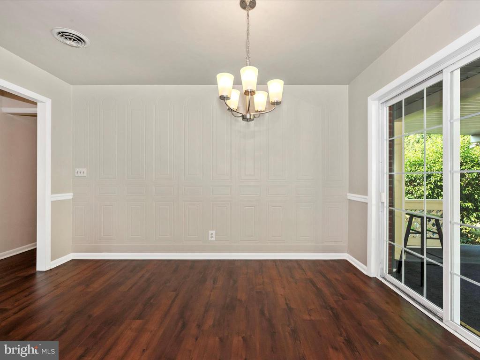
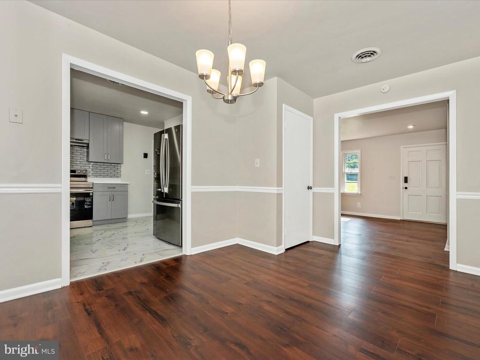
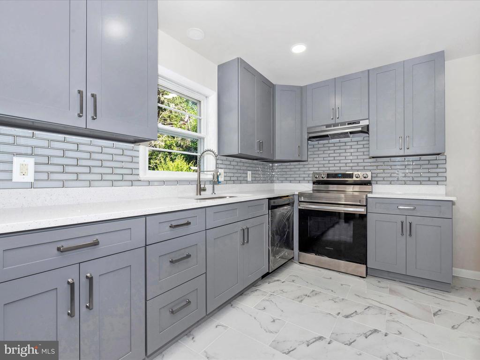
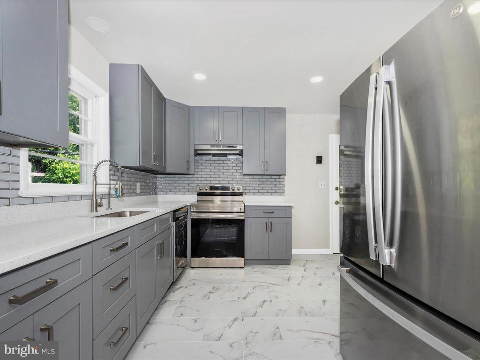
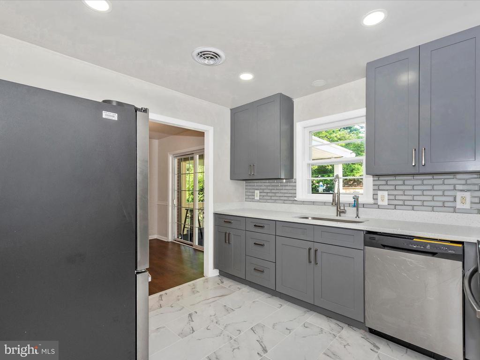
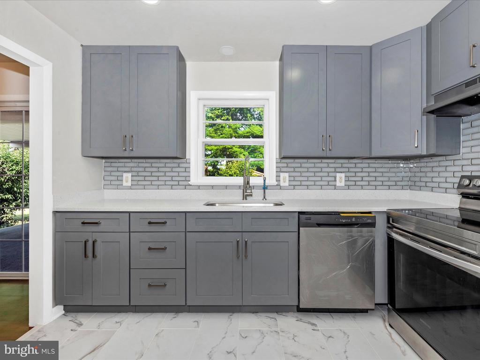
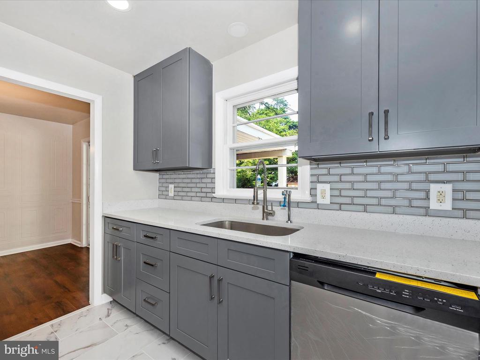
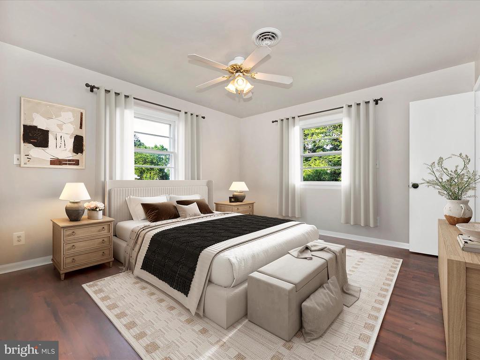
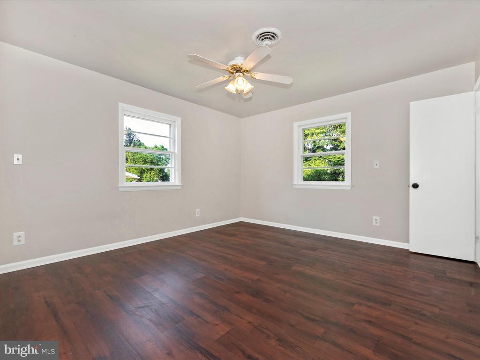
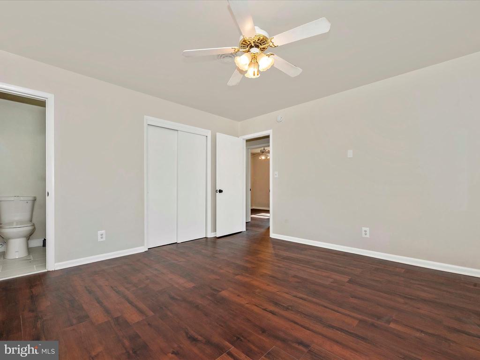
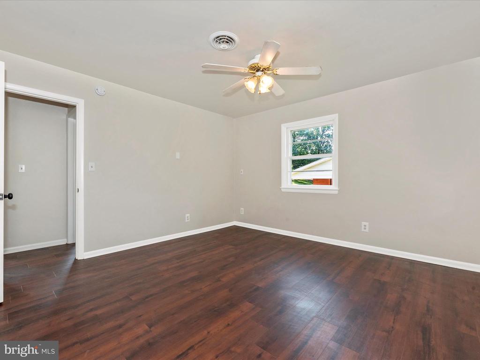
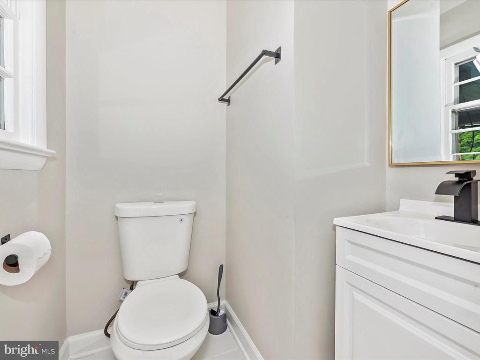
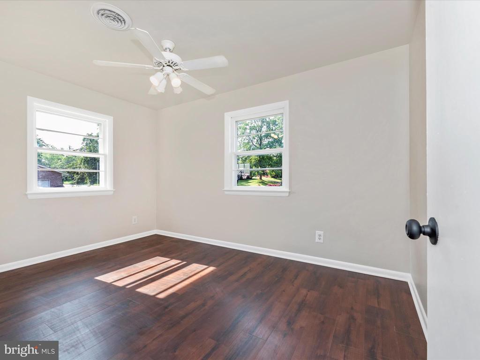
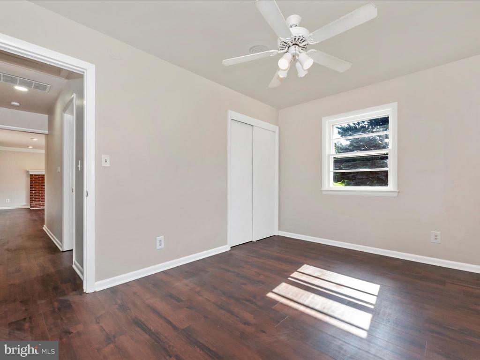
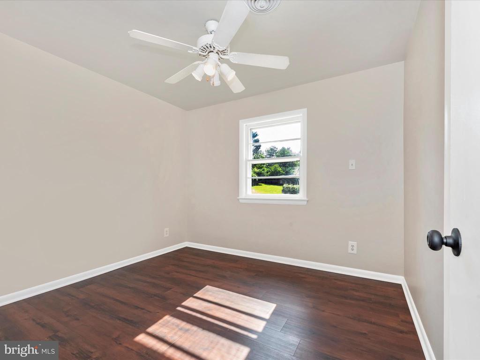
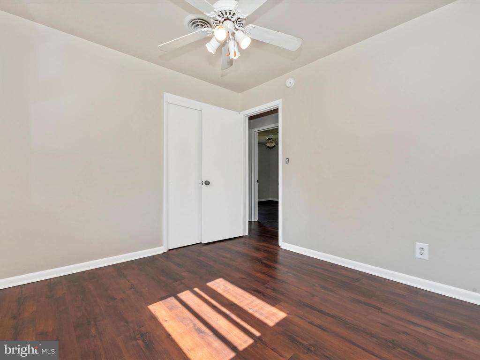
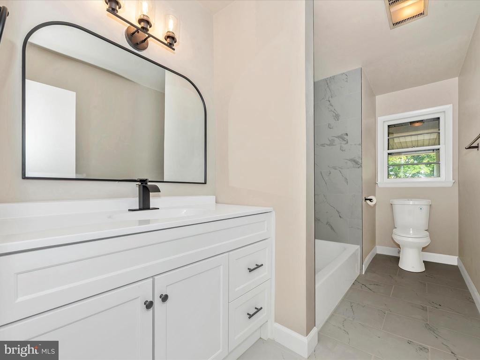
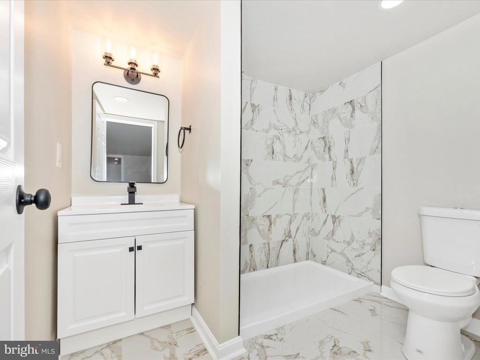
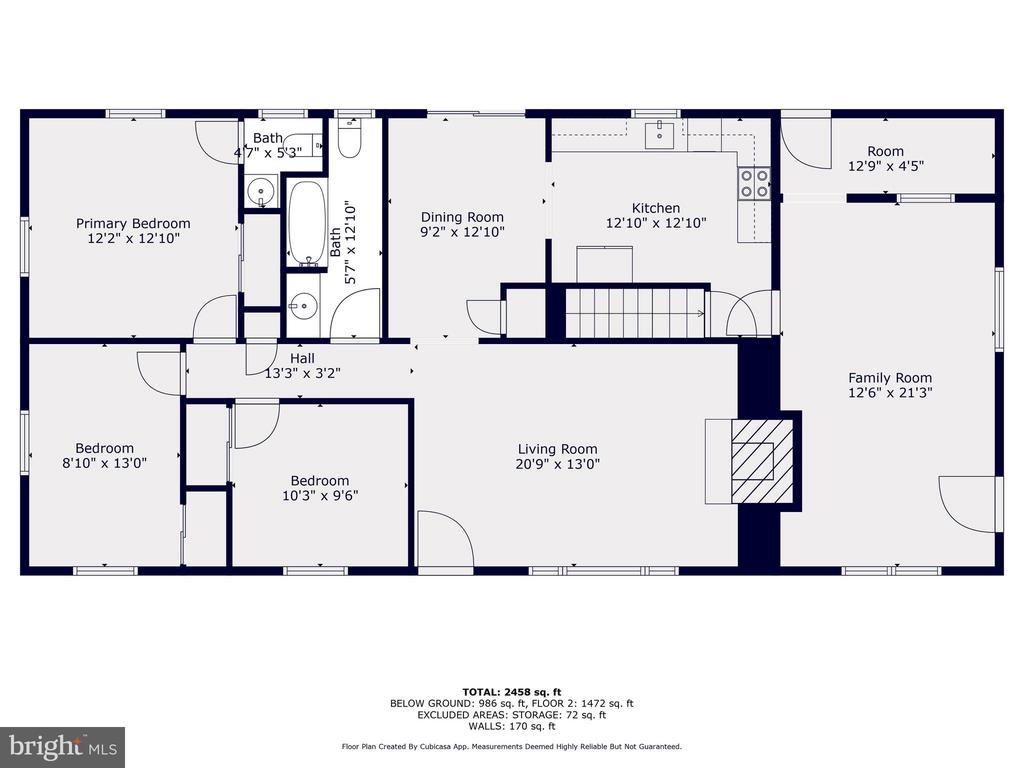
Step into the stylishly updated kitchen, featuring sleek gray shaker cabinets, quartz countertops, stainless steel appliances, Lead free-Filtered drinking water system at kitchen sink, a modern gray subway tile backsplash, and elegant marble-look tile flooring. The main level also has 4 Bedrooms, Living room and Dining room. New whole house plumbing, all bathrooms have been fully renovated, new flooring throughout the home and the home is freshly painted with updated lighting, new windows, and newer HVAC system--including central A/C and new mini-splits (with 10 year warranty) for year-round comfort and all new door locks.

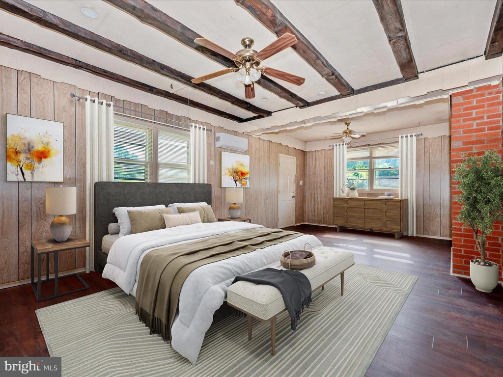
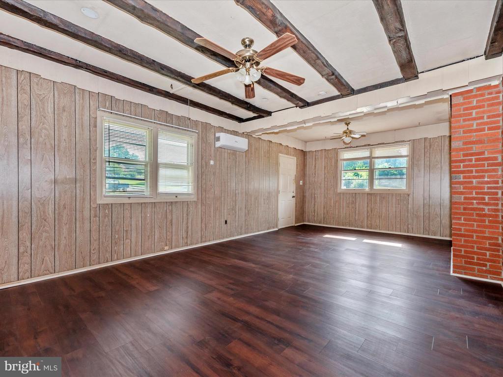
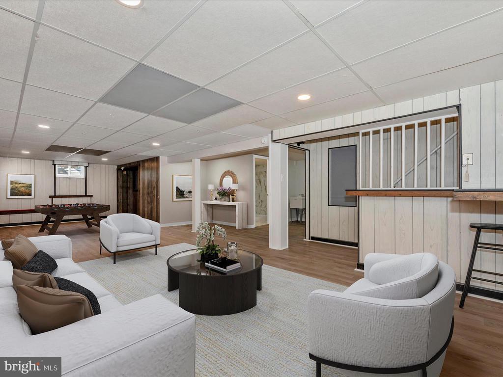
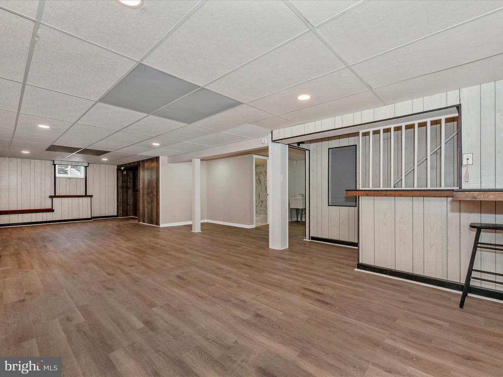
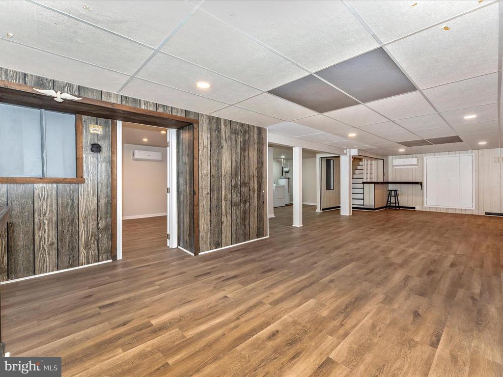
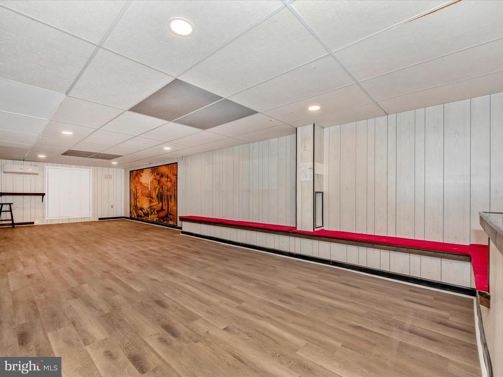
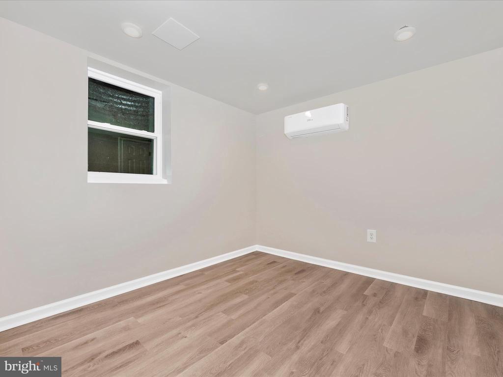
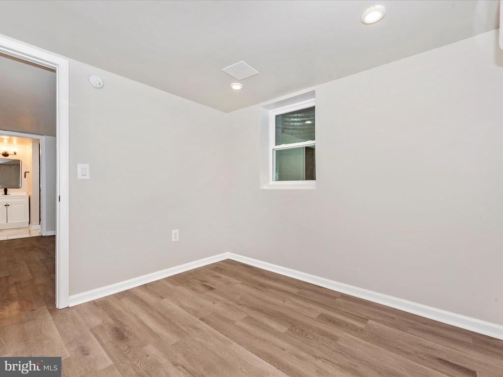
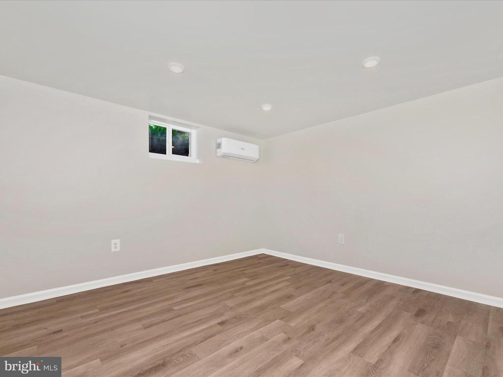
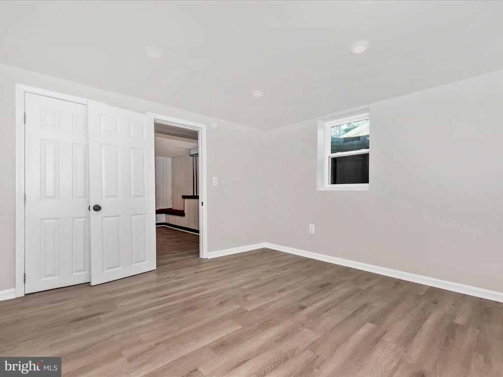
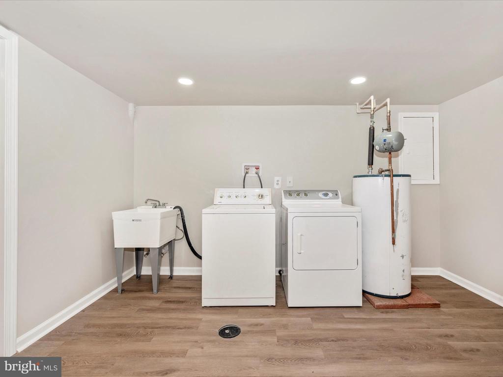
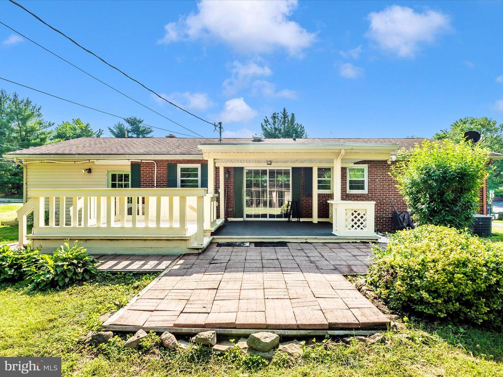
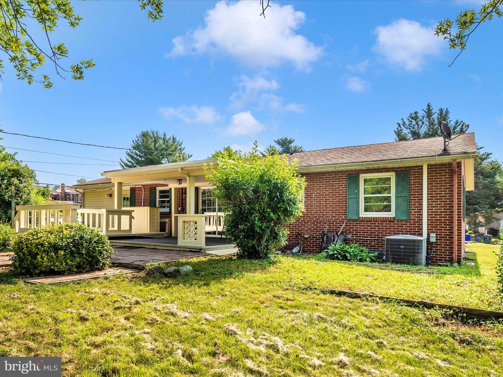
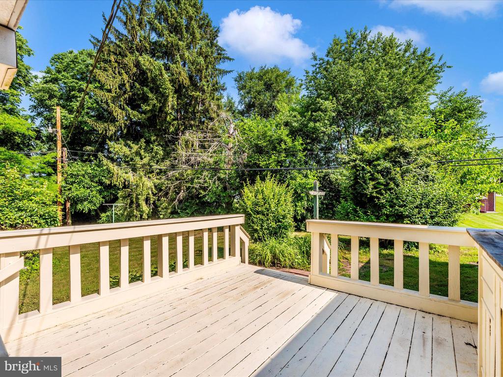
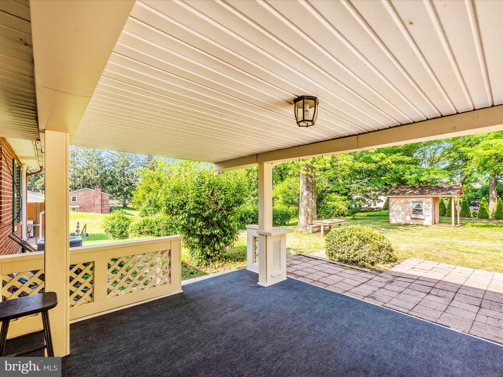
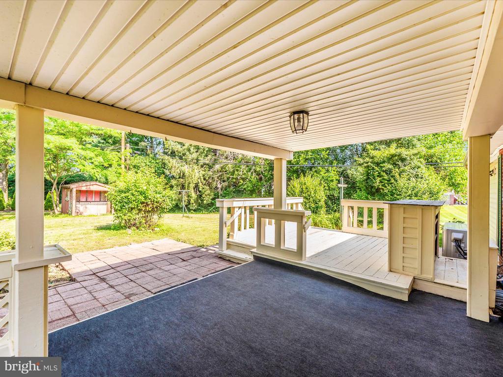
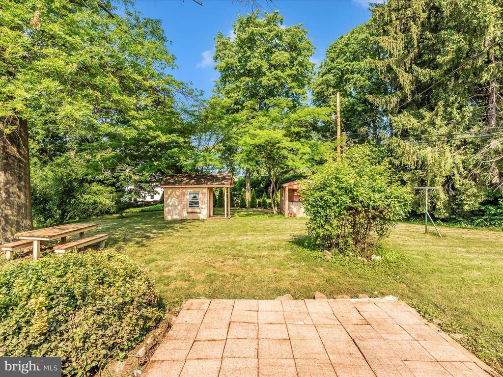
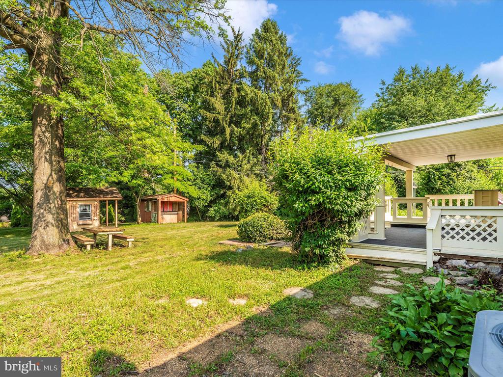
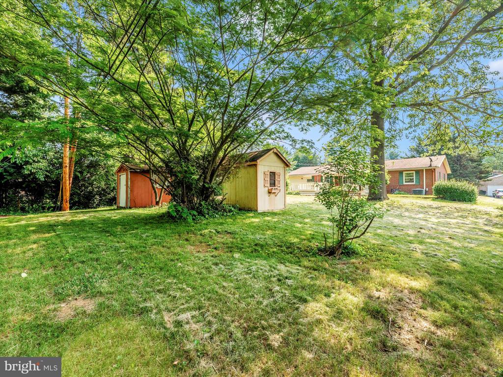
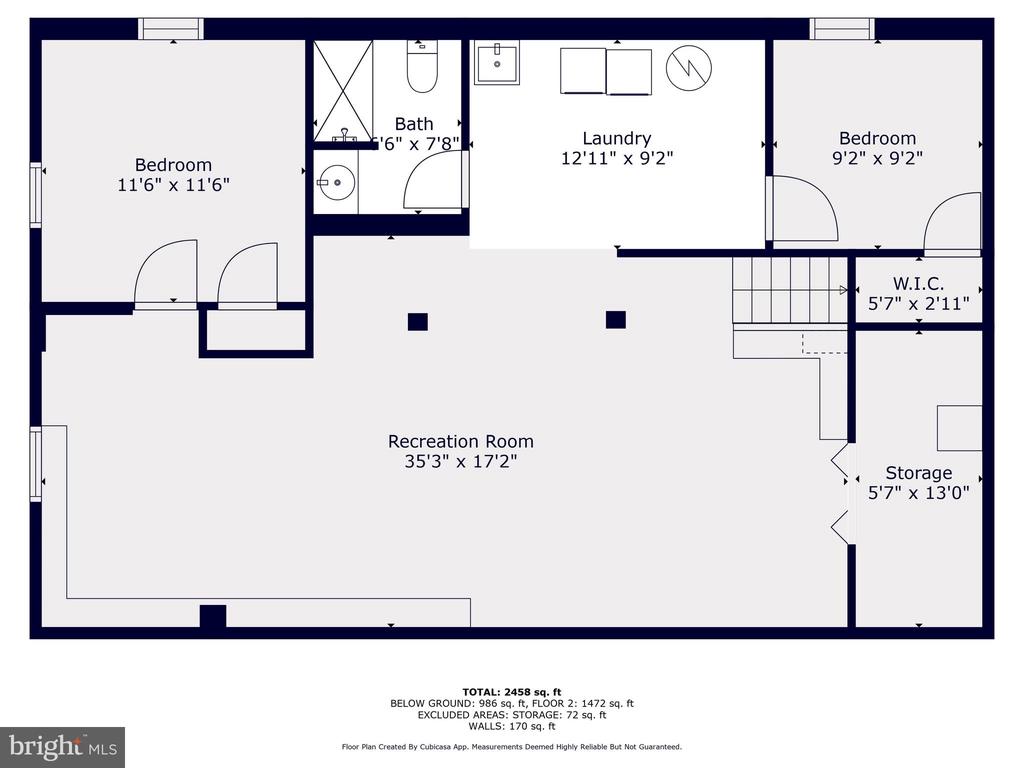
The finished lower level includes all new waterproof lvp wood look flooring, two additional bedroom, a full bath and a rec room--ideal for guests, extended family, or a home office. Outside, enjoy two outdoor storage sheds and a spacious deck/patio area, with new patio carpet, perfect for entertaining or relaxing.
*All room measurements in listing are approximate.
**Qualified buyers may be eligible for grants or closing cost assistance-check with your preferred lender for details!

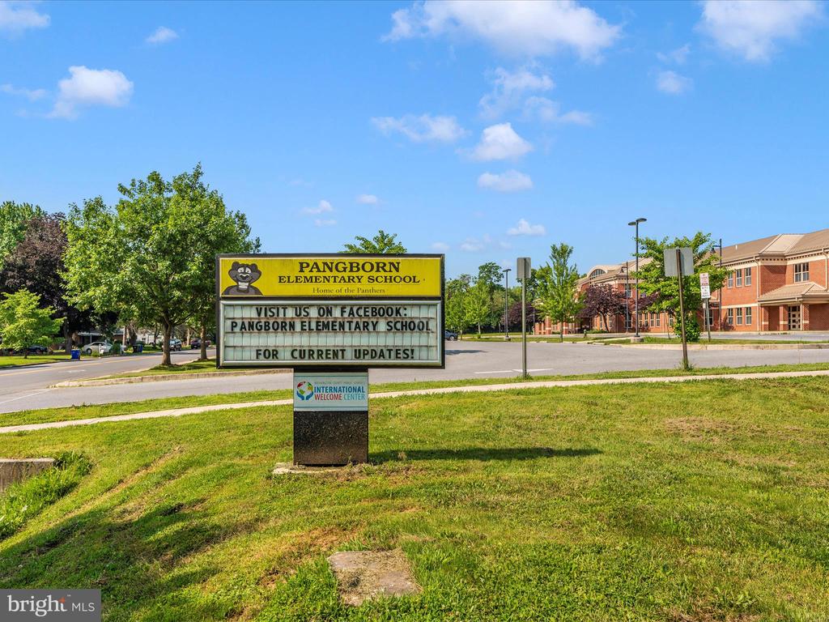
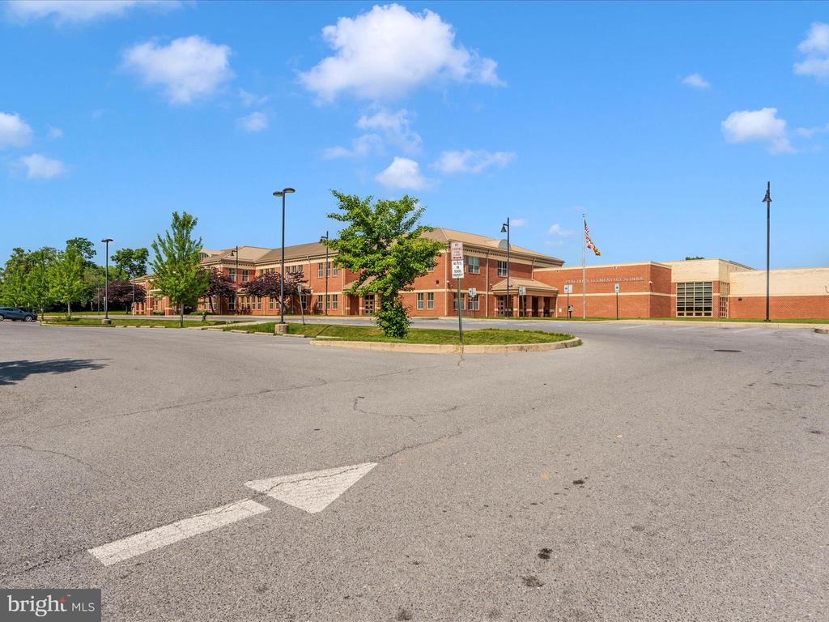
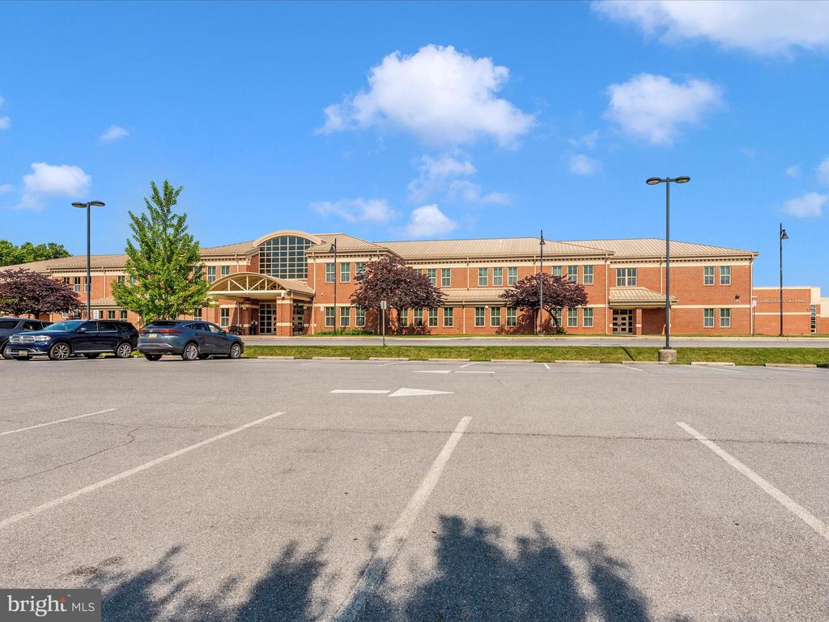
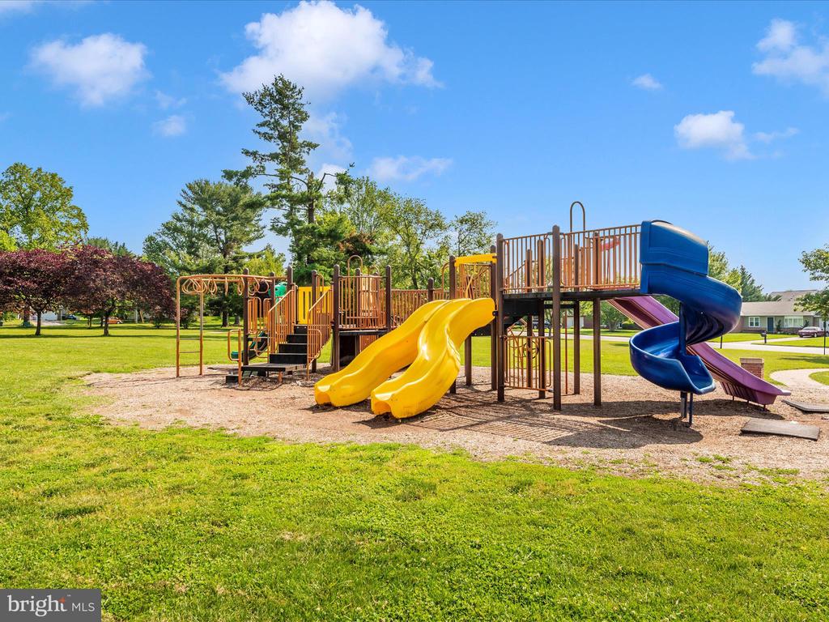
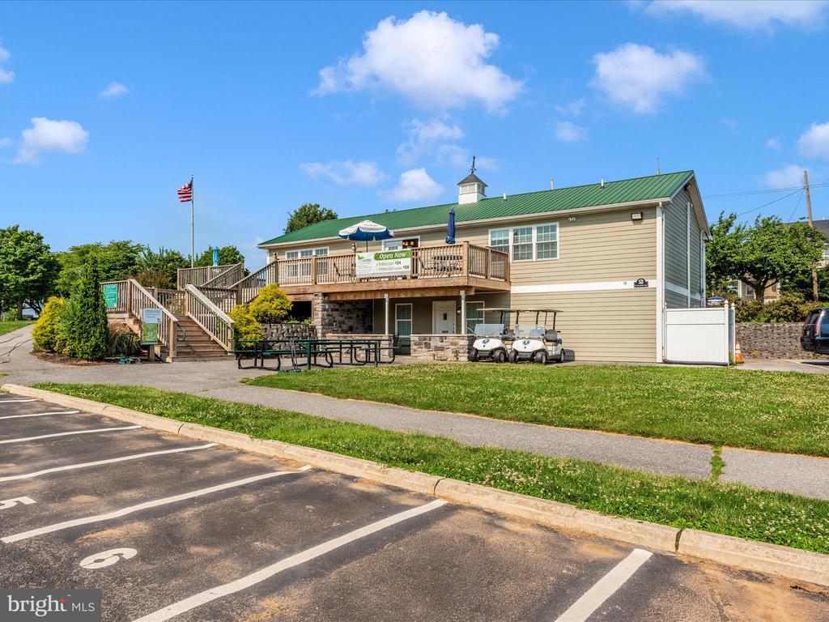
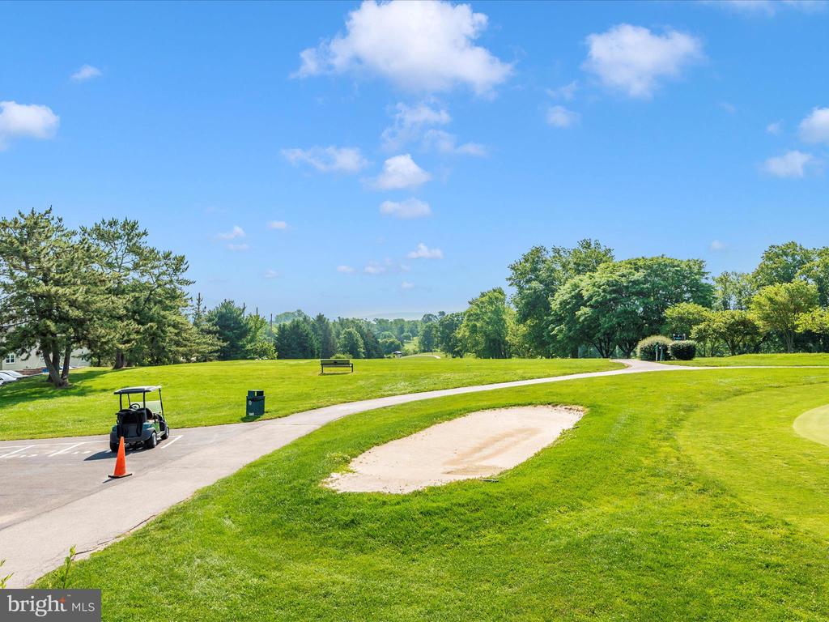
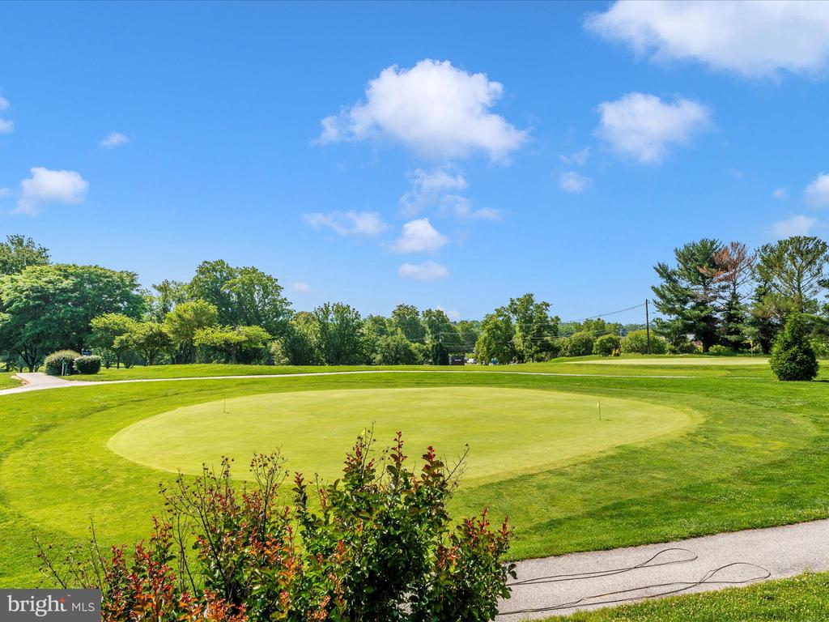
Located just minutes from Pangborn Elementary, the Greens at Hamilton Run Golf Course, and convenient to Meritus Health and I-70. This move-in-ready gem offers the perfect blend of space, style, and accessibility. Schedule your showing today!

6
beds

3
baths

2,996 Sq.Ft. LIVING AREA

0.35 Acres lot

CINDY CLIPP

CINDY CLIPP

Features & Amenities

Interior

  • total bedrooms6
  • Total bathrooms3
  • full bathrooms2
  • half bathroom1
  • Laundry room Basement
  • Flooring Wood, Vinyl, Ceramic Tile
  • Fireplace Brick, Wood, Mantel(s)
  • APPLIANCES Dryer - Electric, Washer, Oven/Range - Electric, Refrigerator, Stainless Steel Appliances, Water Heater, Dishwasher
  • other interior Features Ceiling Fan(s), Combination Kitchen/Dining, Entry Level Bedroom, Floor Plan - Traditional, Primary Bath(s), Recessed Lighting, Upgraded Countertops, Wood Floors

Area & Lot

  • Status Sold
  • Date Sold July 17, 2025
  • Living Area2,996 Sq.Ft.
  • Total Area2,996 Sq.Ft.
  • Lot Area0.35 Acres
  • MLS® IDMDWA2029348
  • TypeResidential
  • YEAR BUILT1966
  • NeighborhoodWashington County
  • Architecture StylesRanch/Rambler
  • School DistrictWASHINGTON COUNTY PUBLIC SCHOOLS

Exterior

  • STORIES2
  • water SourcePublic
  • utilitiesElectric Available
  • PoolNo Pool
  • roofShingle
  • parkingDriveway, On Street
  • HEAT TYPECentral
  • AIR CONDITIONINGCentral A/C
  • sewerPublic Sewer
  • SubstructureBlock
  • Disability FeaturesNone
  • other exterior FeaturesGutter System, Sidewalks

Financial

  • Sales Price$385,000
  • Real Estate Tax $3,922/yr
  • Zoning RMOD
View Virtual Tour

Washington County

Explore

Work With Us

Team Reeder looks forward to helping you, whether it is with selling your home or finding you a home for yourself, or as an investment. You can always depend on the team to be available to assist you at all times.

Follow Us on Instagram