195 BEL AIRE LANE
195 BEL AIRE LANE
195 BEL AIRE LANE
195 BEL AIRE LANE
195 BEL AIRE LANE
195 BEL AIRE LANE
195 BEL AIRE LANE
195 BEL AIRE LANE
195 BEL AIRE LANE
195 BEL AIRE LANE
195 BEL AIRE LANE
195 BEL AIRE LANE
195 BEL AIRE LANE
195 BEL AIRE LANE
195 BEL AIRE LANE
195 BEL AIRE LANE
195 BEL AIRE LANE
195 BEL AIRE LANE
195 BEL AIRE LANE
195 BEL AIRE LANE
195 BEL AIRE LANE
195 BEL AIRE LANE
195 BEL AIRE LANE
195 BEL AIRE LANE
195 BEL AIRE LANE
195 BEL AIRE LANE
195 BEL AIRE LANE
195 BEL AIRE LANE
195 BEL AIRE LANE
195 BEL AIRE LANE
195 BEL AIRE LANE
195 BEL AIRE LANE
SEE ALL PHOTOS
195 BEL AIRE LANE
195 BEL AIRE LANE
195 BEL AIRE LANE
195 BEL AIRE LANE
195 BEL AIRE LANE
195 BEL AIRE LANE
195 BEL AIRE LANE
195 BEL AIRE LANE
195 BEL AIRE LANE
195 BEL AIRE LANE
195 BEL AIRE LANE
195 BEL AIRE LANE
195 BEL AIRE LANE
195 BEL AIRE LANE
195 BEL AIRE LANE
195 BEL AIRE LANE
195 BEL AIRE LANE
195 BEL AIRE LANE
195 BEL AIRE LANE
195 BEL AIRE LANE
195 BEL AIRE LANE
195 BEL AIRE LANE
195 BEL AIRE LANE
195 BEL AIRE LANE
195 BEL AIRE LANE
195 BEL AIRE LANE
195 BEL AIRE LANE
195 BEL AIRE LANE
195 BEL AIRE LANE
195 BEL AIRE LANE
195 BEL AIRE LANE
195 BEL AIRE LANE
Leased

195 BEL AIRE LANE

195 BEL AIRE LANE, FREDERICK, MD 21702

$2,850/month
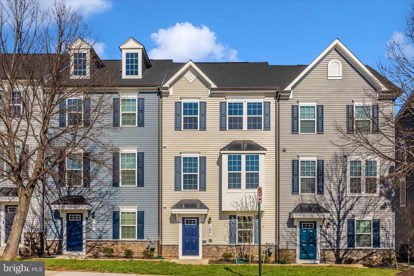
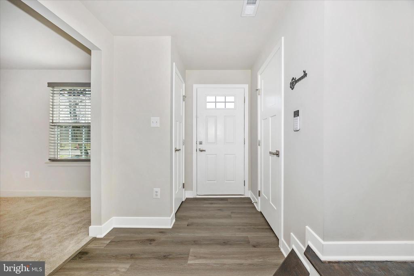
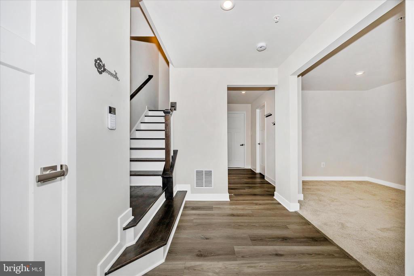
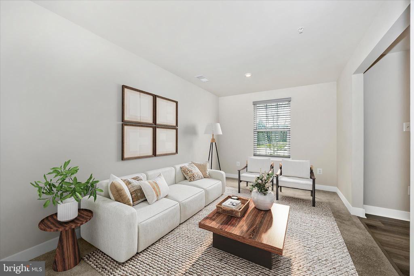
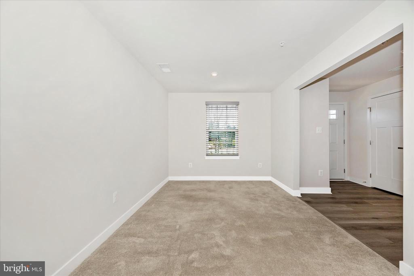
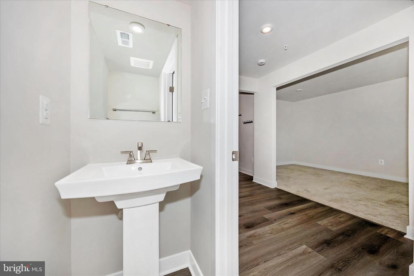
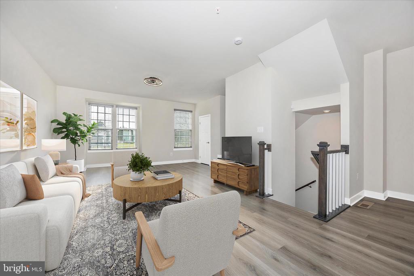
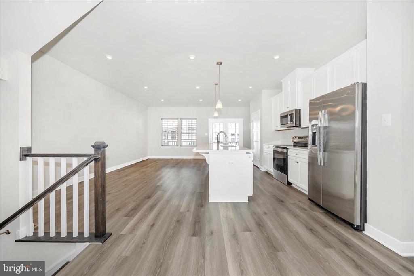
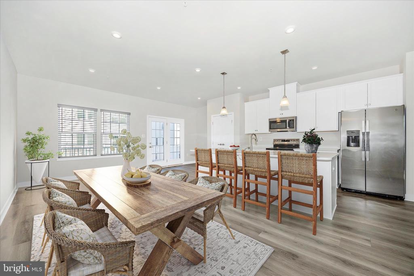
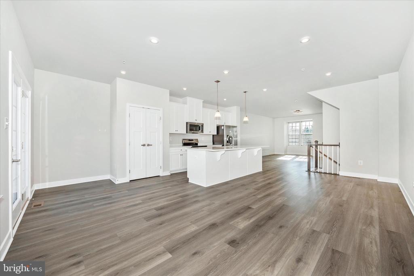
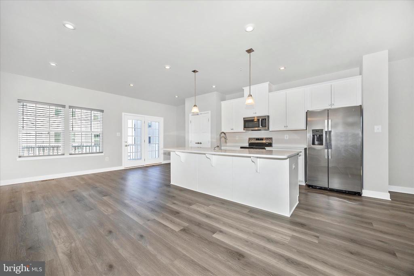
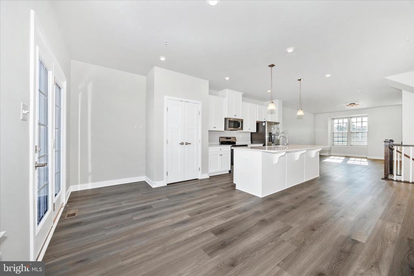
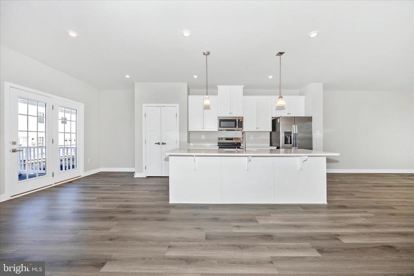
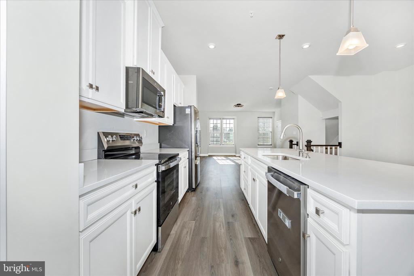
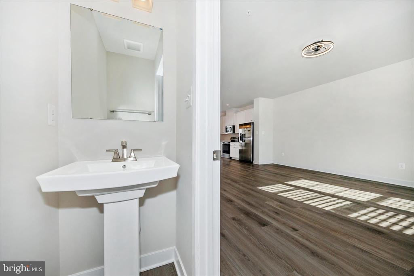
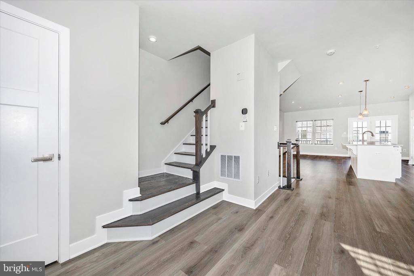
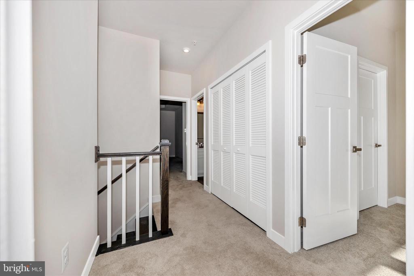
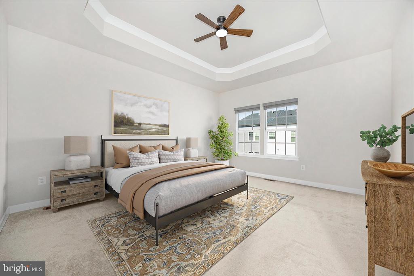
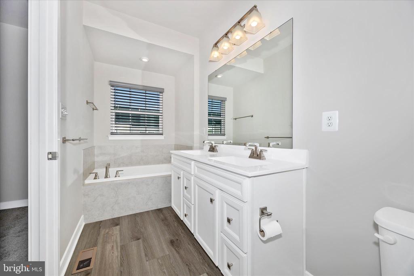
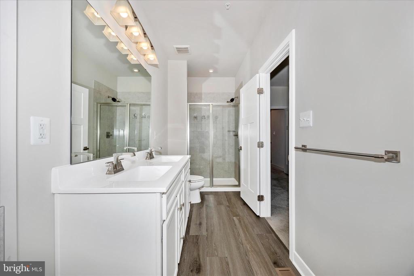
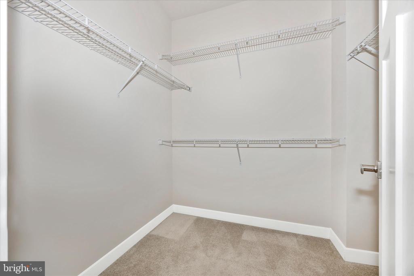
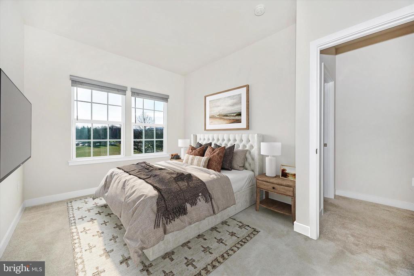
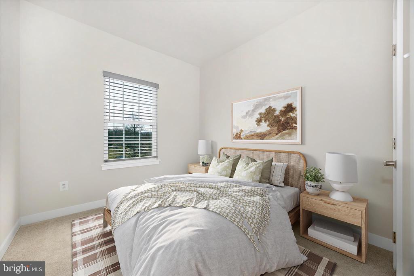
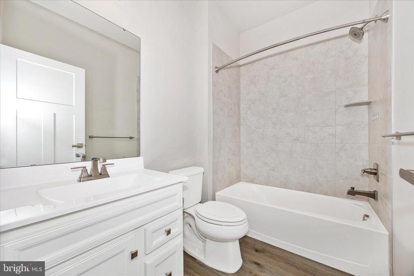
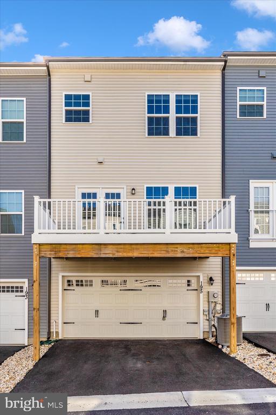
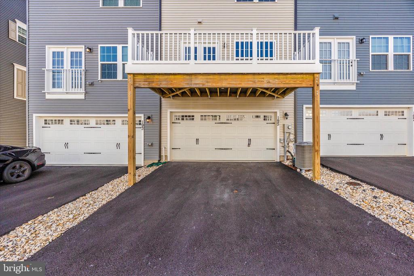
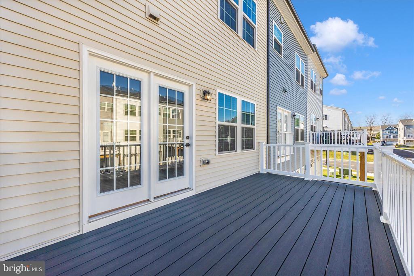
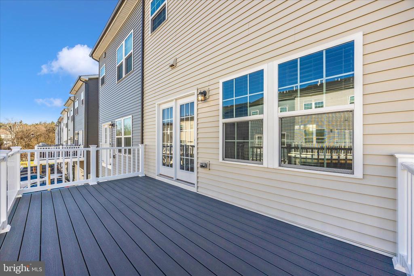
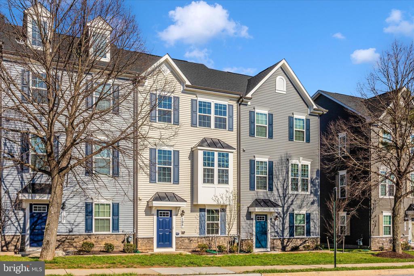
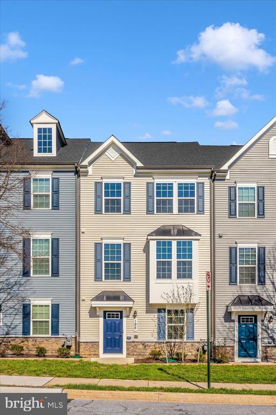
From the moment you walk in, you'll notice the bright, open floor plan designed for modern living. Walk in from the garage or the front door and you'll find that the main level features a flexible office or living space and a convenient powder room--perfect for today's work-from-home lifestyle. The kitchen is the true centerpiece, offering a large island, abundant cabinetry, and plenty of counter space. It flows seamlessly into the spacious family room, creating the perfect setup for everyday living and entertaining. Just off the kitchen, the expansive deck is ready for grilling, hosting, or simply relaxing--just in time for warmer days ahead. A powder room rounds off this level. Upstairs, the primary suite provides a private retreat with a tray ceiling, walk-in closet, and a luxurious en-suite bath. Two additional bedrooms and a full hall bath offer comfort and space. Even better, enjoy low-maintenance living with an HOA that takes care of yard work, giving you more time to relax and enjoy without the hassle of exterior upkeep. Located just minutes from shopping, dining, grocery stores, urgent care, and major commuter routes, this home combines convenience with move-in-ready ease.

3
beds

4
baths

2,136 Sq.Ft. LIVING AREA

1,500 Sq.Ft. lot

CHRIS REEDER

CHRIS REEDER

Features & Amenities

Interior

  • total bedrooms3
  • Total bathrooms4
  • full bathrooms2
  • half bathrooms2
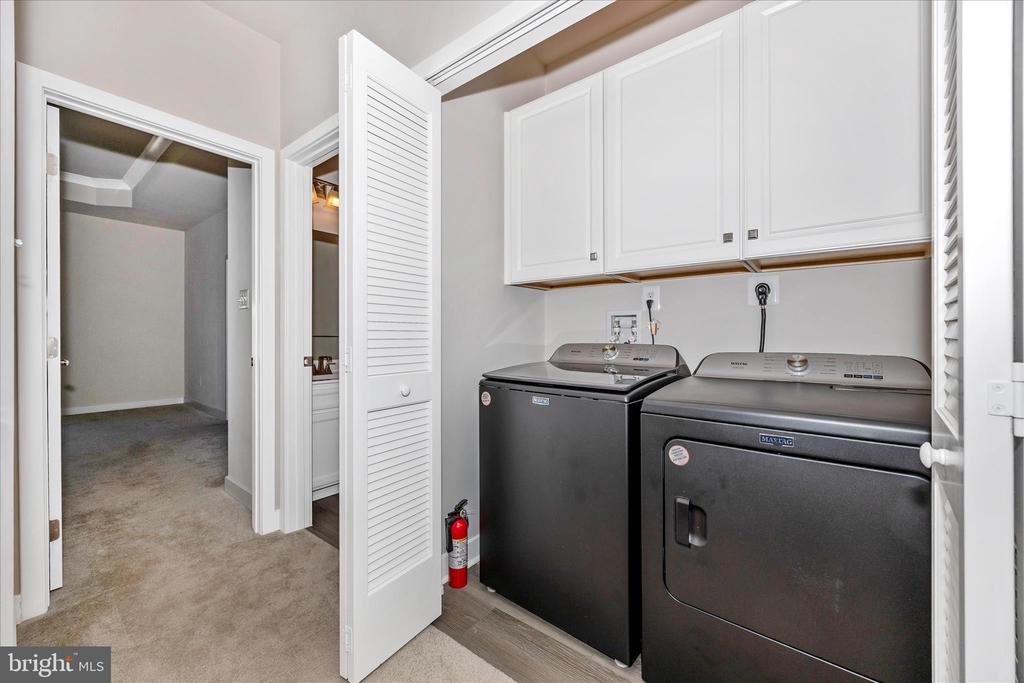
  • Laundry room Dryer In Unit, Upper Floor, Washer In Unit
  • Flooring Luxury Vinyl Plank, Carpet
  • APPLIANCES Built-In Microwave, Disposal, Dryer - Electric, Dryer - Front Loading, Energy Efficient Appliances, ENERGY STAR Clothes Washer, ENERGY STAR Dishwasher, ENERGY STAR Refrigerator, Exhaust Fan, Oven/Range - Electric, Stainless Steel Appliances, Water Heater - High-Efficiency, Water Heater - Tankless
  • other interior Features Attic, Bathroom - Soaking Tub, Bathroom - Tub Shower, Bathroom - Walk-In Shower, Carpet, Ceiling Fan(s), Combination Dining/Living, Combination Kitchen/Dining, Dining Area, Floor Plan - Open, Kitchen - Eat-In, Kitchen - Gourmet, Kitchen - Island, Kitchen - Table Space, Pantry, Primary Bath(s), Recessed Lighting, Sprinkler System, Store/Office, Upgraded Countertops, Walk-in Closet(s), Window Treatments

Area & Lot

  • Status Leased
  • Date Leased May 19, 2026
  • Living Area2,136 Sq.Ft.
  • Total Area2,136 Sq.Ft.
  • Lot Area1,500 Sq.Ft.
  • MLS® IDMDFR2080068
  • TypeTownhouse
  • YEAR BUILT2024
  • NeighborhoodFrederick County
  • Architecture StylesColonial
  • View DescriptionCity, Street
  • Elementary SchoolLINCOLN
  • Middle SchoolWEST FREDERICK
  • High SchoolFREDERICK
  • School DistrictFREDERICK COUNTY PUBLIC SCHOOLS

Exterior

  • STORIES3
  • Garage Space2.0
  • water SourcePublic
  • utilitiesUnder Ground
  • PoolNo Pool
  • roofArchitectural Shingle
  • parkingAttached Garage, Driveway
  • HEAT TYPEForced Air
  • AIR CONDITIONINGCentral A/C, Ceiling Fan(s)
  • sewerPublic Sewer
  • SubstructureSlab
  • Disability FeaturesNone
  • security FeaturesCarbon Monoxide Detectors, Fire Detection System, Main Entrance Lock, Motion Detectors, Security System, Smoke Detector, Sprinkler System - Indoor
  • other exterior FeaturesSidewalks

Financial

  • Lease Price$2,850/mo
  • HOA $69/mo
  • Zoning R8

Frederick County

Explore

Work With Us

Team Reeder looks forward to helping you, whether it is with selling your home or finding you a home for yourself, or as an investment. You can always depend on the team to be available to assist you at all times.

Follow Us on Instagram