19400 PENROD TER
Leased

19400 PENROD TER

19400 PENROD TERRACE, GERMANTOWN, MD 20874

$3,700/month
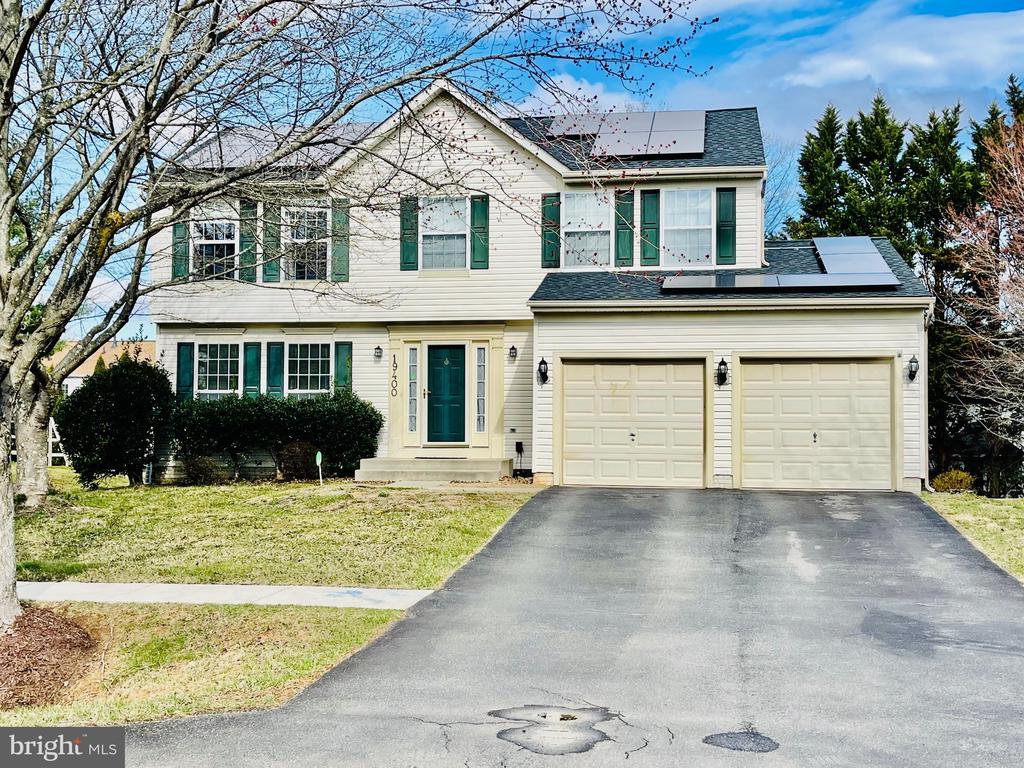
Welcome to this stunning 4-bedroom, 3.5-bathroom home, perfectly blending modern luxury and energy-efficient living. The spacious layout boasts elegant hardwood floors throughout main level , complemented by sleek granite countertops and premium stainless steel appliances in the gourmet kitchen. A fully finished basement offers versatile space for entertainment, a home gym, or additional living areas.

Practicality meets convenience with a 2-car garage featuring a built-in electric vehicle charger, while solar panels ensure eco-friendly energy savings. Enjoy the charm of a flat, partially fenced yard--ideal for outdoor gatherings, gardening, or future personalization.

Additional highlights include Solar panels, abundant natural light, a dedicated laundry area, and a timeless design perfect for today's lifestyle. Don't miss this move-in-ready gem combining style, sustainability, and functionality. Schedule your showing today

4
beds

4
baths

2,791 Sq.Ft. LIVING AREA

8,399 Sq.Ft. lot

CHRIS REEDER

CHRIS REEDER

Features & Amenities

Interior

  • total bedrooms4
  • Total bathrooms4
  • full bathrooms3
  • half bathroom1
  • Flooring Ceramic Tile, Carpet, Hardwood
  • Fireplace Gas/Propane
  • APPLIANCES Built-In Microwave, Dishwasher, Disposal, Dryer, Exhaust Fan, Icemaker, Oven - Self Cleaning, Oven/Range - Gas, Range Hood, Refrigerator, Washer, Water Heater
  • other interior Features Attic, Bathroom - Soaking Tub, Bathroom - Tub Shower, Bathroom - Stall Shower, Breakfast Area, Built-Ins, Carpet, Chair Railings, Combination Dining/Living, Crown Moldings, Dining Area, Family Room Off Kitchen, Floor Plan - Open, Formal/Separate Dining Room, Kitchen - Eat-In, Kitchen - Island, Primary Bath(s), Recessed Lighting, Wainscotting, Window Treatments, Wood Floors

Area & Lot

  • Status Leased
  • Date Leased April 1, 2025
  • Living Area2,791 Sq.Ft.
  • Lot Area8,399 Sq.Ft.
  • MLS® IDMDMC2170584
  • TypeResidential
  • YEAR BUILT1997
  • Architecture StylesColonial
  • View DescriptionStreet
  • High SchoolNORTHWEST

Exterior

  • STORIES3
  • Garage Space2.0
  • water SourcePublic
  • utilitiesElectric Available, Natural Gas Available, Sewer Available, Water Available
  • roofShingle
  • parkingAttached Garage
  • HEAT TYPEForced Air
  • AIR CONDITIONINGCentral A/C
  • sewerPublic Sewer
  • SubstructureConcrete Perimeter
  • Disability Features2 Access Exits, Level Entry - Main
  • security FeaturesCarbon Monoxide Detectors, Smoke Detector
  • other exterior FeaturesExterior Lighting

Financial

  • Lease Price$3,700/mo
  • HOA $53/mo
  • Zoning R200

Work With Us

Team Reeder looks forward to helping you, whether it is with selling your home or finding you a home for yourself, or as an investment. You can always depend on the team to be available to assist you at all times.

Follow Us on Instagram