18309 WOODSIDE DRIVE
SEE ALL PHOTOS
18309 WOODSIDE DRIVE
Pending

18309 WOODSIDE DRIVE

18309 WOODSIDE DRIVE, HAGERSTOWN, MD 21740

$400,000
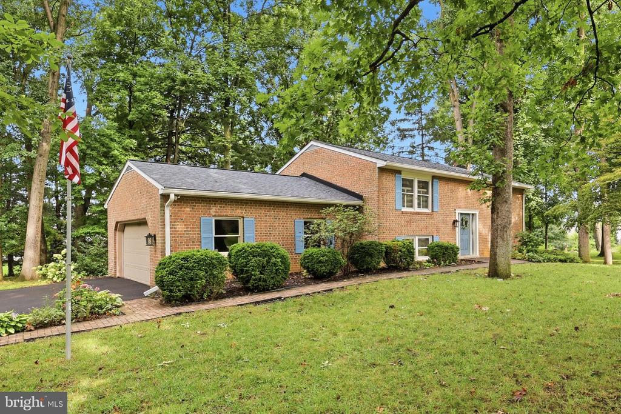
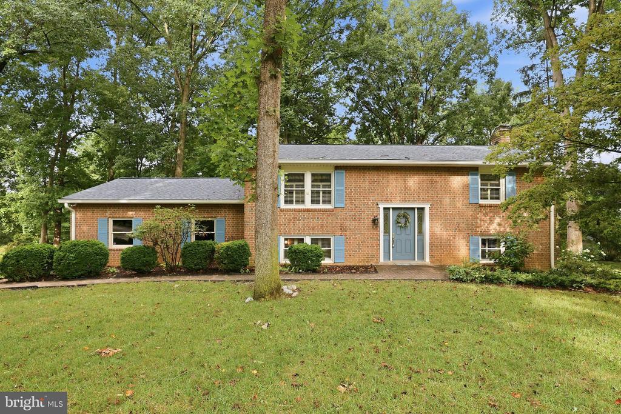
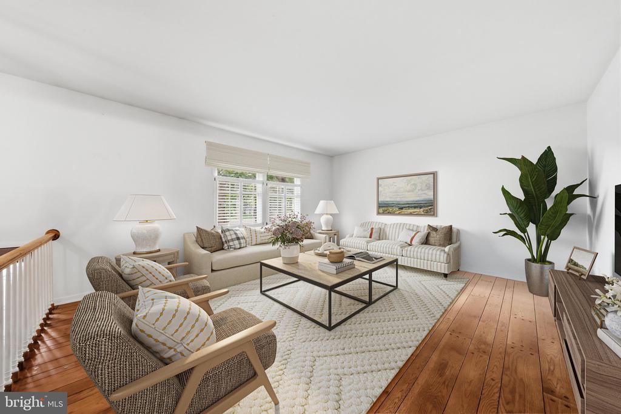
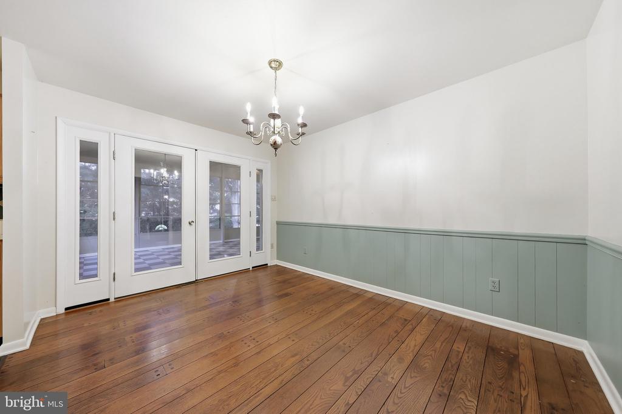
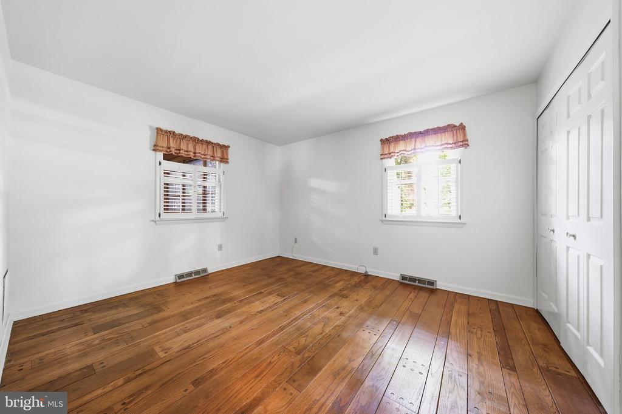
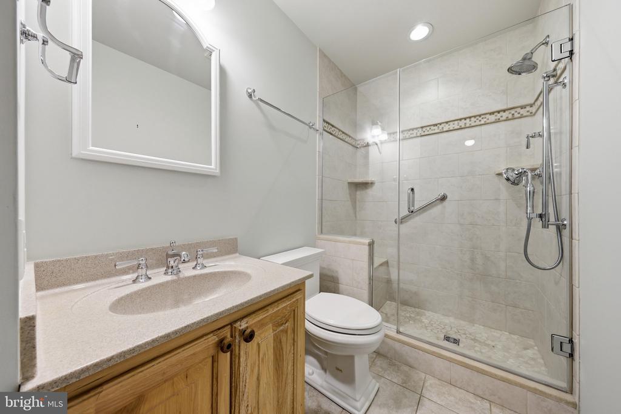
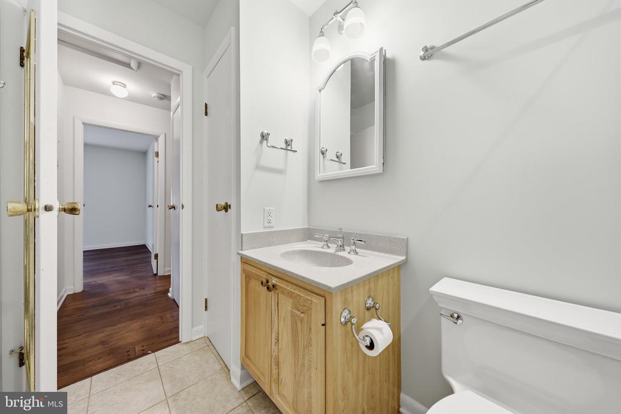
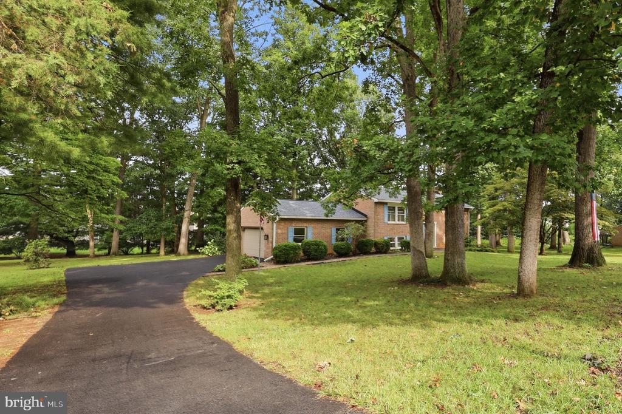
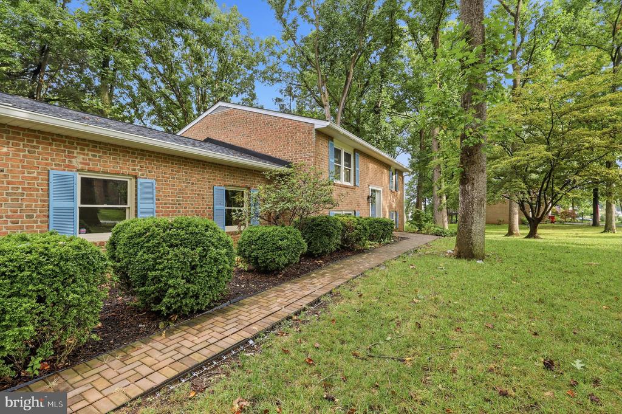
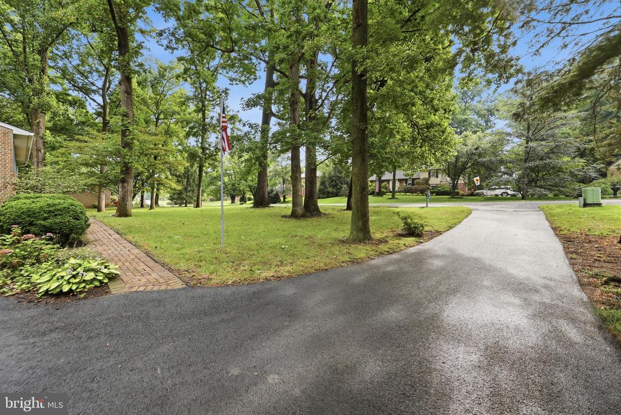
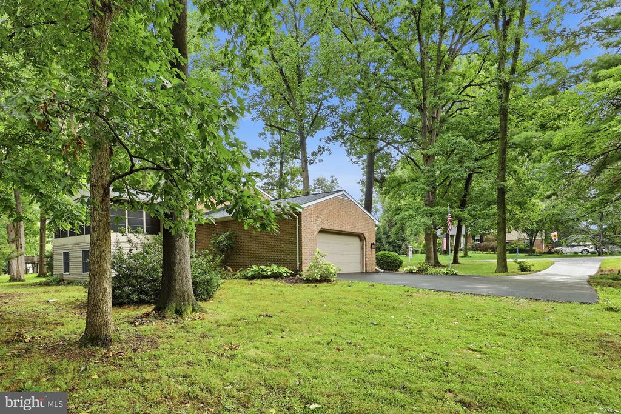
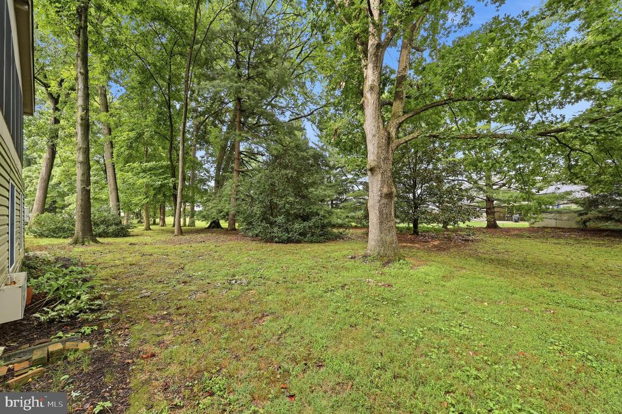
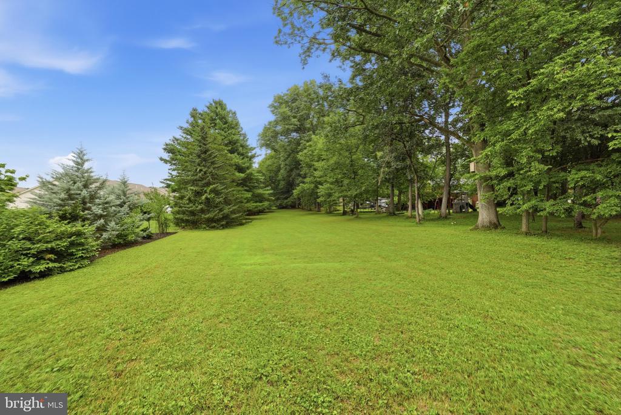
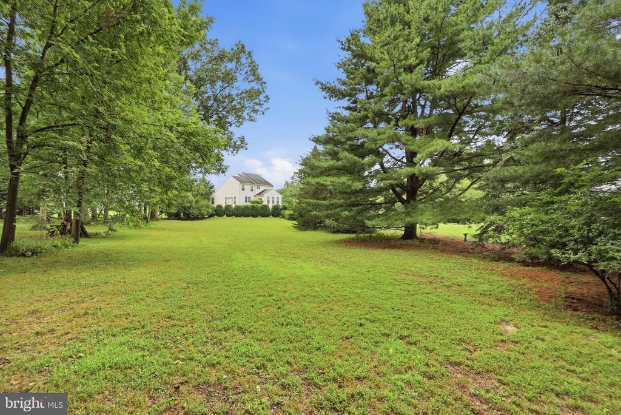
Welcome to this amazing custom-built multi-level home nestled on nearly one beautifully landscaped acre in the desirable St. James Village community. This exceptional 2-bedroom, 2-bath home showcases timeless craftsmanship, quality construction, and thoughtful updates throughout.

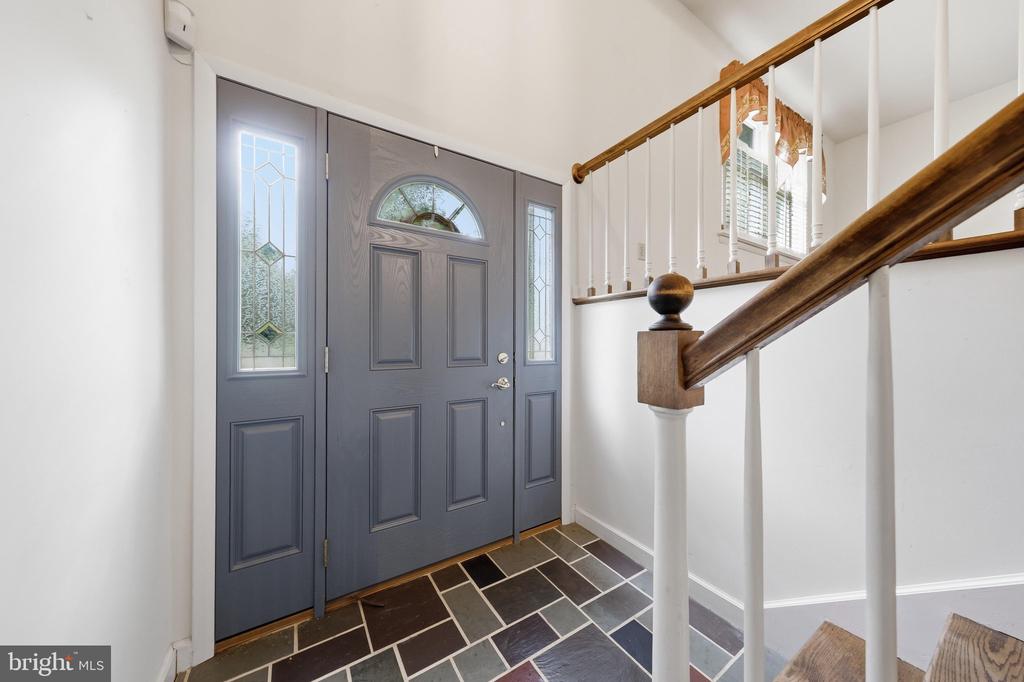
Recent improvements include a 4-year-old roof, brand-new oversized gutters and downspouts with gutter guards (6-inch gutters on the front and 4-inch gutters on the rear), fresh interior paint, newly painted shutters, and an updated front entry door, offering both curb appeal and peace of mind.

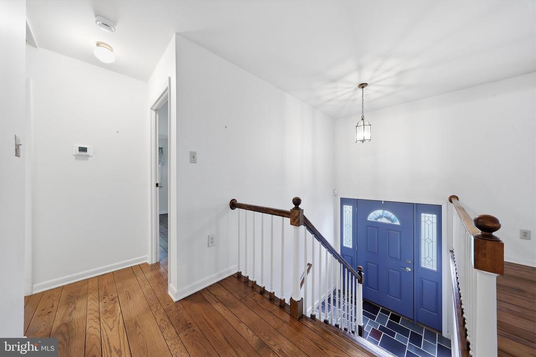
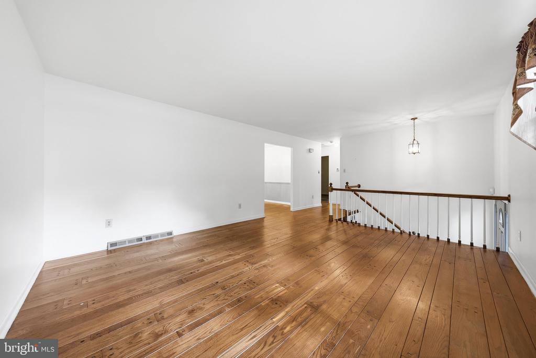
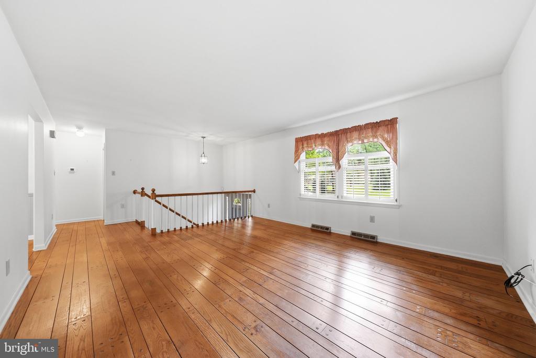
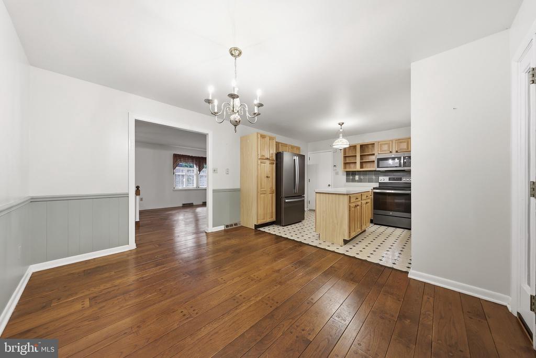
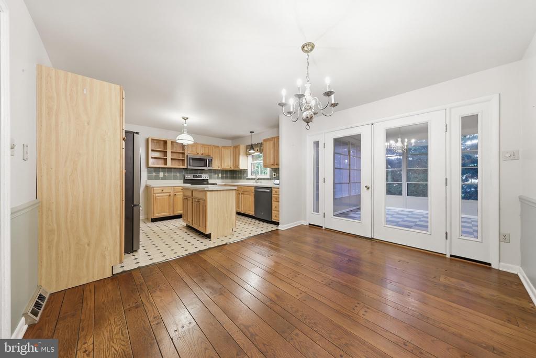
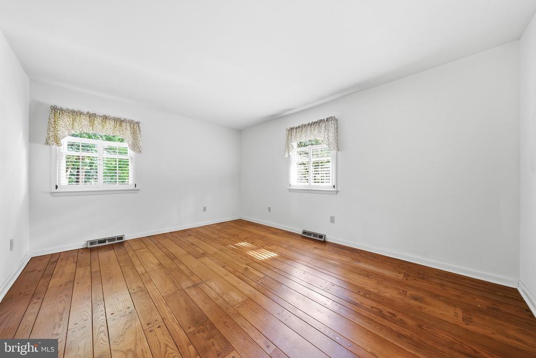
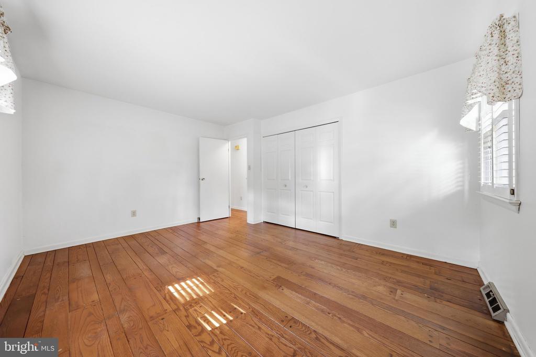
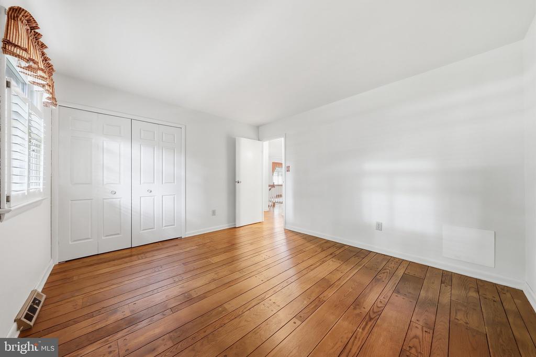
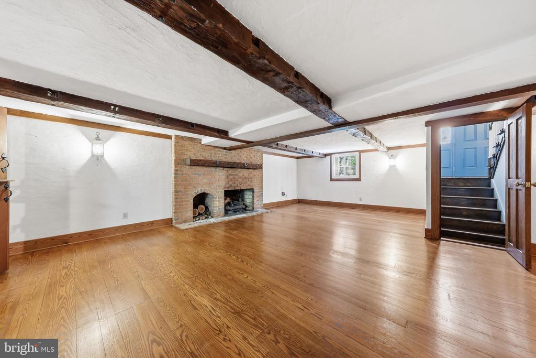
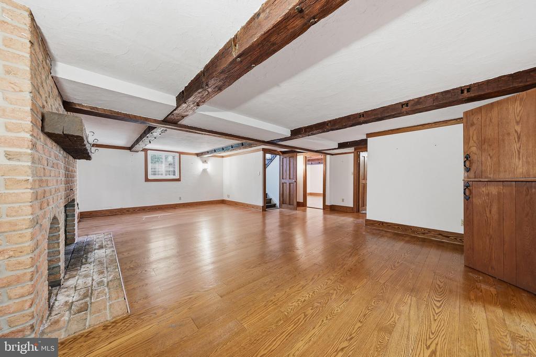
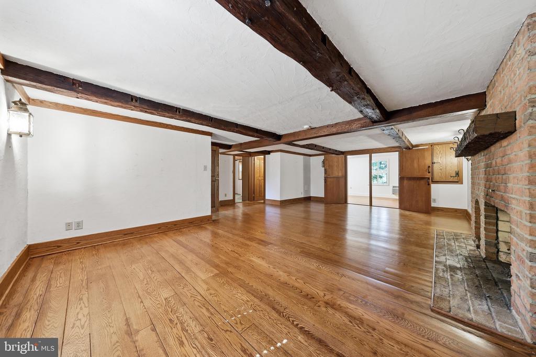
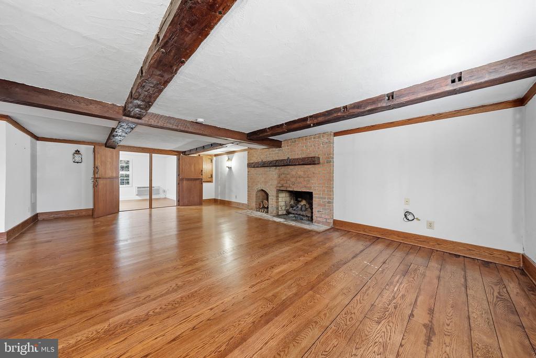
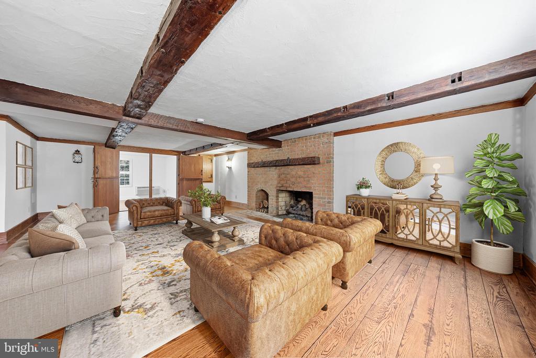
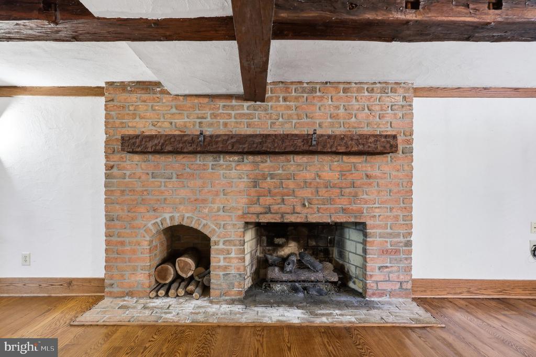
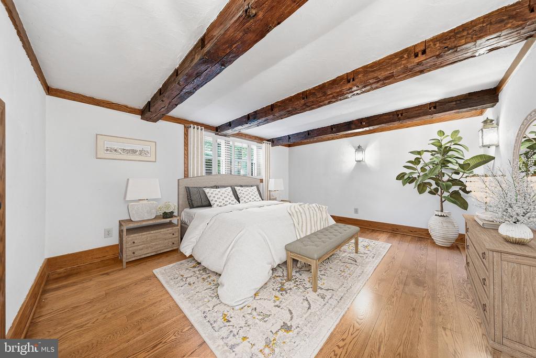
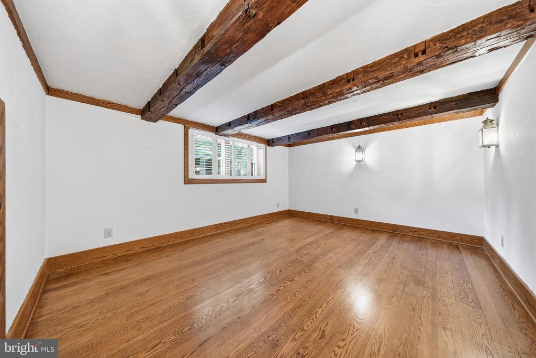
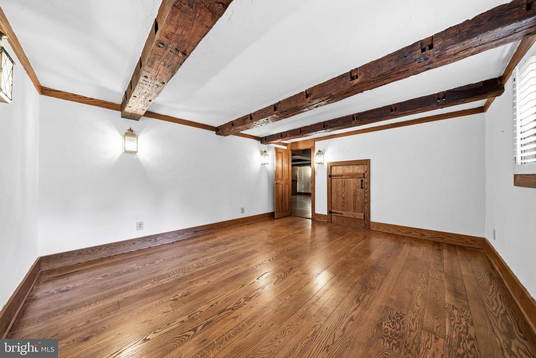
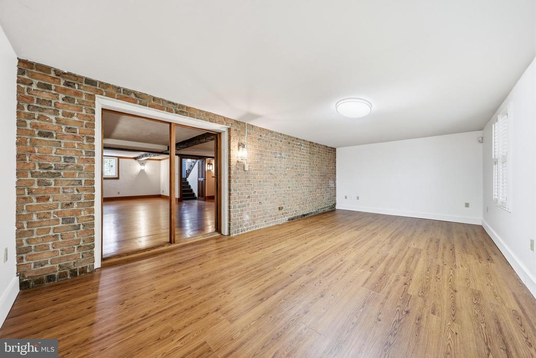
Inside, you'll find beautiful hardwood flooring, plantation shutters, and custom handmade solid wood doors throughout, reflecting the outstanding craftsmanship found in every room. Distinctive architectural details include handmade Cushwa brick, reclaimed exposed wood beams from a historic church, custom cabinetry, and handcrafted millwork--features that make this home truly one of a kind.

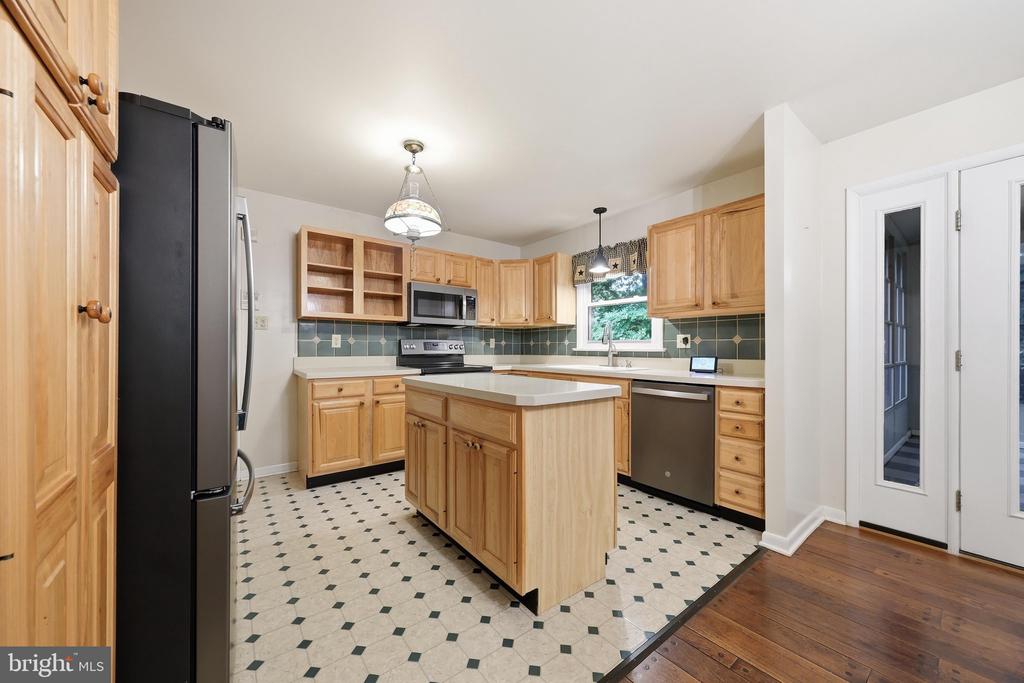
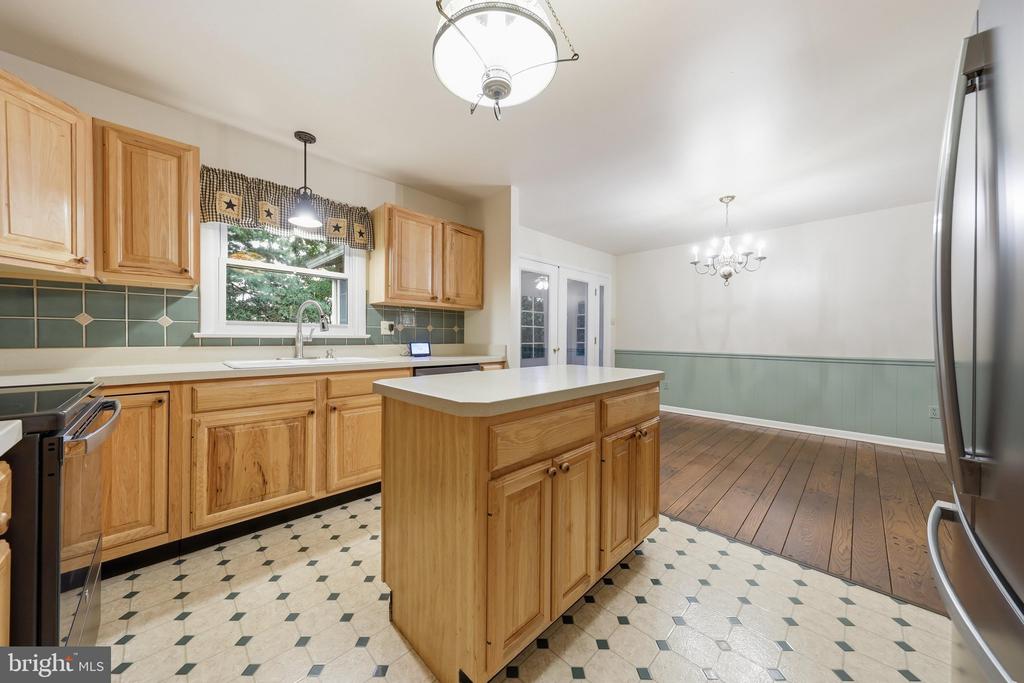
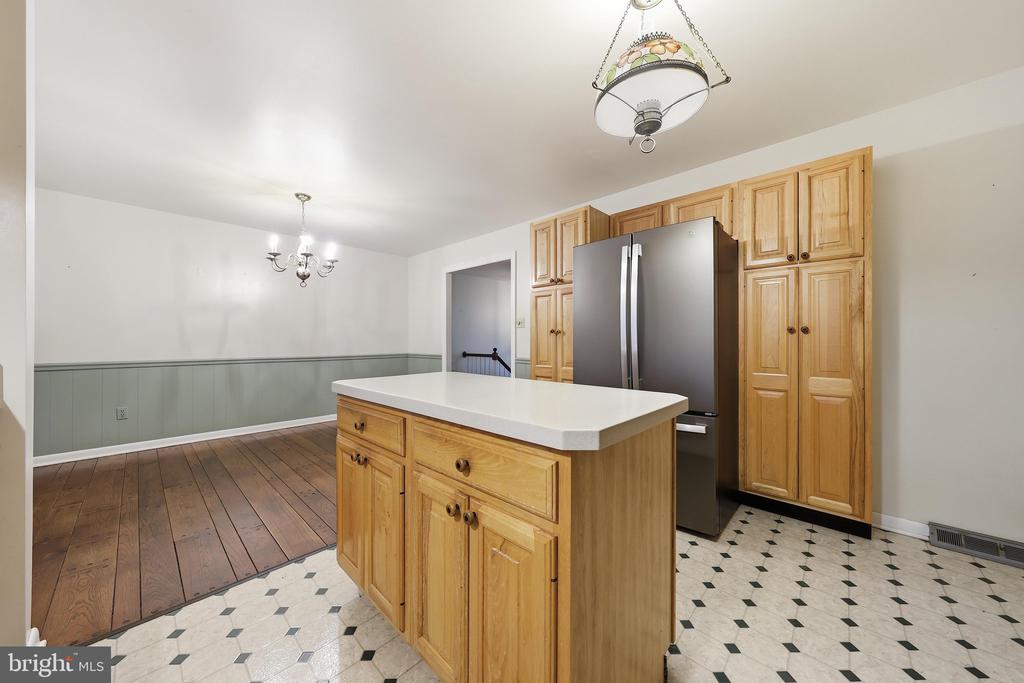
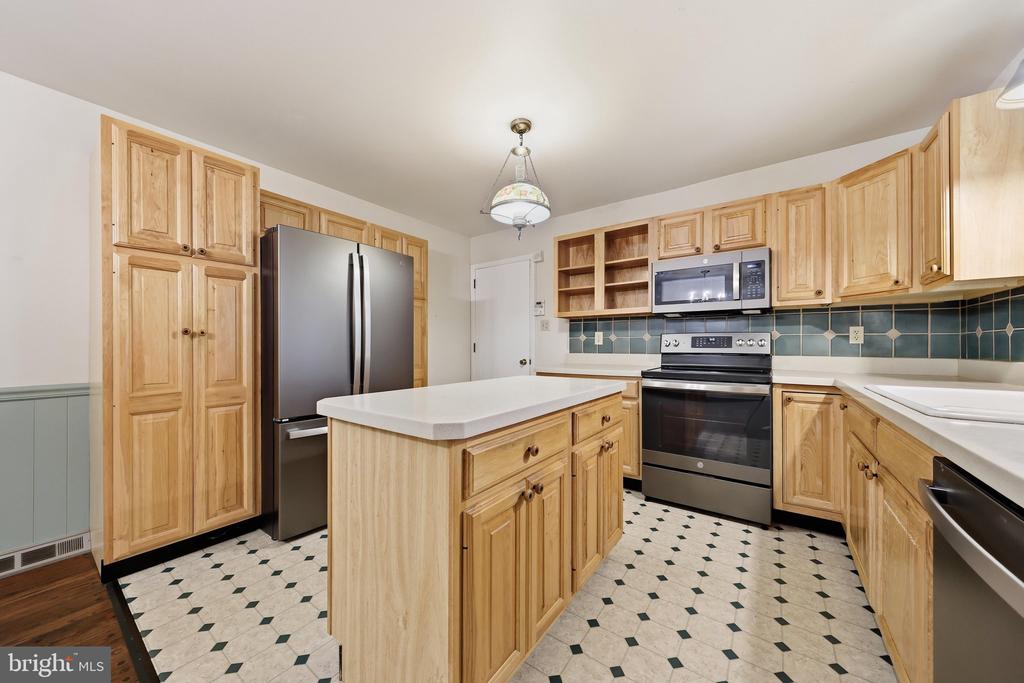
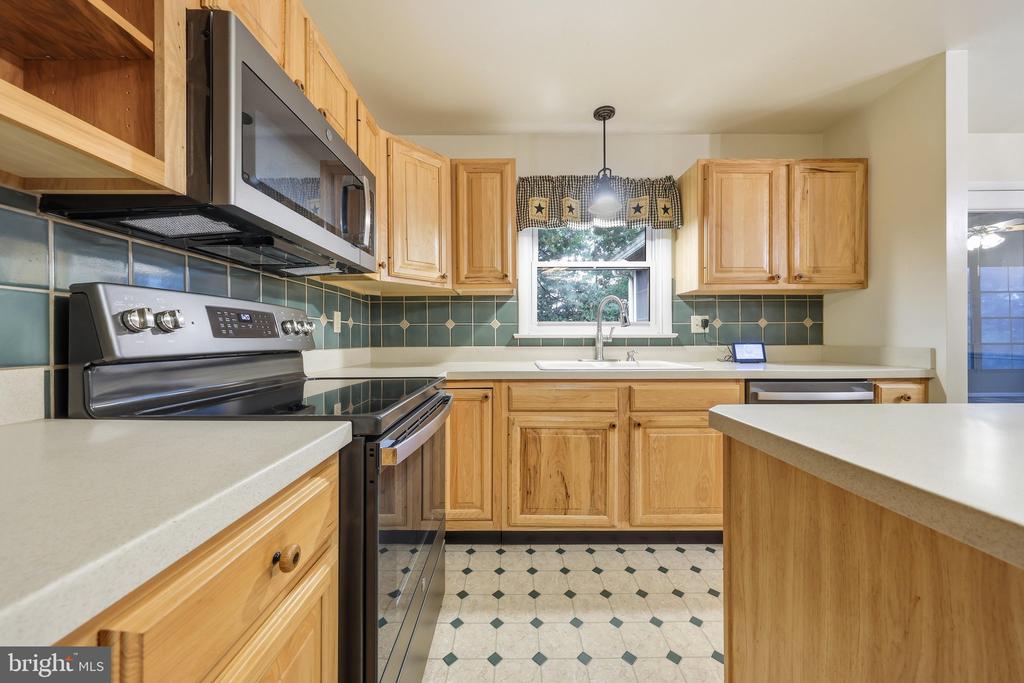
The updated kitchen offers abundant hickory cabinetry, a center island, and generous workspace for cooking and entertaining.

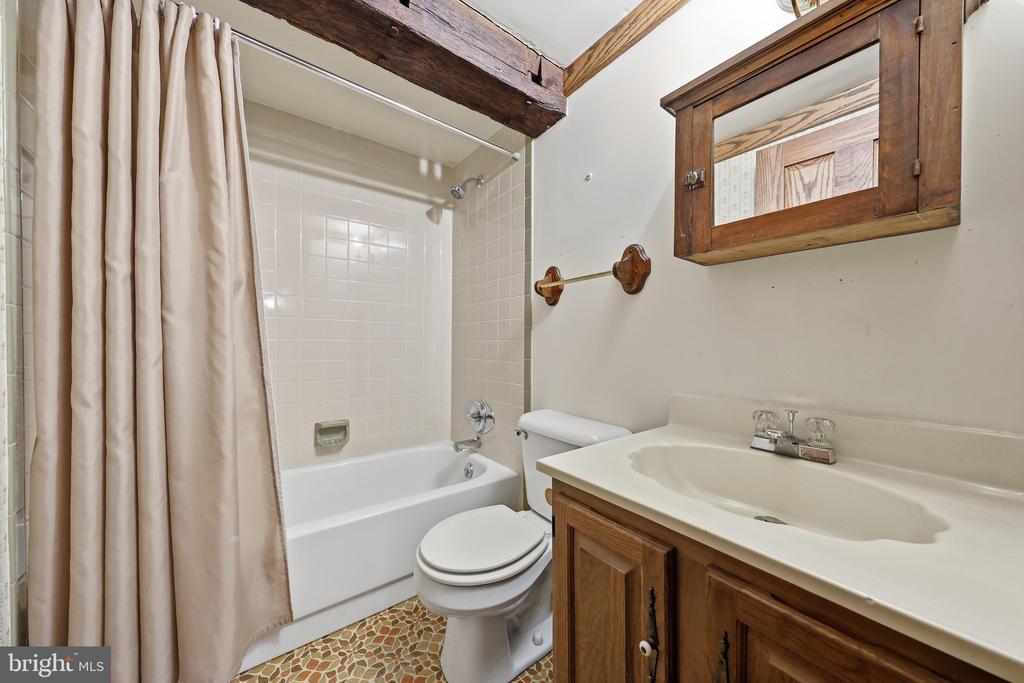
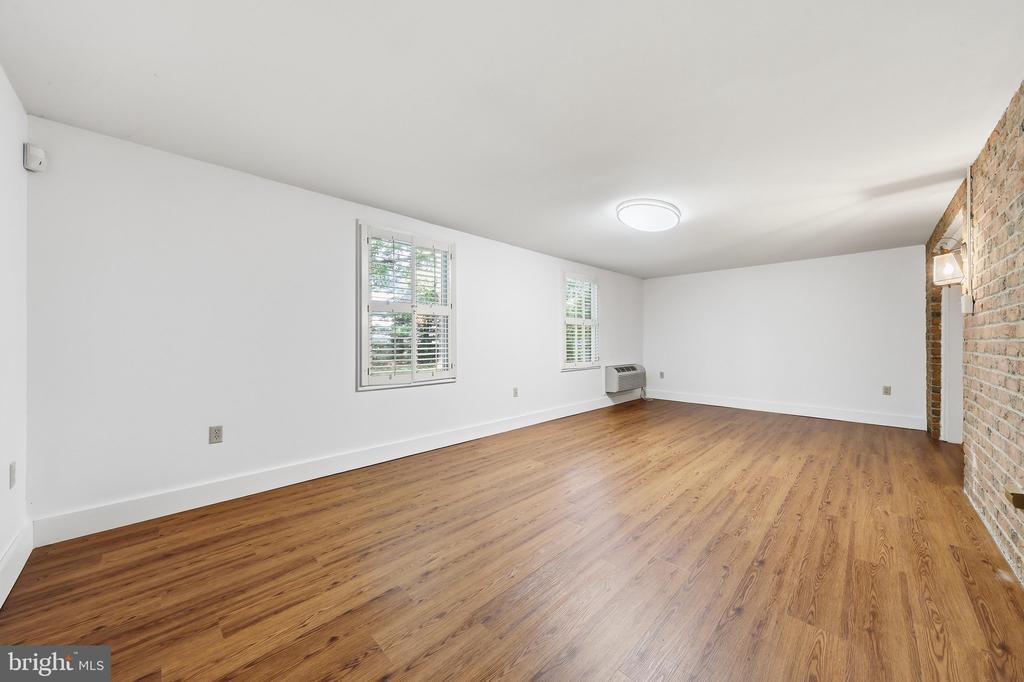
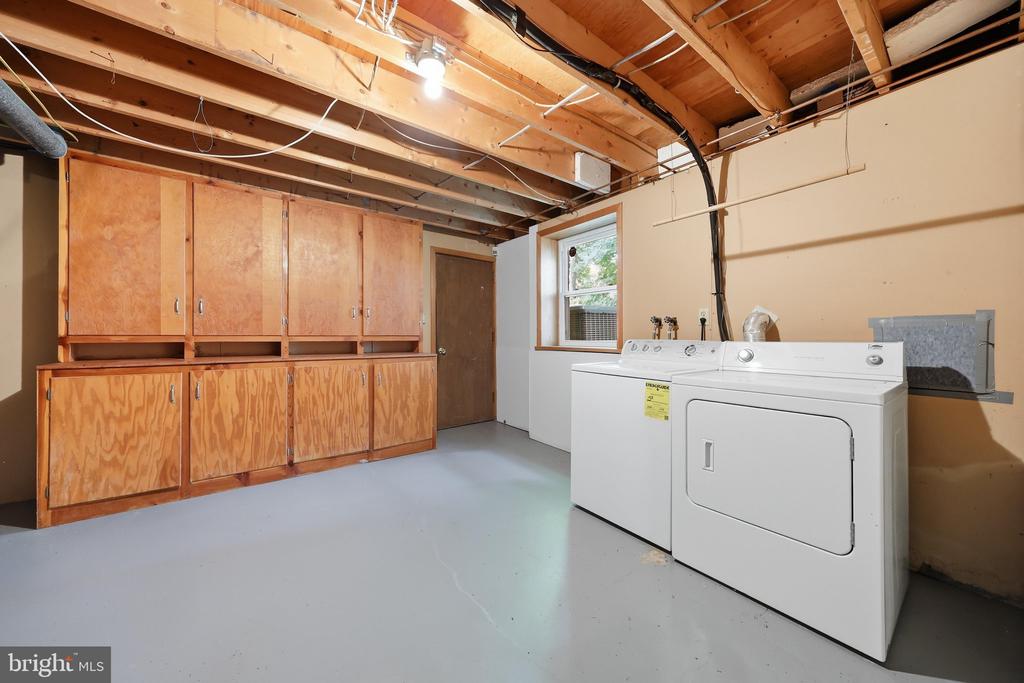
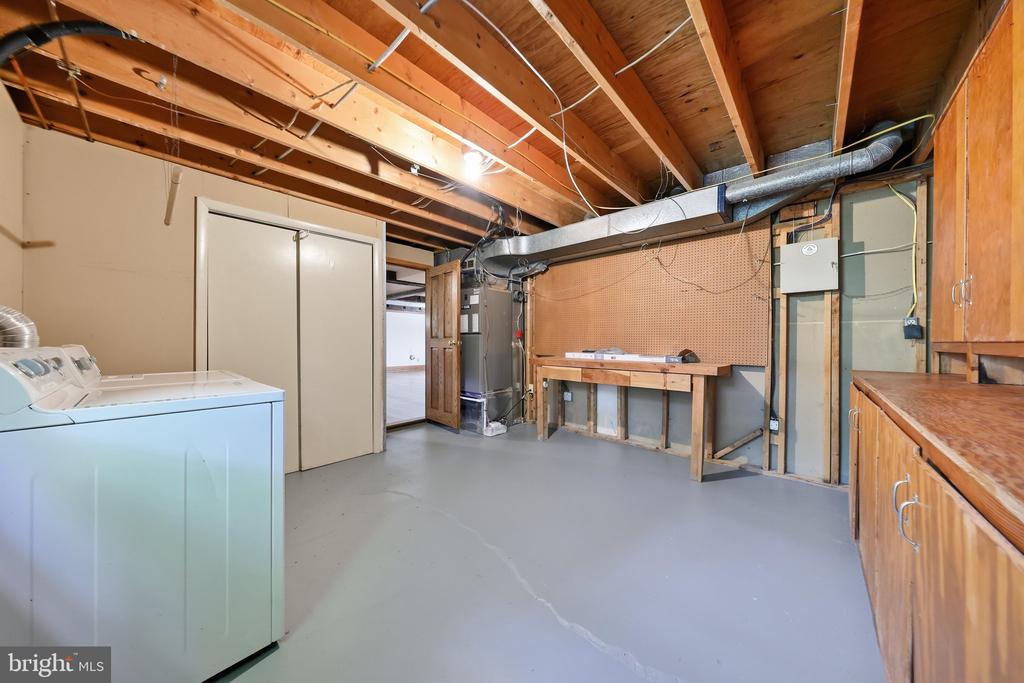
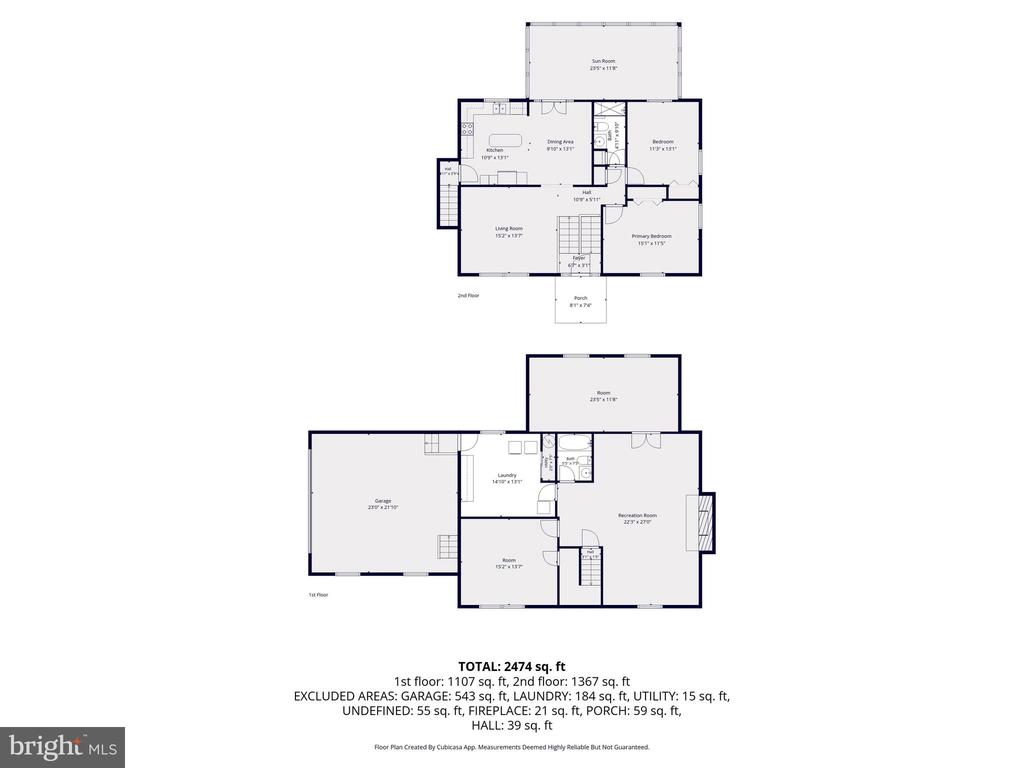
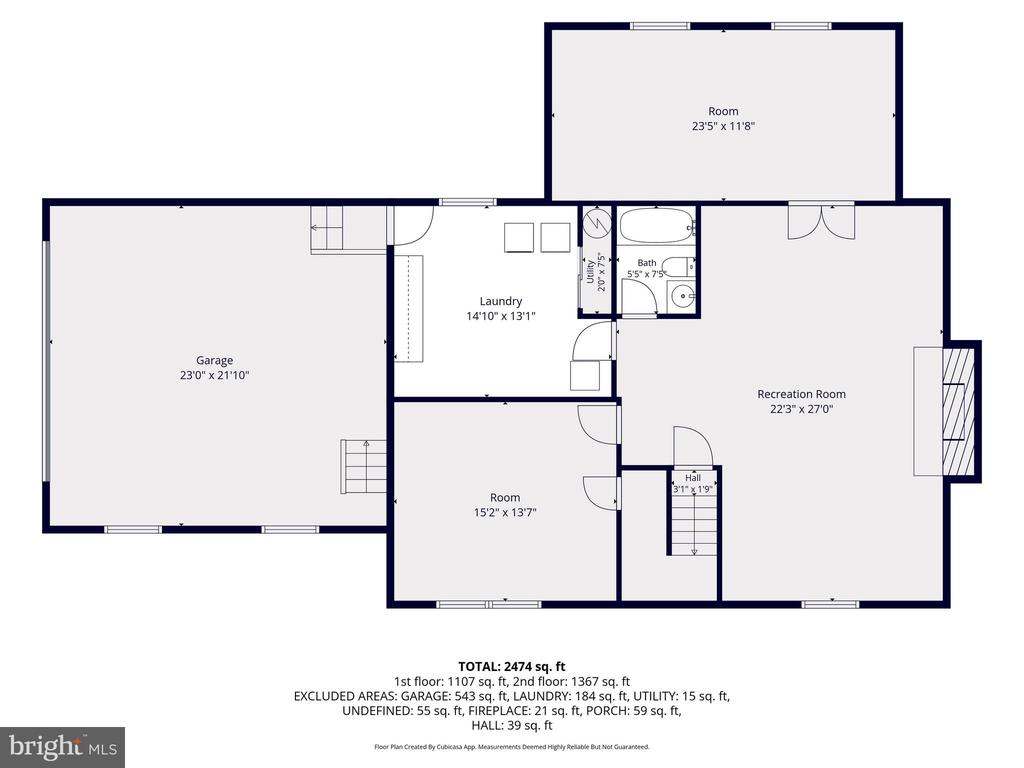
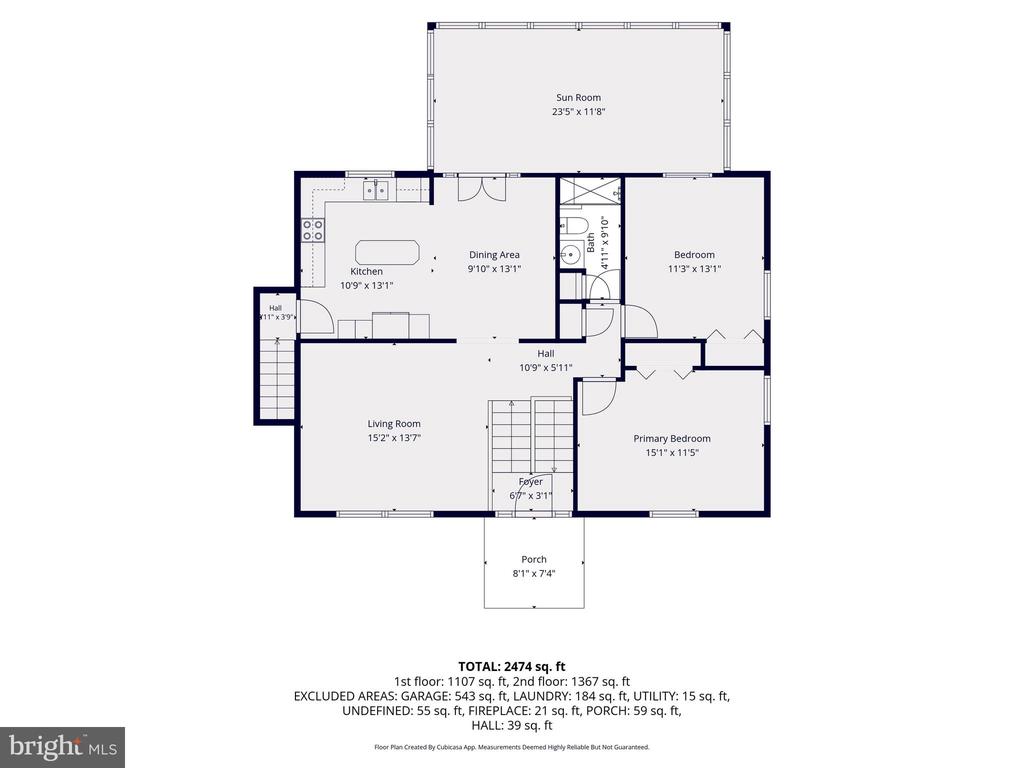
The home's unique multi-level design offers both separation and flexibility. Upon entering, you're welcomed by a central foyer with stairs leading both up and down. The main level features two spacious bedrooms and a full bath. The lower level includes a bonus room, a second full bath, a warm and inviting family room accented by reclaimed beams, an oversized laundry room with a workshop and built-in workbench/cabinets that convey with the home, and an additional recreation room with exposed Cushwa brick. This thoughtfully designed layout provides multiple living spaces, making it ideal for entertaining, hobbies, a home office, or multigenerational living.

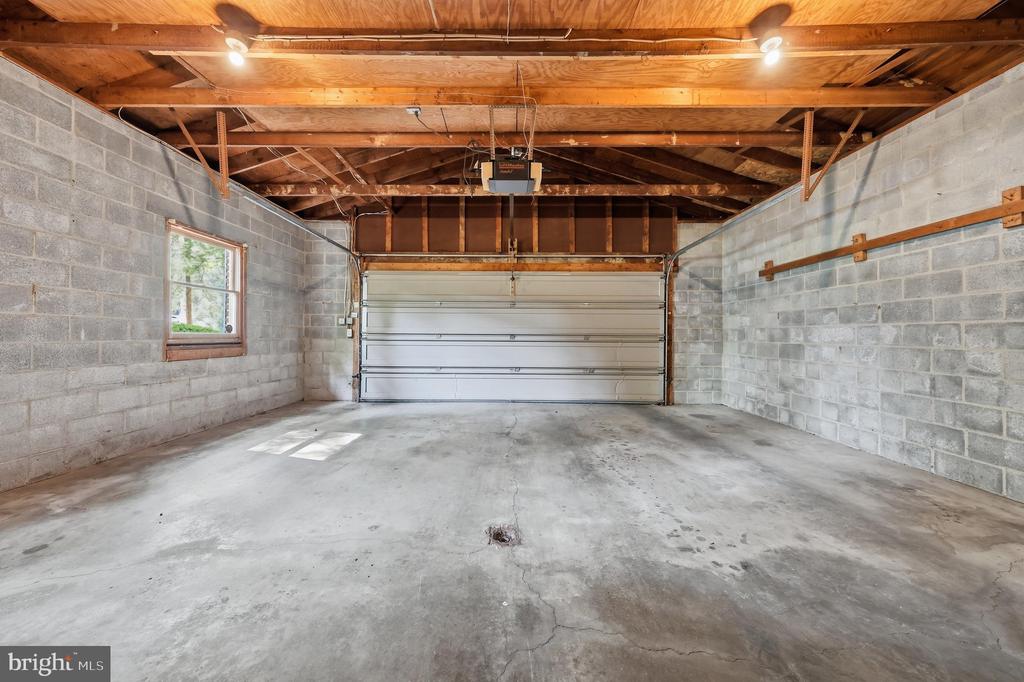
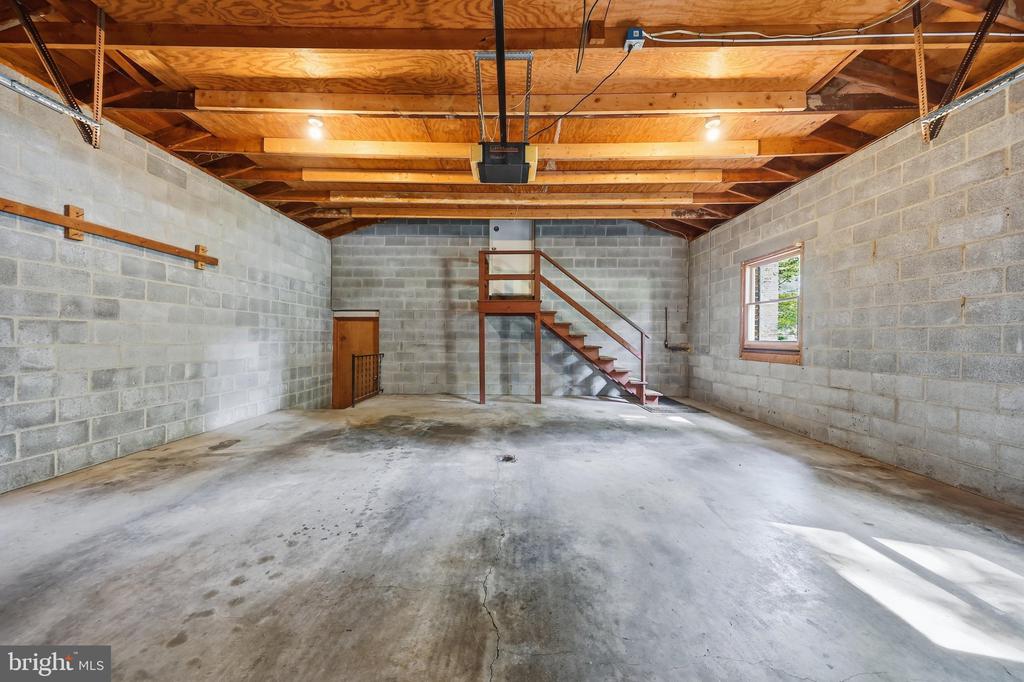
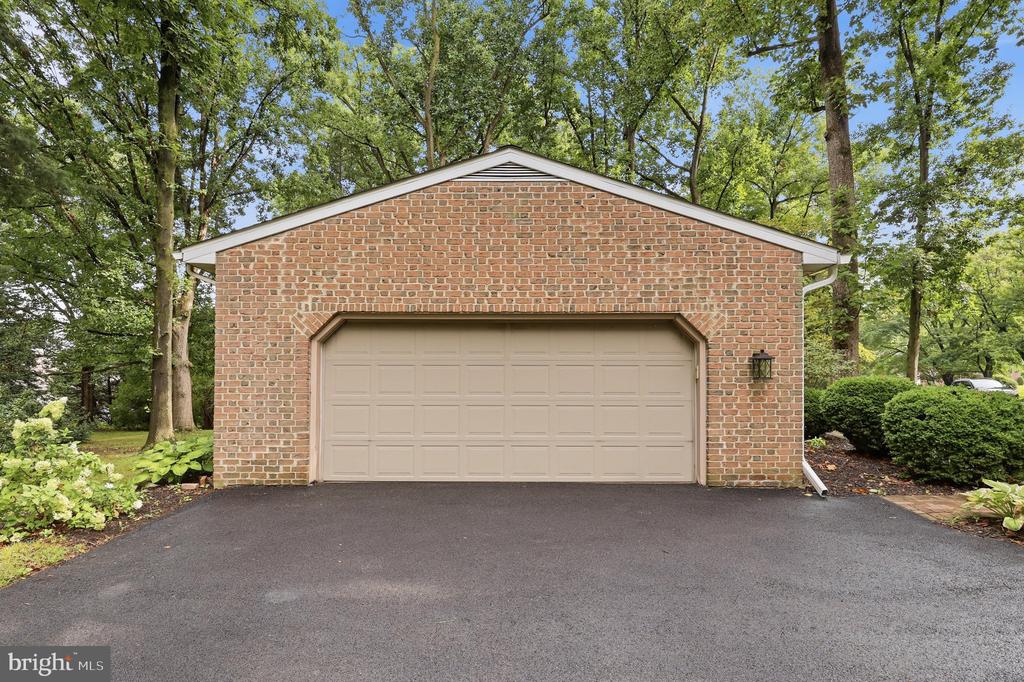
An attached two-car garage provides additional storage and convenience.

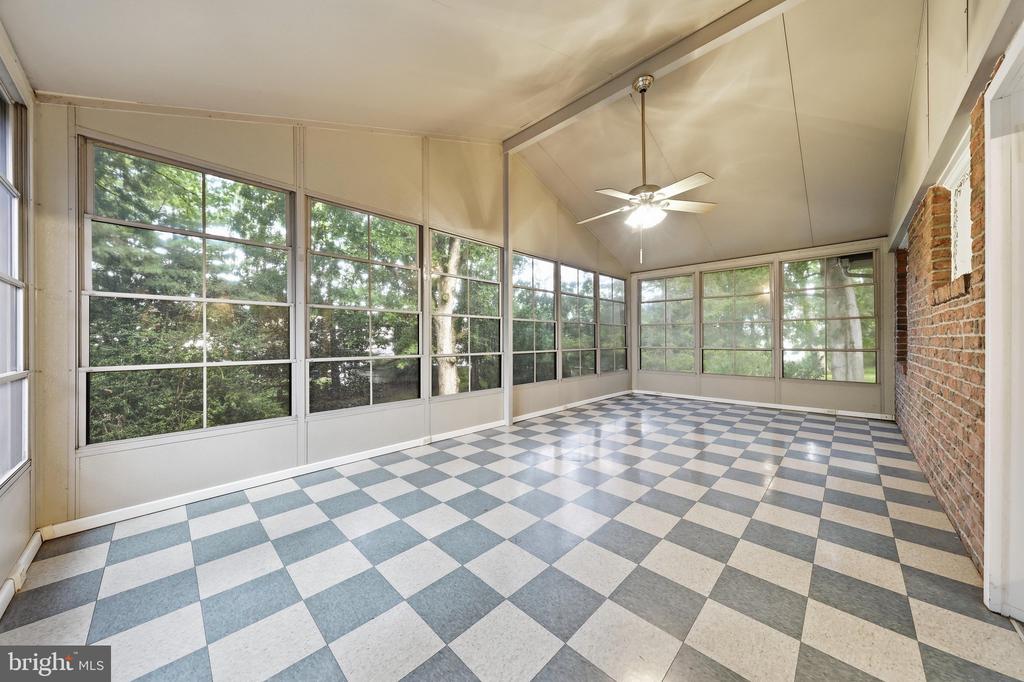
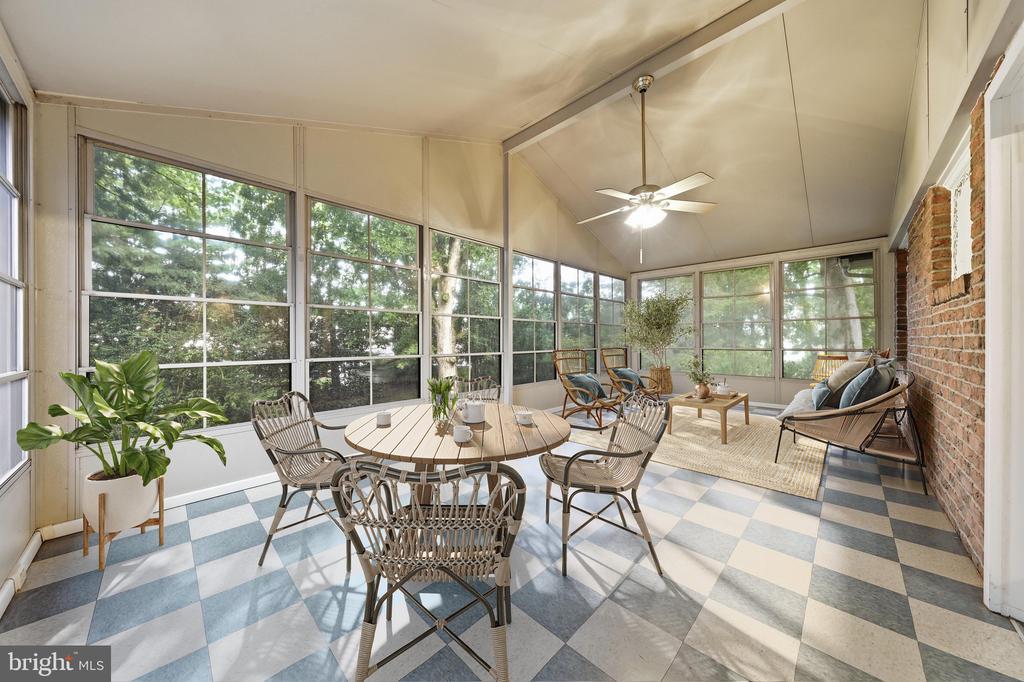
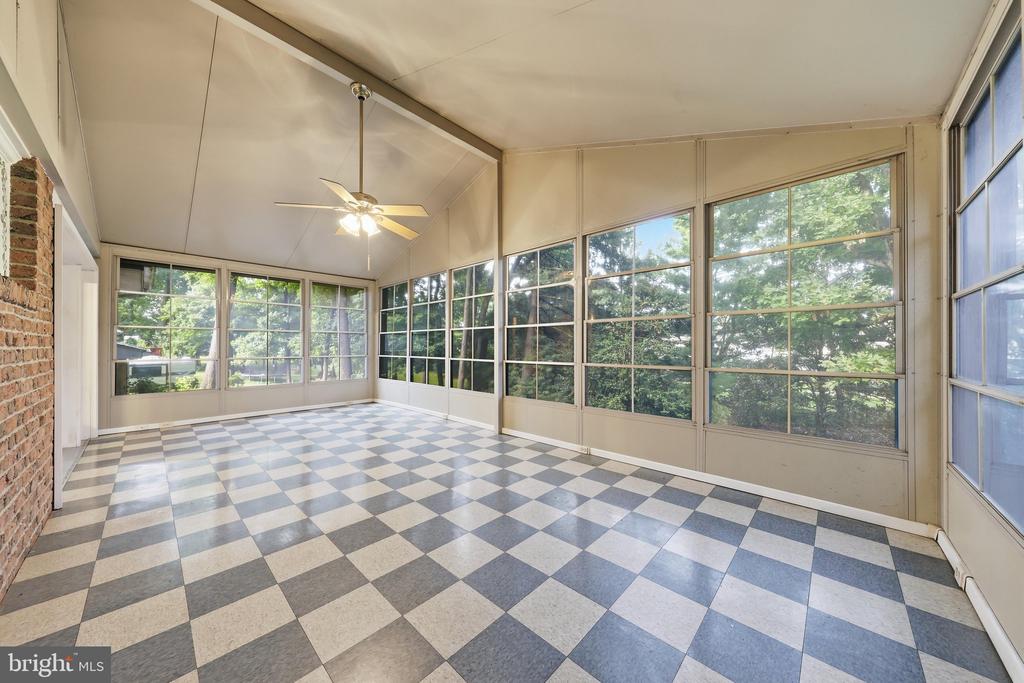
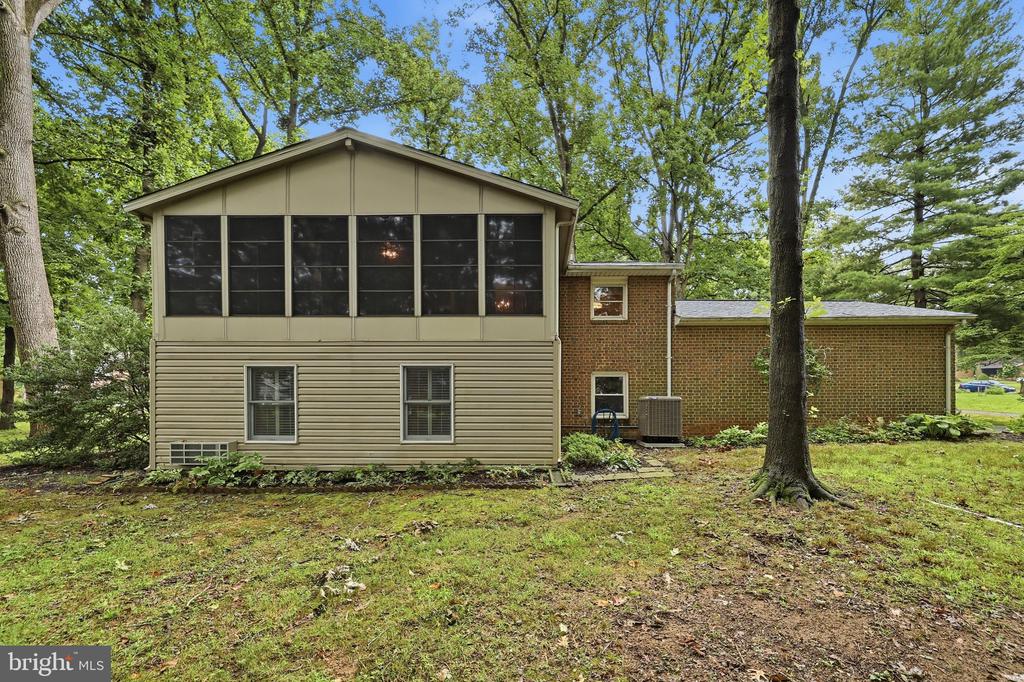
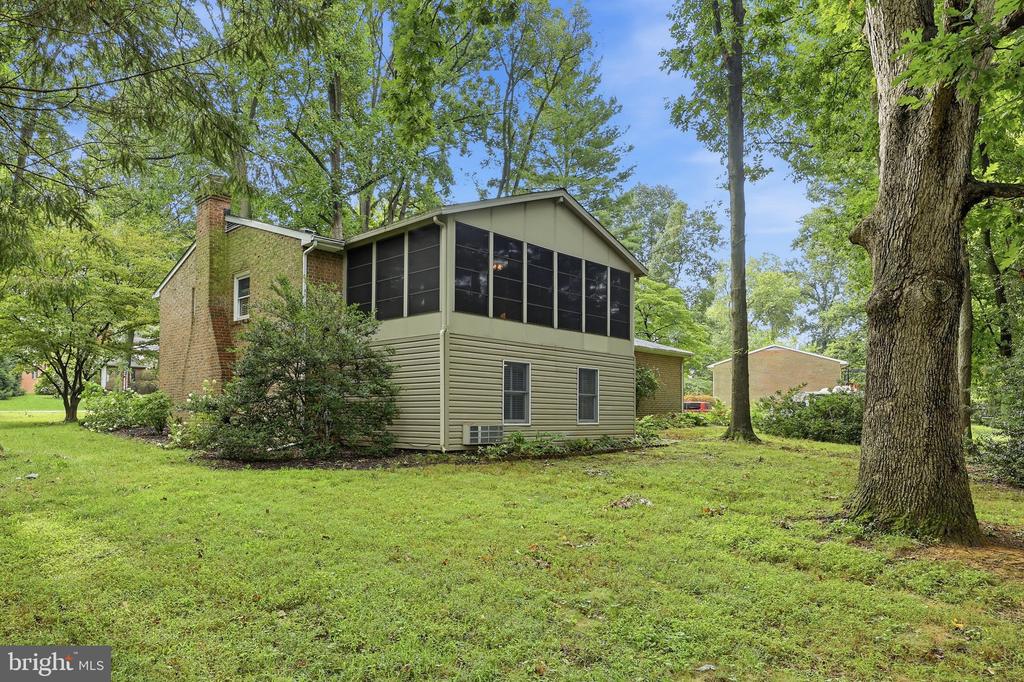
Enjoy peaceful mornings and relaxing evenings from the screened porch overlooking mature trees and the private backyard. Situated on nearly one acre in an established neighborhood, this property offers the tranquility of country living while remaining just minutes from shopping, dining, medical facilities, schools, and Interstate 70.

Homes offering this level of craftsmanship are increasingly rare. From the custom handmade wood doors and locally crafted Cushwa brick to the reclaimed beams and quality finishes throughout, every detail reflects pride of ownership and enduring quality. Don't miss this unique opportunity--schedule your private showing today!

2
beds

2
baths

2,267 Sq.Ft. LIVING AREA

0.98 Acres lot

CINDY CLIPP

CINDY CLIPP

Features & Amenities

Interior

  • total bedrooms2
  • Total bathrooms2
  • full bathrooms2
  • Laundry room Basement
  • Flooring Hardwood
  • APPLIANCES Built-In Microwave, Dishwasher, Refrigerator, Oven - Single, Washer, Water Heater, Dryer
  • other interior Features Ceiling Fan(s), Exposed Beams, Kitchen - Island, Wood Floors

Area & Lot

  • Status Pending
  • Living Area2,267 Sq.Ft.
  • Total Area2,267 Sq.Ft.
  • Lot Area0.98 Acres
  • MLS® IDMDWA2038394
  • TypeResidential
  • YEAR BUILT1977
  • NeighborhoodWashington County
  • Architecture StylesSplit Foyer
  • School DistrictWASHINGTON COUNTY PUBLIC SCHOOLS

Exterior

  • STORIES2
  • Garage Space2.0
  • water SourcePublic
  • PoolNo Pool
  • roofShingle
  • parkingAttached Garage, Driveway
  • HEAT TYPEHeat Pump(s)
  • AIR CONDITIONINGCentral A/C
  • sewerSeptic Exists
  • SubstructureBlock
  • Disability FeaturesNone

Financial

  • Sales Price$400,000
  • Real Estate Tax $3,840/yr
  • Zoning RS
View Virtual Tour
image

Schedule a Showing

We would love to show you our beautiful property. Please select your preferred date and time below. An agent will be in touch shortly to confirm your appointment.

Schedule a Showing

We would love to show you our beautiful property. Please select your preferred date and time below. An agent will be in touch shortly to confirm your appointment.
Thank you for your interest in 18309 WOODSIDE DRIVE, HAGERSTOWN, MD 21740. We are reviewing your request and will be in touch shortly!

Mortgage Calculator

Estimate your monthly mortgage payment, including the principal and interest, property taxes, and HOA. Adjust the values to generate a more accurate rate.
All estimates are provided for informational purposes only. Actual amounts may vary.
$0,000 Your Payment 20 15 65
$0,000 Your Payment

Washington County

Explore

Work With Us

Team Reeder looks forward to helping you, whether it is with selling your home or finding you a home for yourself, or as an investment. You can always depend on the team to be available to assist you at all times.

Follow Us on Instagram