167 PACKETT DRIVE
167 PACKETT DRIVE
167 PACKETT DRIVE
167 PACKETT DRIVE
167 PACKETT DRIVE
167 PACKETT DRIVE
167 PACKETT DRIVE
167 PACKETT DRIVE
167 PACKETT DRIVE
167 PACKETT DRIVE
167 PACKETT DRIVE
167 PACKETT DRIVE
167 PACKETT DRIVE
167 PACKETT DRIVE
167 PACKETT DRIVE
167 PACKETT DRIVE
167 PACKETT DRIVE
167 PACKETT DRIVE
167 PACKETT DRIVE
SEE ALL PHOTOS
167 PACKETT DRIVE
167 PACKETT DRIVE
167 PACKETT DRIVE
167 PACKETT DRIVE
167 PACKETT DRIVE
167 PACKETT DRIVE
167 PACKETT DRIVE
167 PACKETT DRIVE
167 PACKETT DRIVE
167 PACKETT DRIVE
167 PACKETT DRIVE
167 PACKETT DRIVE
167 PACKETT DRIVE
167 PACKETT DRIVE
167 PACKETT DRIVE
167 PACKETT DRIVE
167 PACKETT DRIVE
167 PACKETT DRIVE
167 PACKETT DRIVE
Sold

167 PACKETT DRIVE

167 PACKETT DRIVE, CHARLES TOWN, WV 25414

$364,000
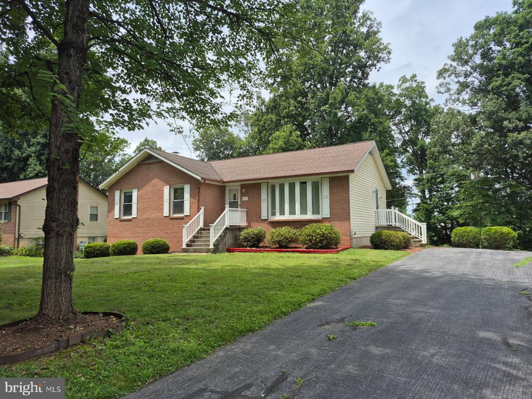
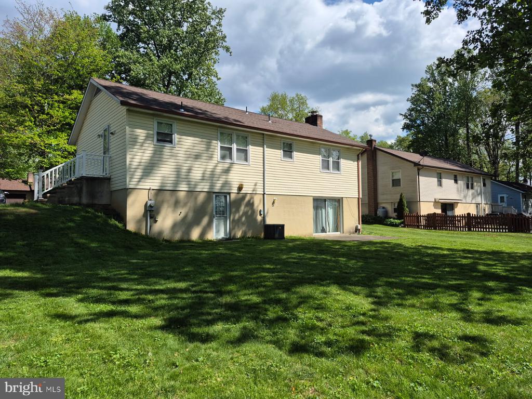
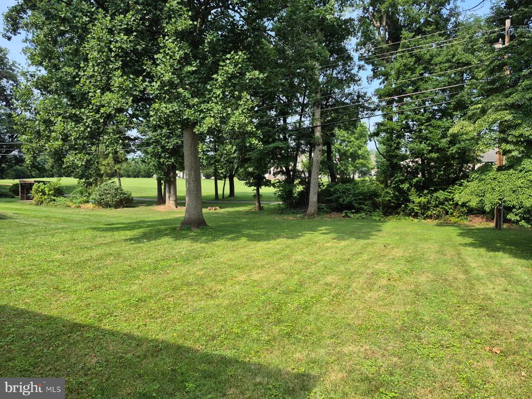
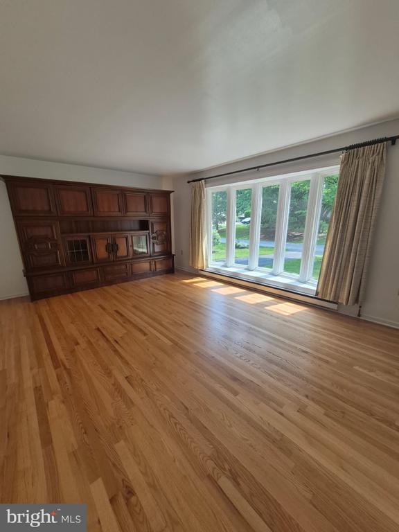
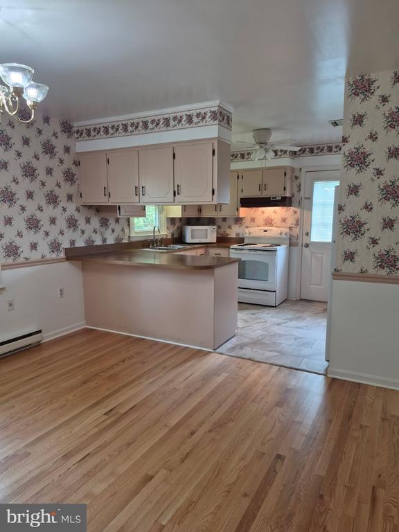
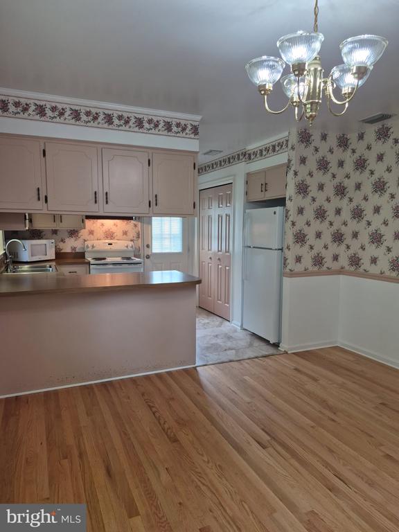
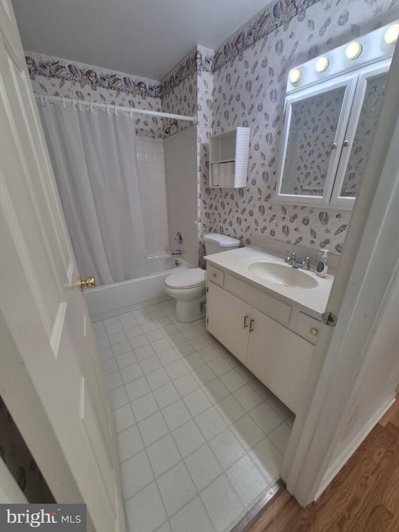
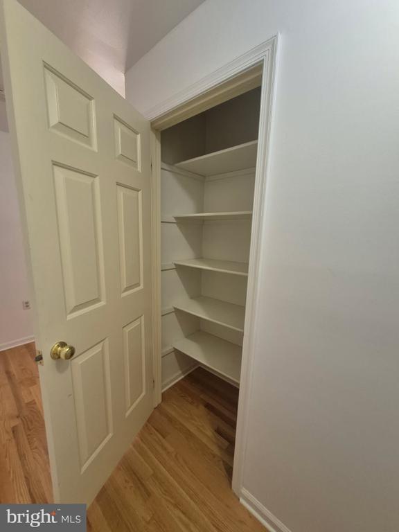
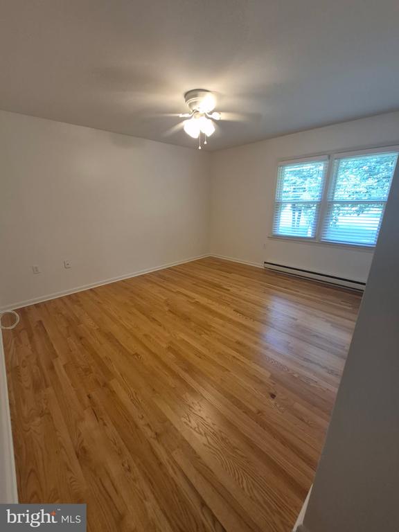
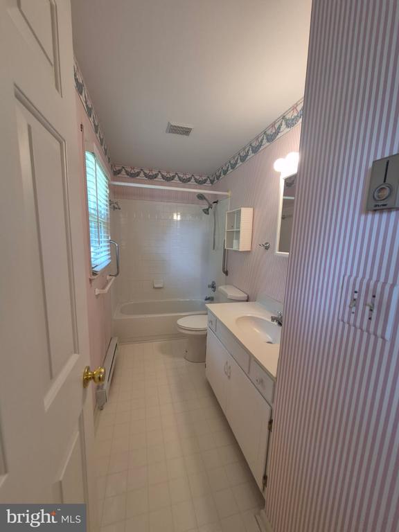
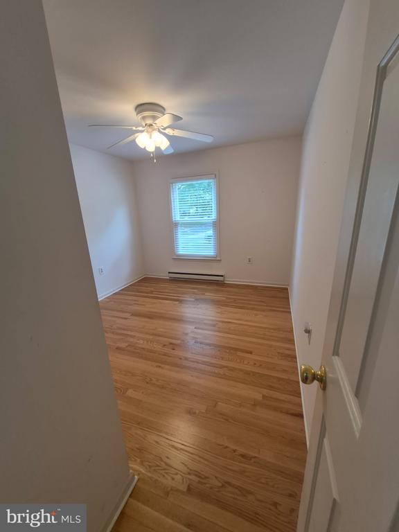
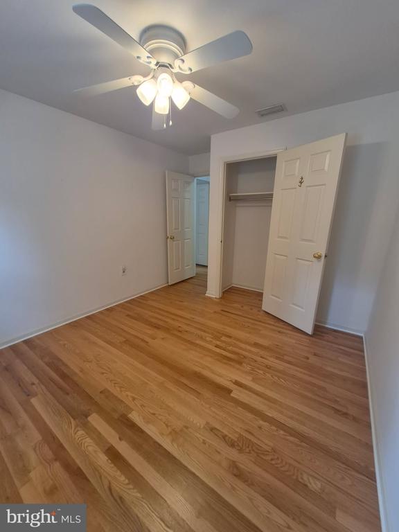
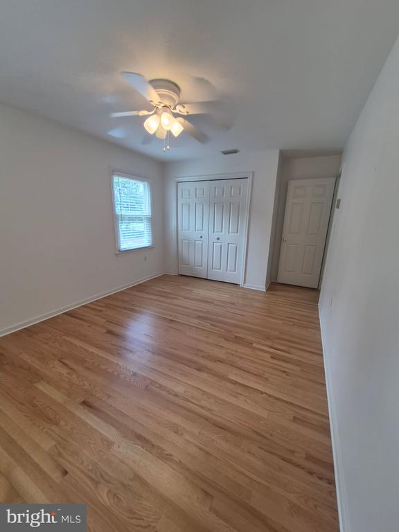
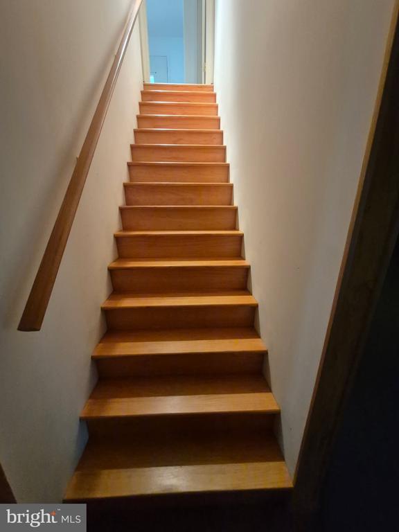
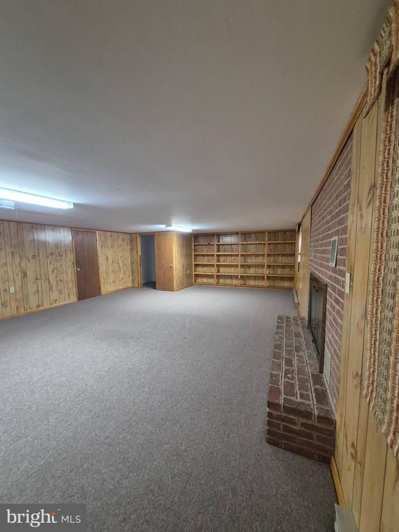
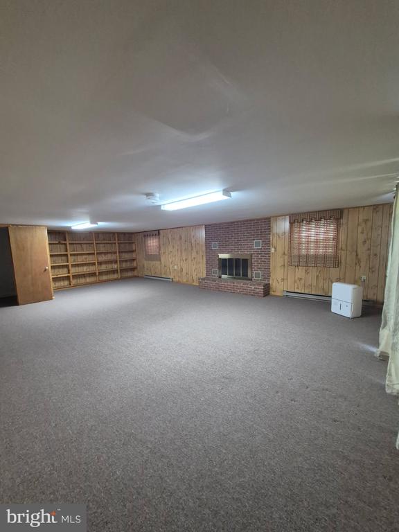
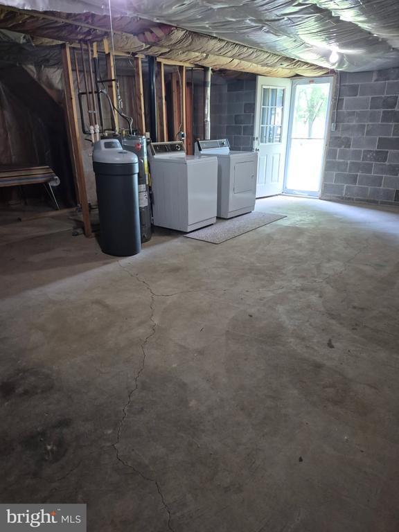
Sought after established neighborhood of Tuscawilla Hills. Rear yard backs to Locust Hill Golf Course. Brick front Rancher solidly constructed by original developer A.G. Hooper, Jr. Mature trees, landscaping. Paved driveway. Spacious Formal Living Room, with large Bay Window and German Custom Hutch. Kitchen w/ counter island adjacent to Dining Room. Primary bedroom with bathroom. Two additional bedrooms. Large basement family room w/ large storage closet, built in shelving, sliding glass doors to rear yard. 600 sq. feet of basement storage with utility shelving.

3
beds

2
baths

1,807 Sq.Ft. LIVING AREA

0.27 Acres lot

CHRIS REEDER

CHRIS REEDER

Features & Amenities

Interior

  • total bedrooms3
  • Total bathrooms2
  • full bathrooms2
  • Laundry room Has Laundry, Dryer In Unit, Lower Floor, Washer In Unit
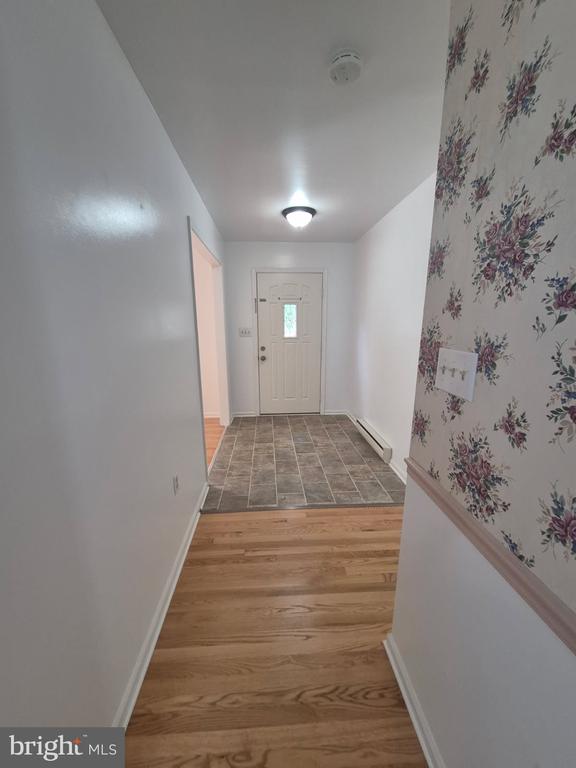
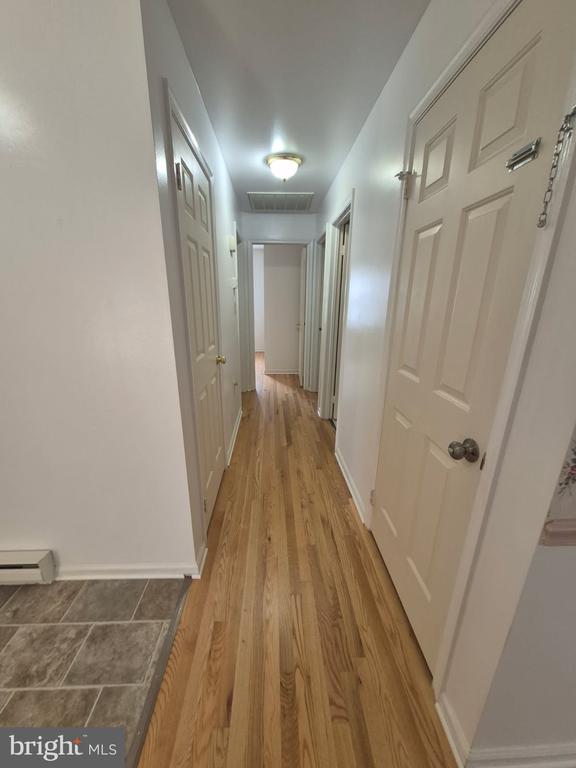
  • Flooring Solid Hardwood, Carpet
  • Fireplace Wood
  • APPLIANCES Dishwasher, Dryer - Electric, Exhaust Fan, Microwave, Oven/Range - Electric, Refrigerator, Washer
  • other interior Features Bathroom - Tub Shower, Built-Ins, Carpet, Combination Kitchen/Dining, Floor Plan - Traditional, Kitchen - Island

Area & Lot

  • Status Sold
  • Date Sold August 28, 2026
  • Living Area1,807 Sq.Ft.
  • Total Area1,807 Sq.Ft.
  • Lot Area0.27 Acres
  • MLS® IDWVJF2025410
  • TypeResidential
  • YEAR BUILT1980
  • Architecture StylesRanch/Rambler
  • View DescriptionGarden/Lawn, Trees/Woods
  • School DistrictJEFFERSON COUNTY SCHOOLS

Exterior

  • STORIES2
  • water SourcePublic
  • utilitiesCable TV Available, Electric Available
  • PoolNo Pool
  • roofShingle
  • lot featuresBacks to Trees, Front Yard, Landscaping, Rear Yard, Trees/Wooded
  • parkingDriveway, Off Street
  • HEAT TYPEBaseboard - Electric, Wood Burn Stove
  • AIR CONDITIONINGCentral A/C
  • sewerPublic Sewer
  • SubstructurePermanent
  • Disability FeaturesNone
  • security FeaturesMain Entrance Lock

Financial

  • Sales Price$364,000
  • Real Estate Tax $1,344/yr
  • HOA $36/mo
  • Zoning 101

Work With Us

Team Reeder looks forward to helping you, whether it is with selling your home or finding you a home for yourself, or as an investment. You can always depend on the team to be available to assist you at all times.

Follow Us on Instagram