11907 WESLEY DRIVE
11907 WESLEY DRIVE
11907 WESLEY DRIVE
11907 WESLEY DRIVE
11907 WESLEY DRIVE
11907 WESLEY DRIVE
11907 WESLEY DRIVE
11907 WESLEY DRIVE
11907 WESLEY DRIVE
11907 WESLEY DRIVE
11907 WESLEY DRIVE
11907 WESLEY DRIVE
11907 WESLEY DRIVE
11907 WESLEY DRIVE
11907 WESLEY DRIVE
11907 WESLEY DRIVE
11907 WESLEY DRIVE
11907 WESLEY DRIVE
11907 WESLEY DRIVE
11907 WESLEY DRIVE
11907 WESLEY DRIVE
11907 WESLEY DRIVE
11907 WESLEY DRIVE
11907 WESLEY DRIVE
11907 WESLEY DRIVE
11907 WESLEY DRIVE
11907 WESLEY DRIVE
11907 WESLEY DRIVE
11907 WESLEY DRIVE
11907 WESLEY DRIVE
11907 WESLEY DRIVE
11907 WESLEY DRIVE
11907 WESLEY DRIVE
11907 WESLEY DRIVE
11907 WESLEY DRIVE
11907 WESLEY DRIVE
11907 WESLEY DRIVE
SEE ALL PHOTOS
11907 WESLEY DRIVE
11907 WESLEY DRIVE
11907 WESLEY DRIVE
11907 WESLEY DRIVE
11907 WESLEY DRIVE
11907 WESLEY DRIVE
11907 WESLEY DRIVE
11907 WESLEY DRIVE
11907 WESLEY DRIVE
11907 WESLEY DRIVE
11907 WESLEY DRIVE
11907 WESLEY DRIVE
11907 WESLEY DRIVE
11907 WESLEY DRIVE
11907 WESLEY DRIVE
11907 WESLEY DRIVE
11907 WESLEY DRIVE
11907 WESLEY DRIVE
11907 WESLEY DRIVE
11907 WESLEY DRIVE
11907 WESLEY DRIVE
11907 WESLEY DRIVE
11907 WESLEY DRIVE
11907 WESLEY DRIVE
11907 WESLEY DRIVE
11907 WESLEY DRIVE
11907 WESLEY DRIVE
11907 WESLEY DRIVE
11907 WESLEY DRIVE
11907 WESLEY DRIVE
11907 WESLEY DRIVE
11907 WESLEY DRIVE
11907 WESLEY DRIVE
11907 WESLEY DRIVE
11907 WESLEY DRIVE
11907 WESLEY DRIVE
11907 WESLEY DRIVE
Sold

11907 WESLEY DRIVE

11907 WESLEY DRIVE, HAGERSTOWN, MD 21742

$326,000
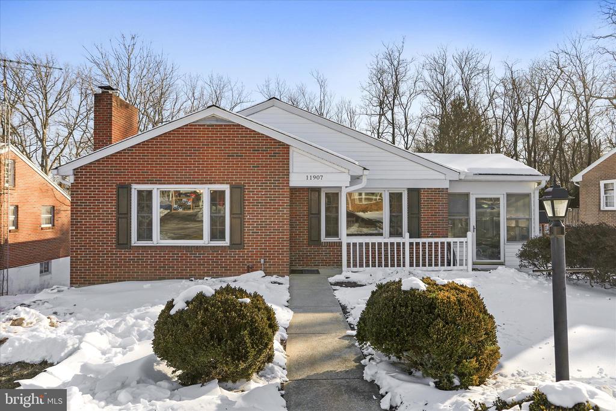
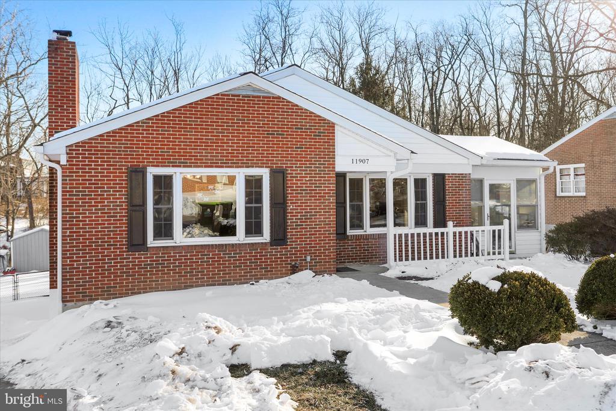
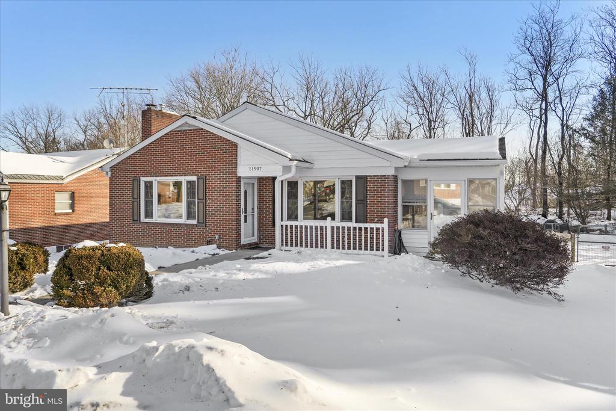
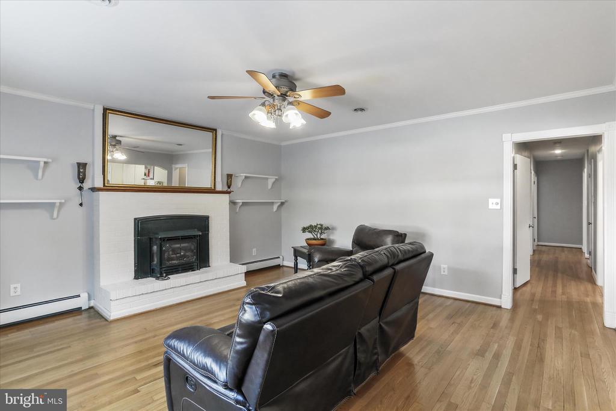
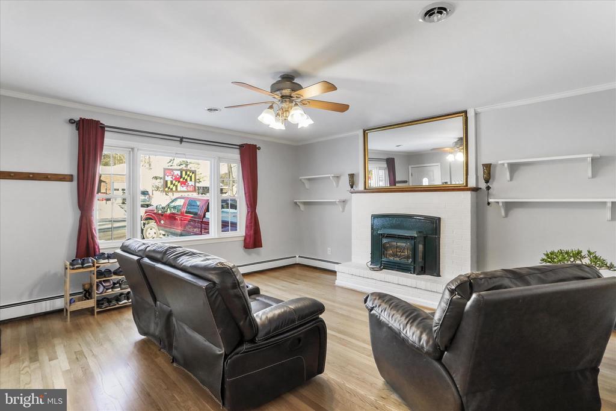
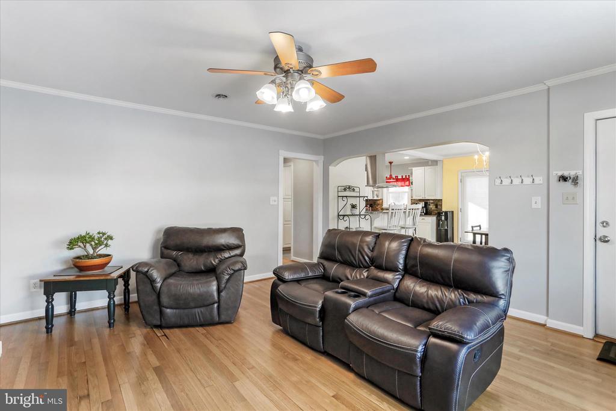
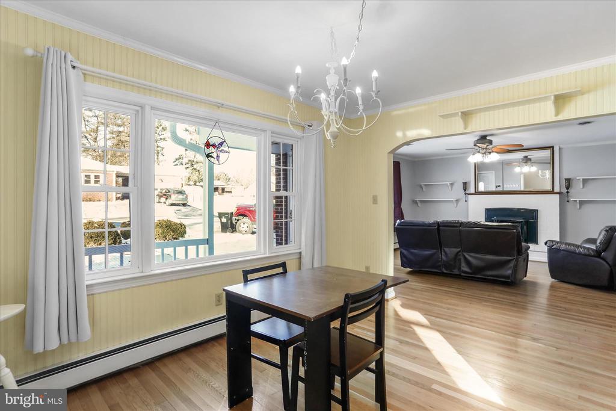
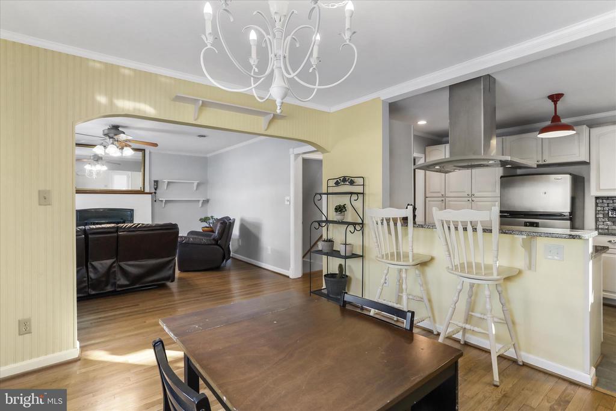
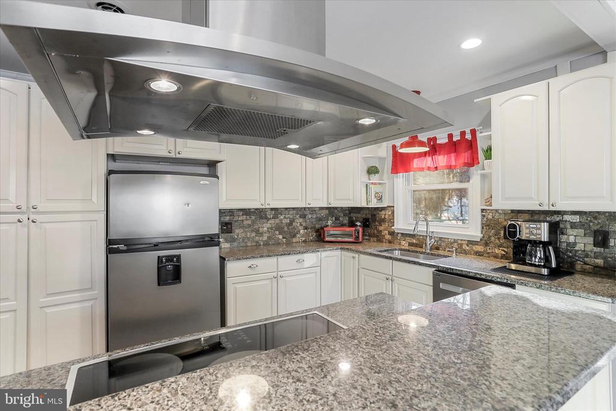
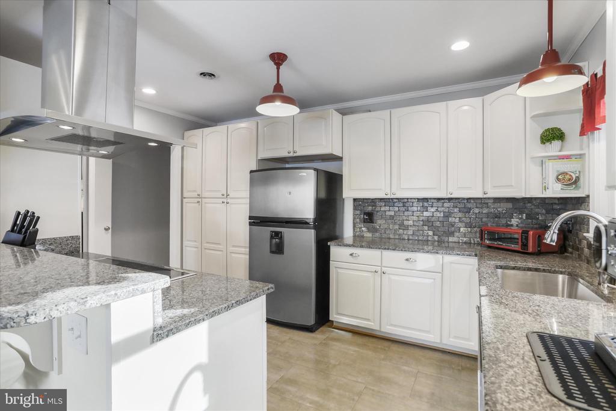
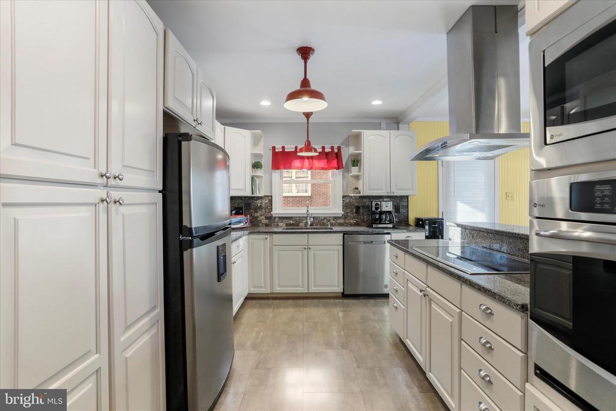
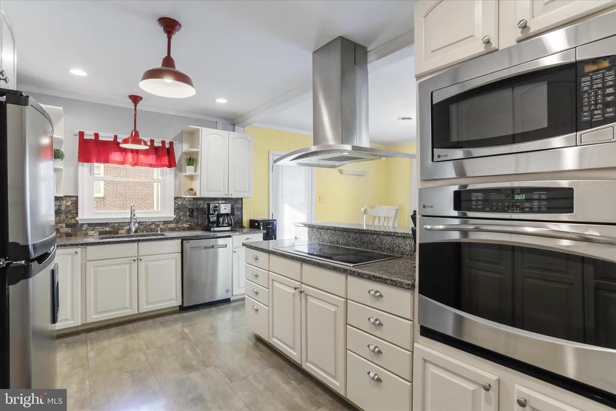
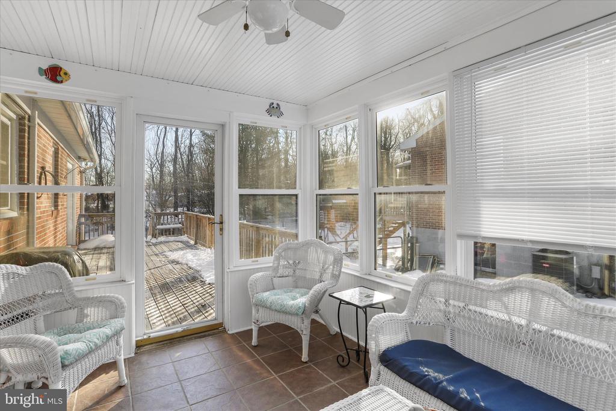
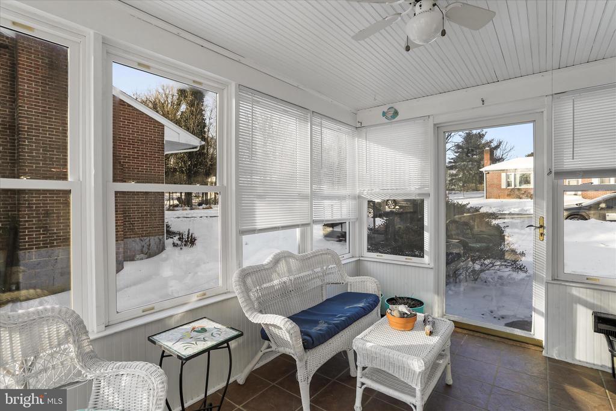
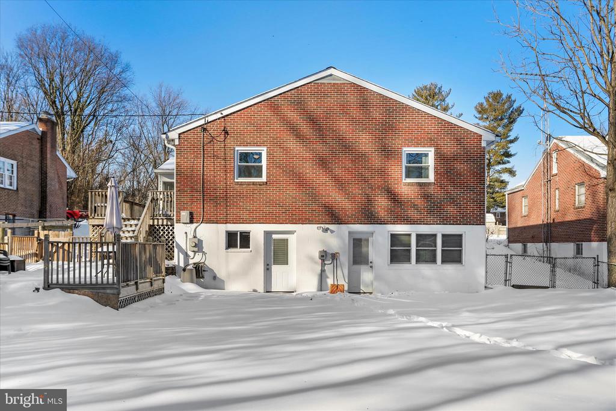
Welcome home to 11907 Wesley Drive in Hagerstown, MD--a beautifully maintained 3-bedroom, 2-bath brick rancher offering comfort, functionality, and thoughtful updates throughout. Step into the inviting living room featuring a propane gas fireplace, perfect for cozy evenings. The large kitchen is a standout with granite countertops, a breakfast bar, pantry, induction cooktop, and abundant cabinetry, seamlessly flowing into the dining room--ideal for everyday living and entertaining. A bright sunroom adds additional living space to enjoy year-round.
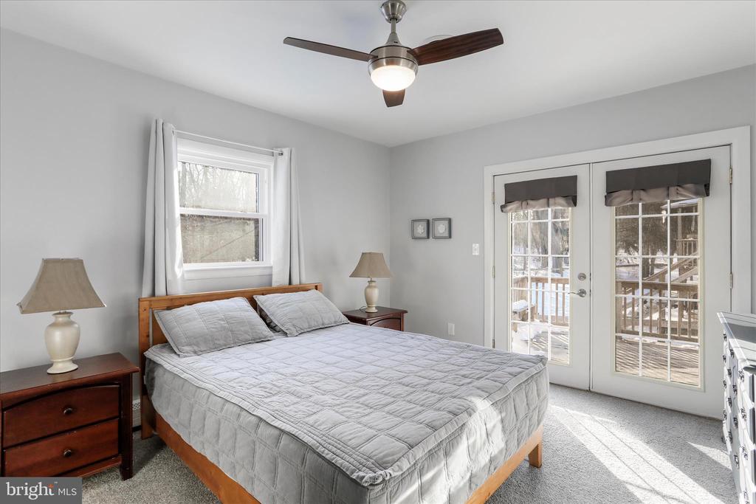
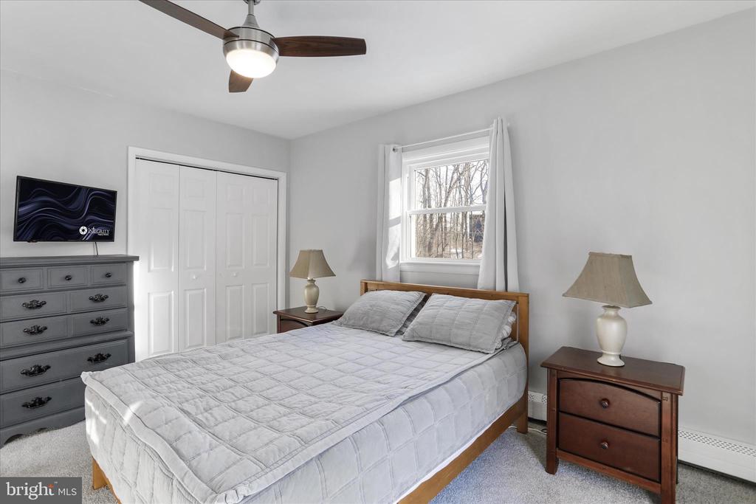
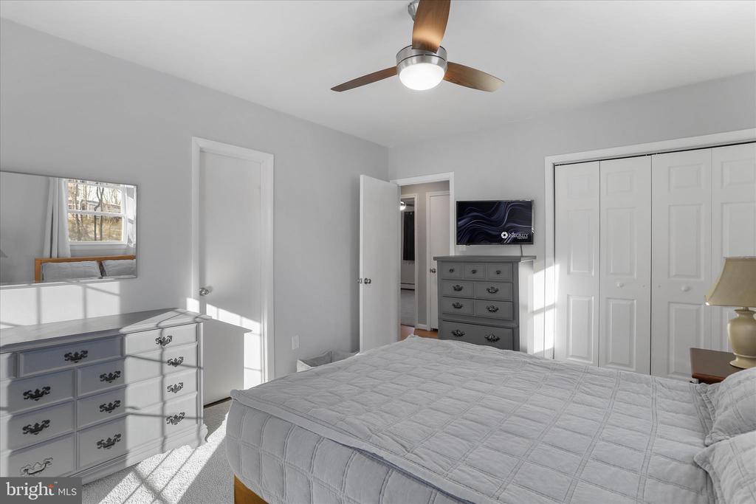
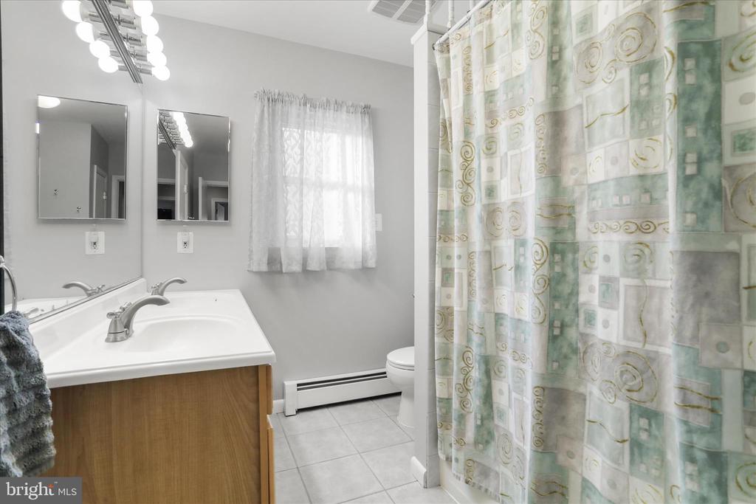
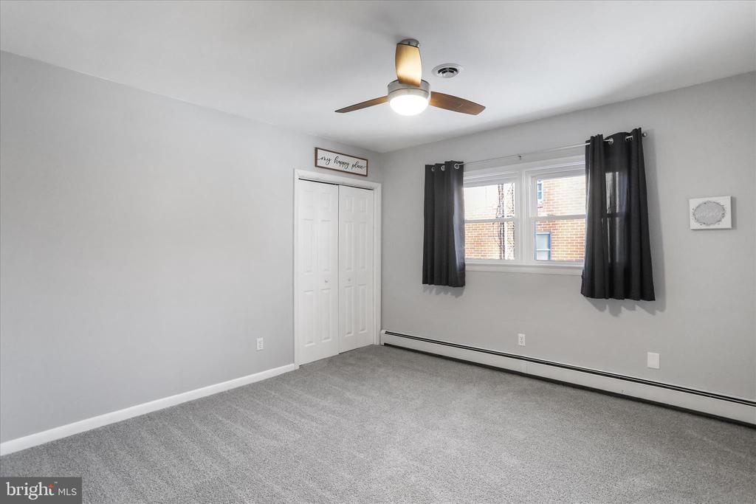
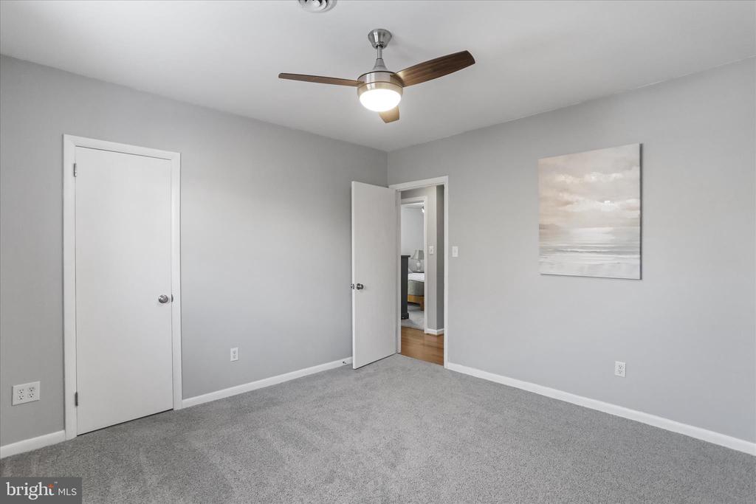
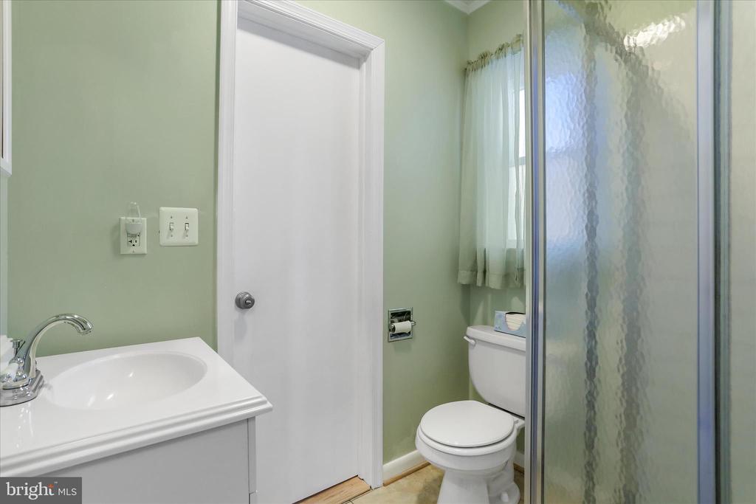
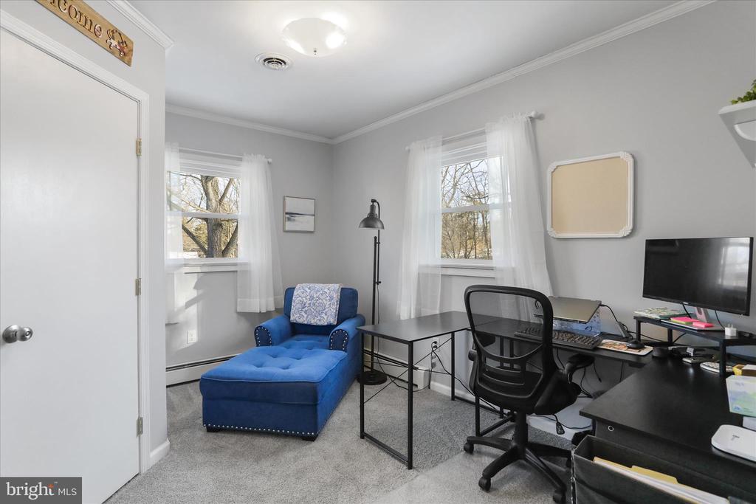
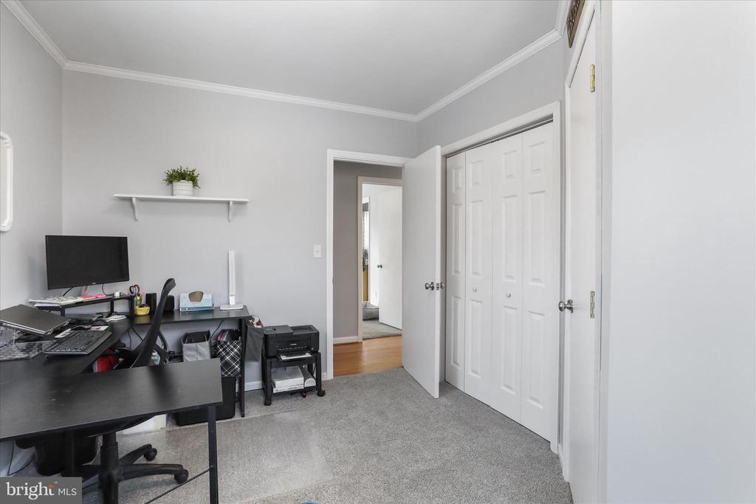
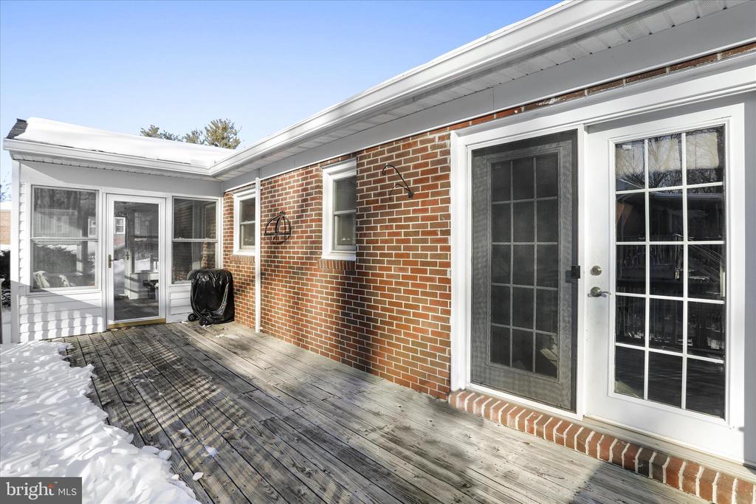
The primary bedroom includes an attached bath and direct access to the backyard deck, creating a private retreat. The two additional bedrooms share a convenient Jack-and-Jill bathroom, ideal for guests or family living.
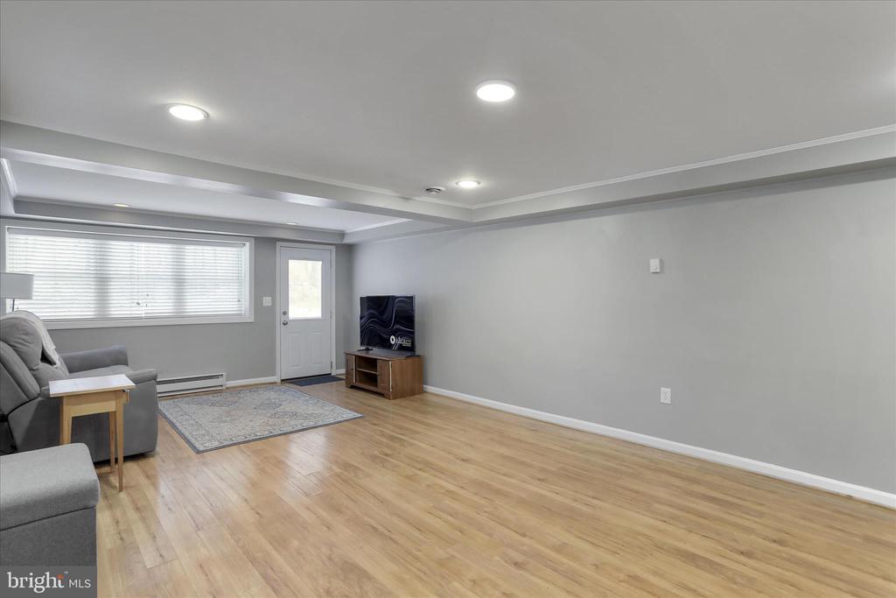
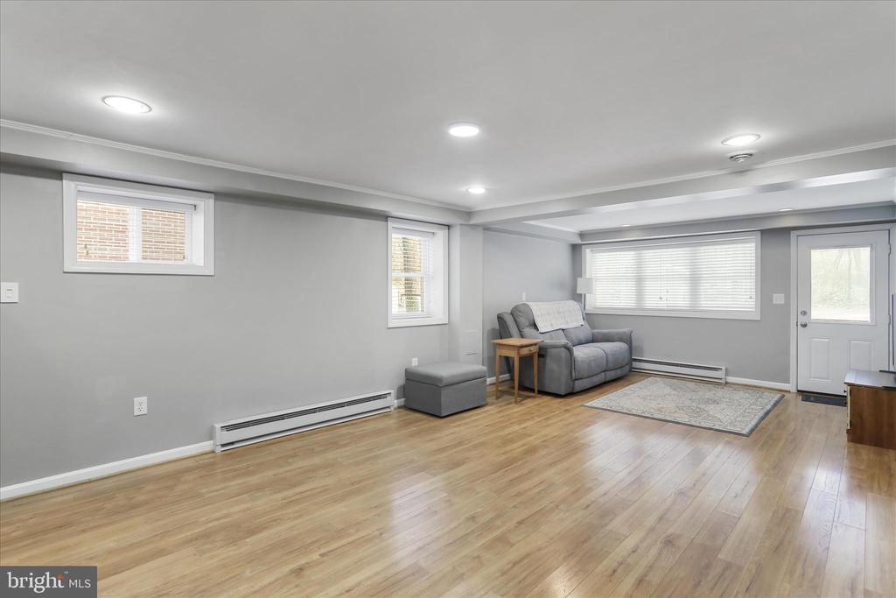
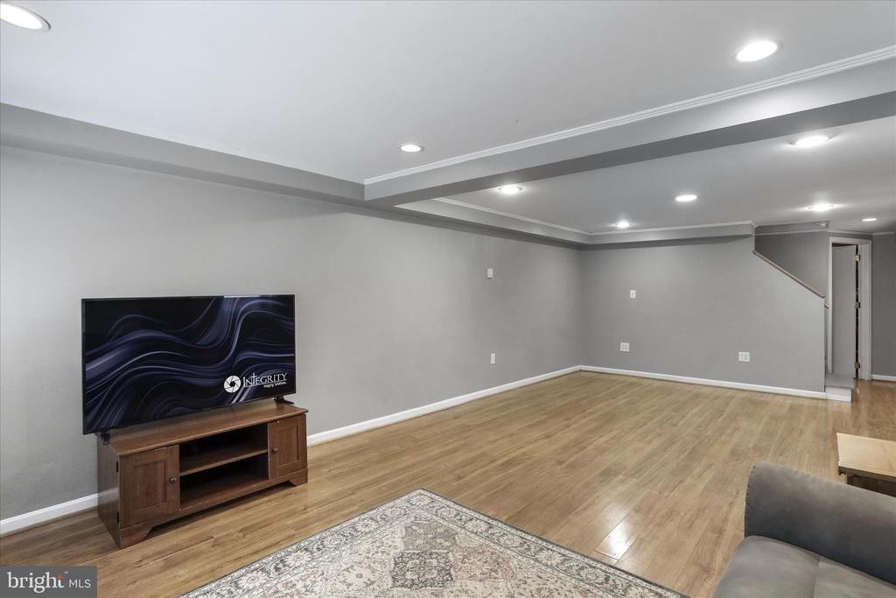
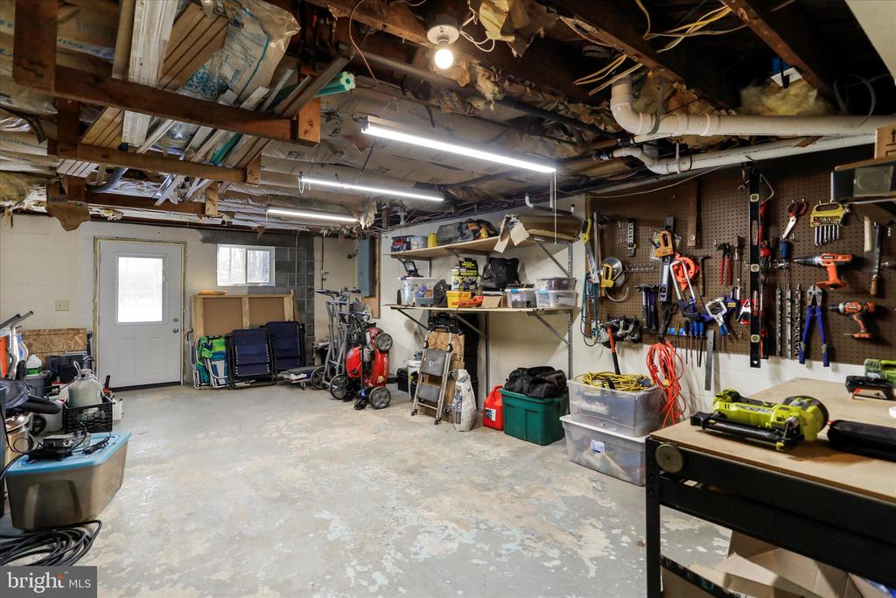
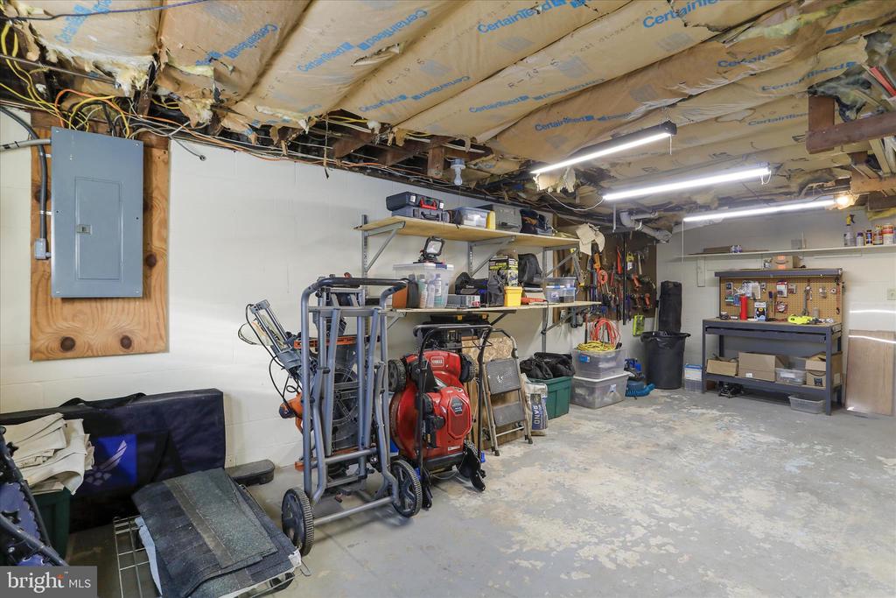
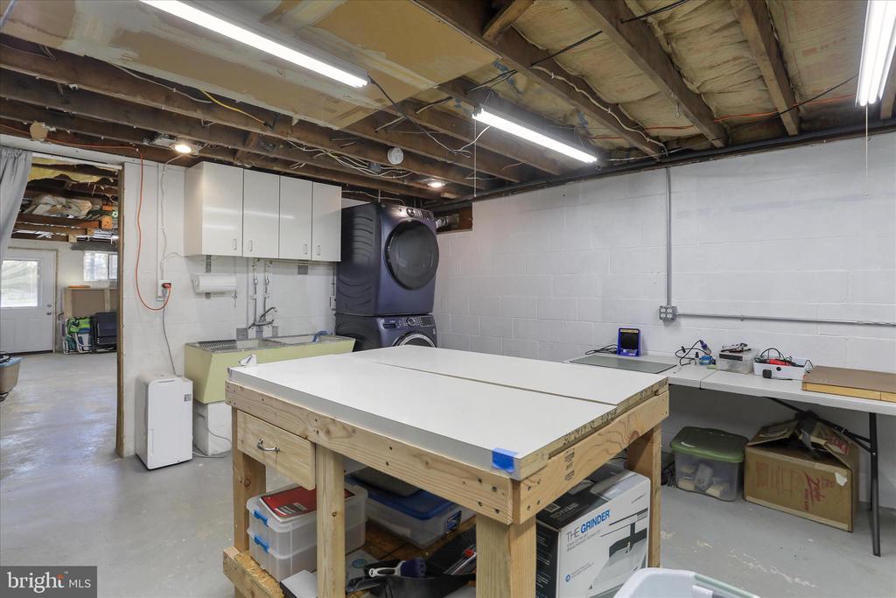
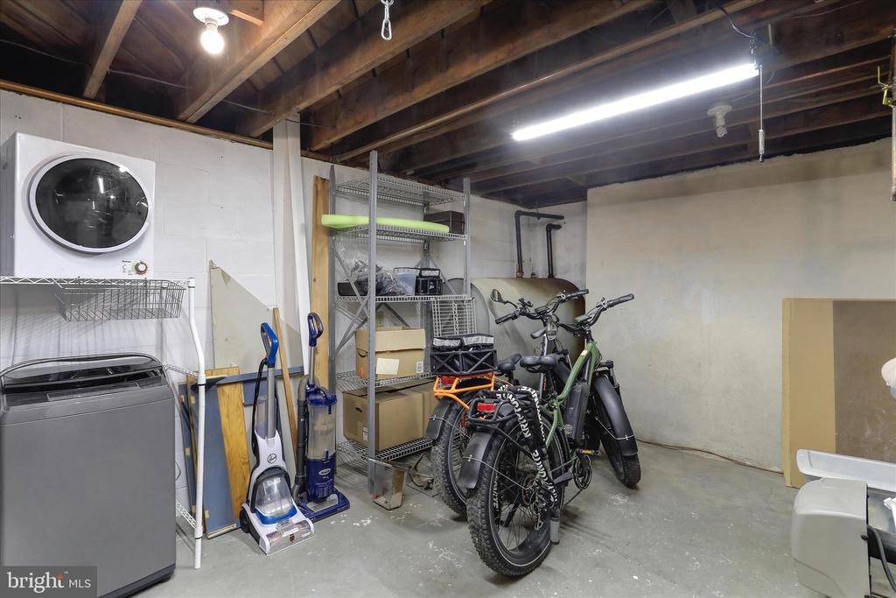
The partially finished basement expands the living space with a large family room, plus a utility room, separate laundry room, and a versatile room that offers flexibility for recreation, storage, or hobbies. An active radon mitigation system is already in place for enhanced indoor air quality.
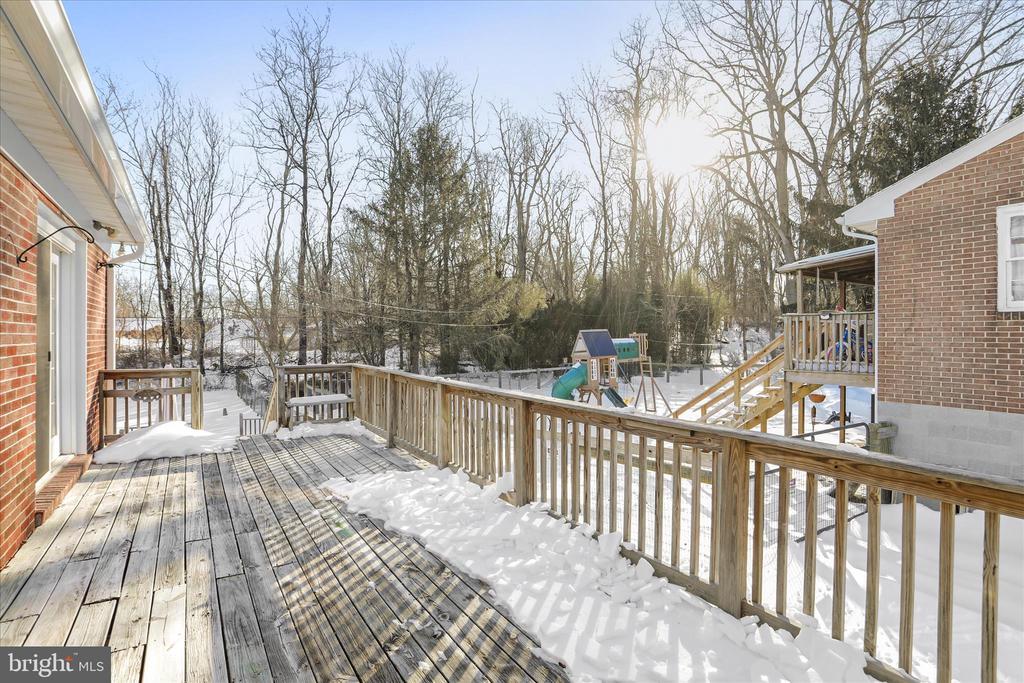
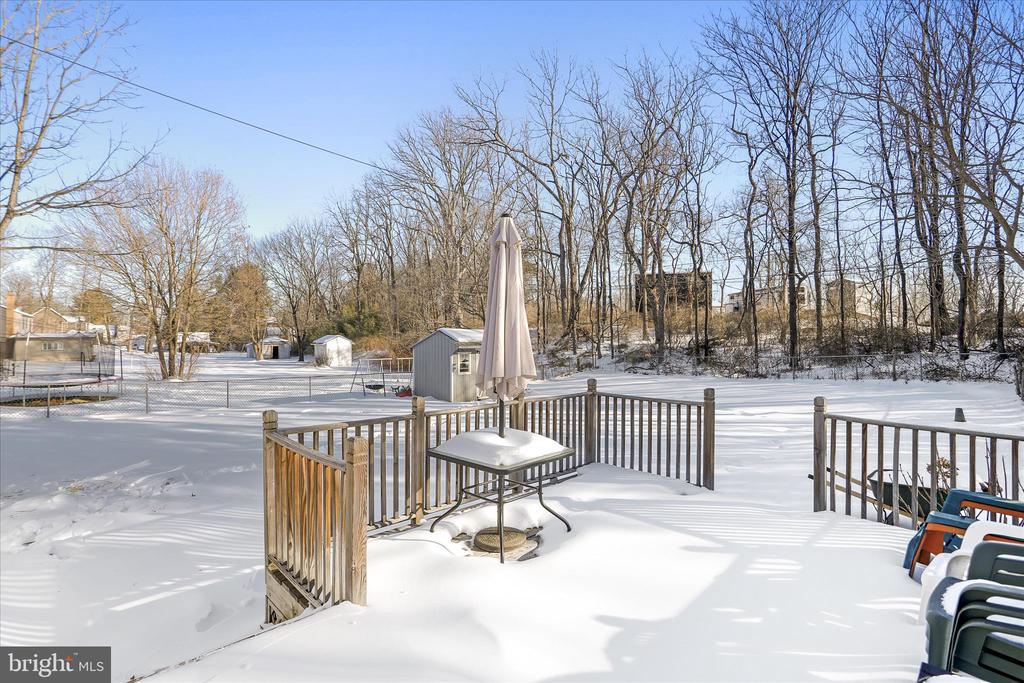
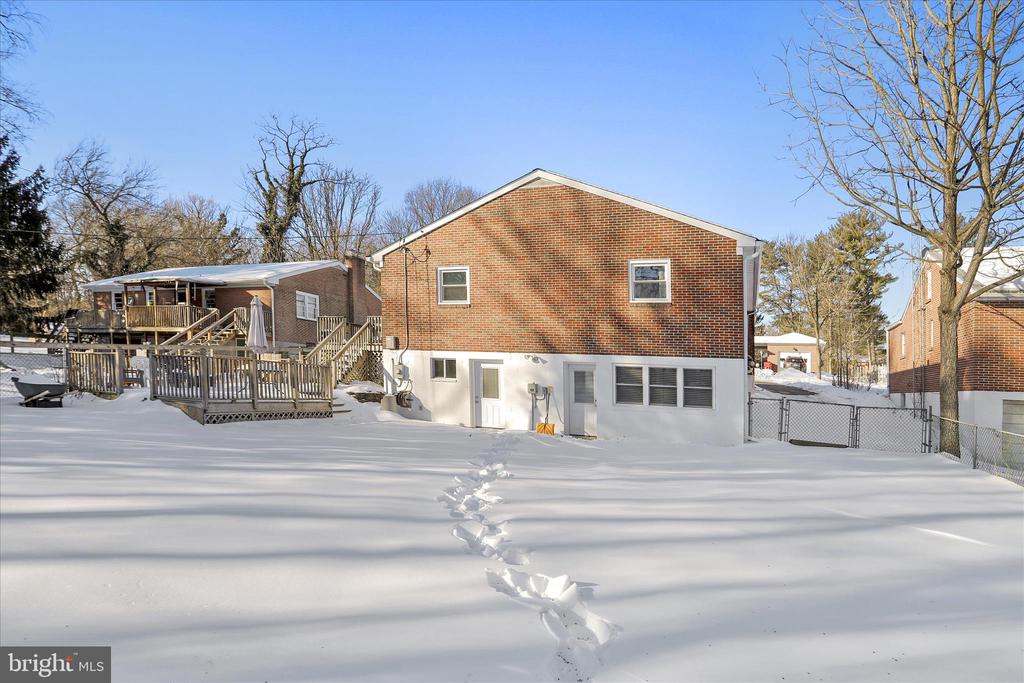
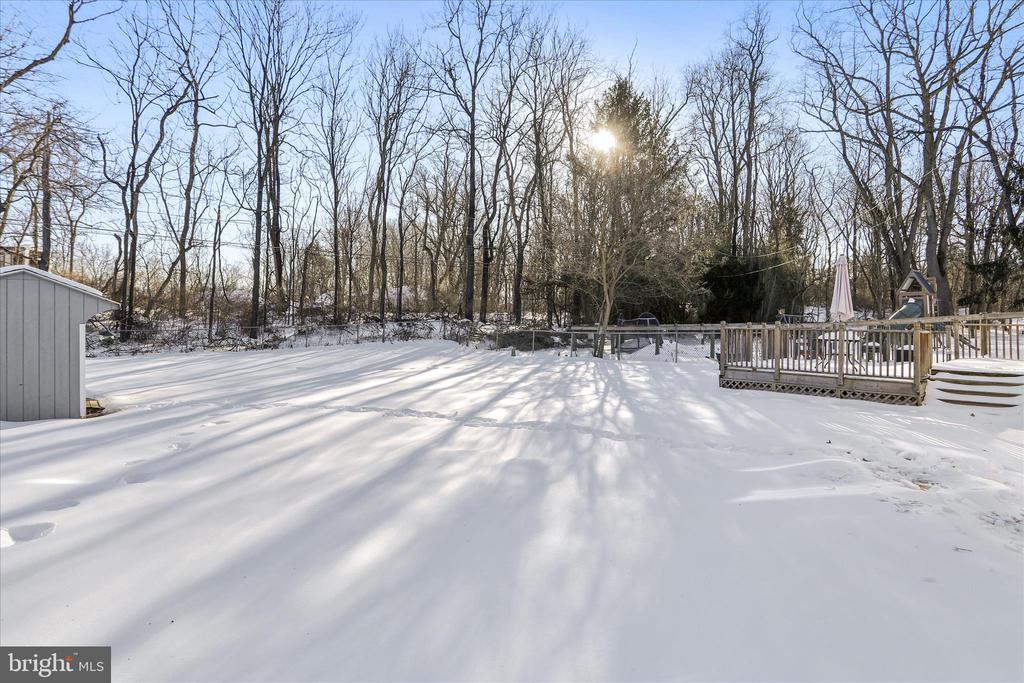
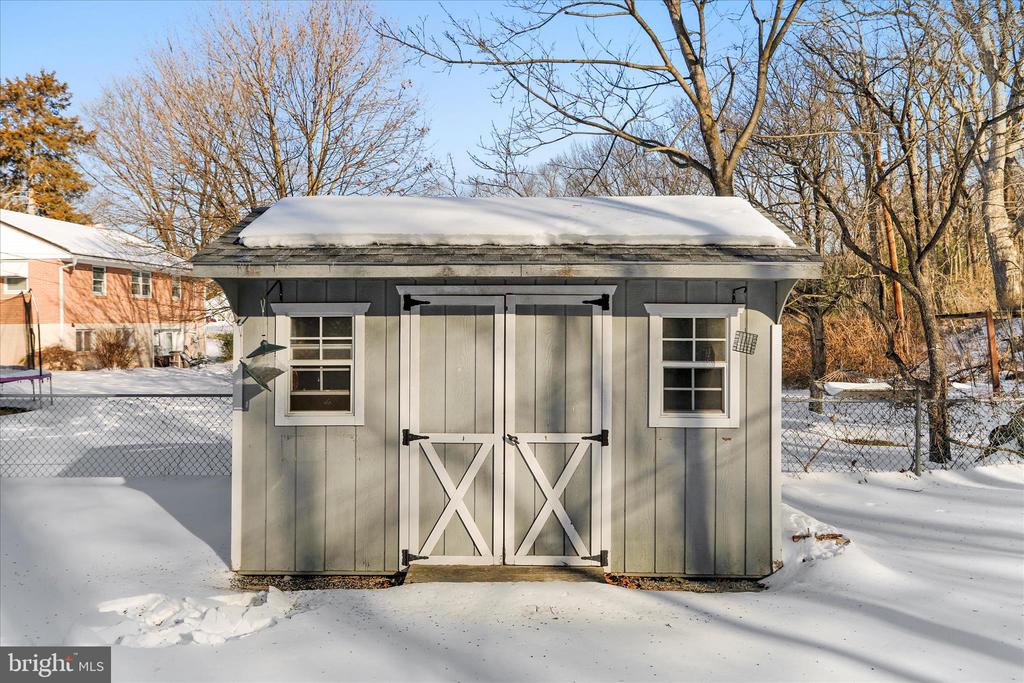
Outside, you'll find a fully fenced backyard on 0.22 acres with a double-tier deck, plenty of open yard space, and a storage shed--perfect for relaxing or hosting gatherings.
Enjoy peace of mind with major recent updates, including a brand-new septic BAT system (10/2025), HVAC system (9/2025), and a new roof with 5" seamless gutters & gutter guards (4/2025). Conveniently located near I-70, shopping, schools, and restaurants, this move-in-ready home offers the perfect blend of quality, location, and value. Don't miss out - schedule your showing today!

3
beds

2
baths

1,816 Sq.Ft. LIVING AREA

9,583 Sq.Ft. lot

CHRIS REEDER

CHRIS REEDER

Features & Amenities

Interior

  • total bedrooms3
  • Total bathrooms2
  • full bathrooms2
  • Flooring Hardwood, Carpet
  • Fireplace Gas/Propane, Insert
  • APPLIANCES Cooktop, Built-In Microwave, Refrigerator, Oven - Wall, Dishwasher, Exhaust Fan
  • other interior Features Carpet, Ceiling Fan(s), Floor Plan - Open, Kitchen - Gourmet, Recessed Lighting, Other, Attic, Bathroom - Stall Shower, Bathroom - Tub Shower, Entry Level Bedroom, Pantry, Primary Bath(s)

Area & Lot

  • Status Sold
  • Date Sold March 6, 2026
  • Living Area1,816 Sq.Ft.
  • Total Area2,832 Sq.Ft.
  • Lot Area9,583 Sq.Ft.
  • MLS® IDMDWA2033740
  • TypeResidential
  • YEAR BUILT1961
  • NeighborhoodWashington County
  • Architecture StylesRanch/Rambler
  • Elementary SchoolPANGBORN
  • Middle SchoolNORTHERN
  • High SchoolNORTH HAGERSTOWN
  • School DistrictWASHINGTON COUNTY PUBLIC SCHOOLS

Exterior

  • STORIES1
  • water SourcePublic
  • PoolNo Pool
  • roofAsphalt, Shingle
  • parkingDriveway, On Street
  • HEAT TYPEForced Air, Heat Pump - Oil Back Up, Hot Water Baseboard - Electric
  • AIR CONDITIONINGCentral A/C, Heat Pump(s)
  • sewerOn Site Septic
  • SubstructureBlock, Active Radon Mitigation
  • Disability FeaturesOther
  • security FeaturesCarbon Monoxide Detectors, Smoke Detector

Financial

  • Sales Price$326,000
  • Real Estate Tax $2,097/yr
  • Zoning RS
View Virtual Tour

Washington County

Explore

Work With Us

Team Reeder looks forward to helping you, whether it is with selling your home or finding you a home for yourself, or as an investment. You can always depend on the team to be available to assist you at all times.

Follow Us on Instagram