11788 RIDGEWAY COURT
SEE ALL PHOTOS
11788 RIDGEWAY COURT
Sold

11788 RIDGEWAY COURT

11788 RIDGEWAY COURT, MONROVIA, MD 21770

$730,000
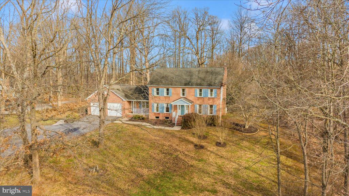
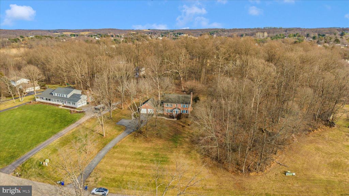
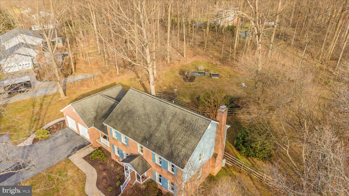
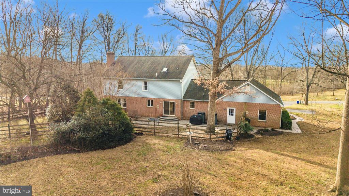
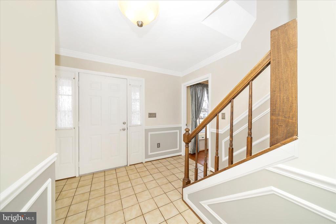
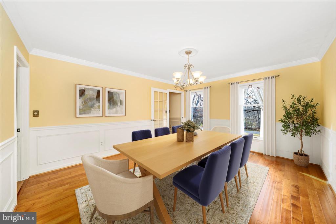
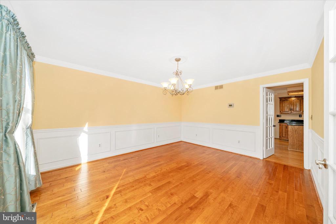
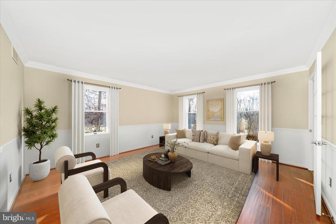
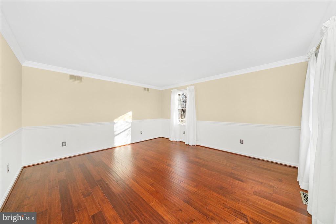
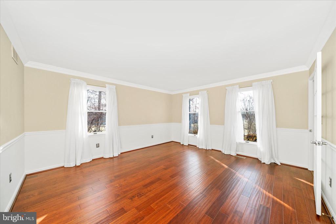
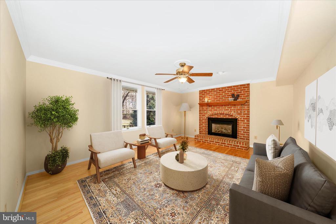
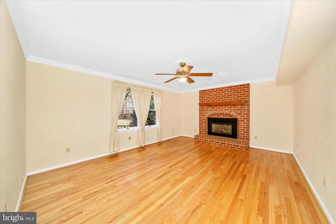
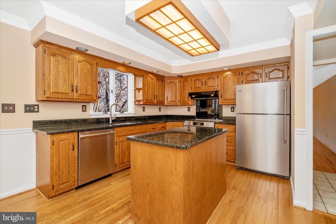
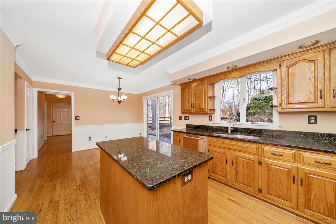
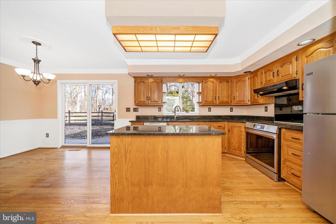
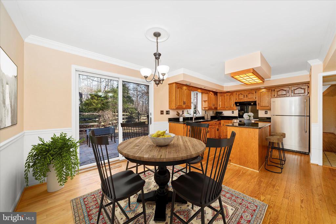
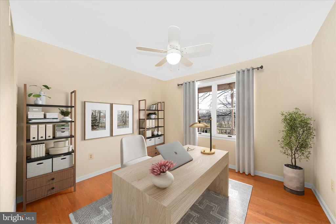
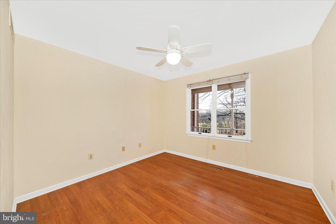
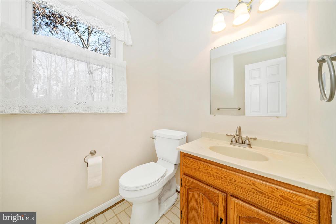
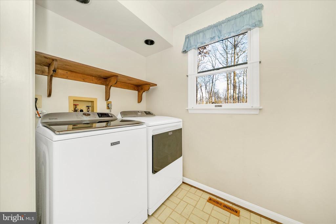
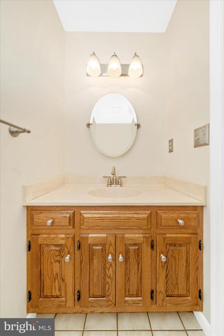
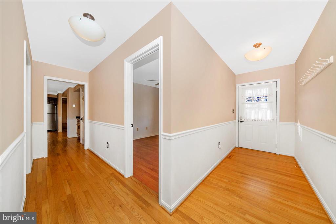
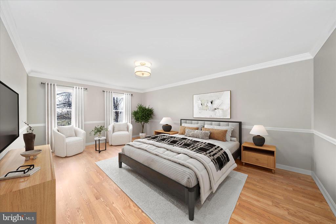
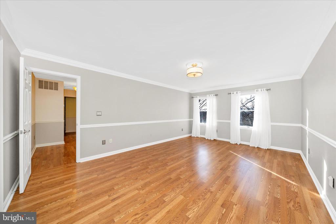
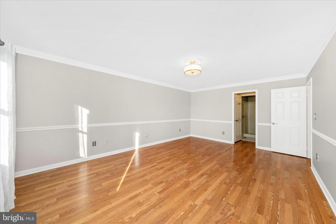
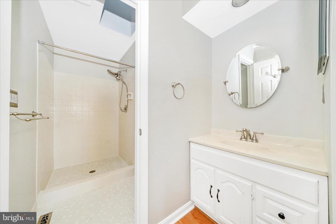
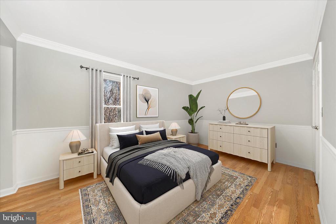
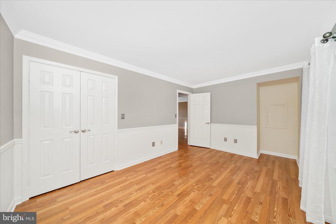
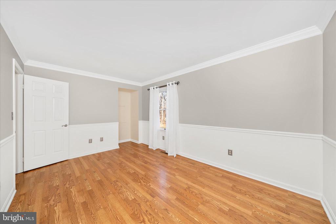
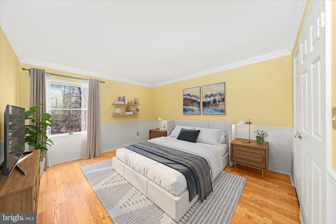
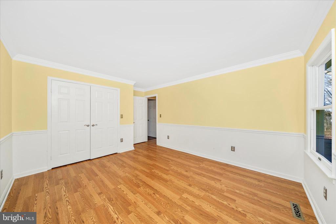
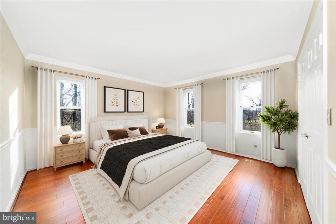
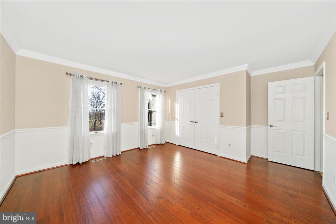
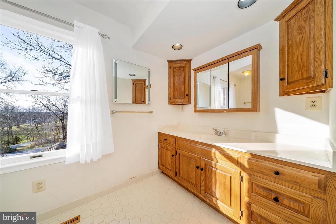
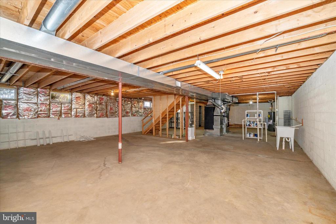
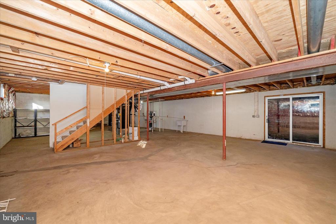
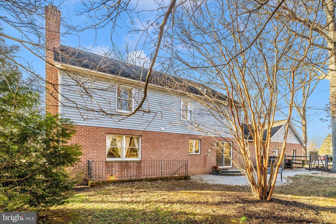
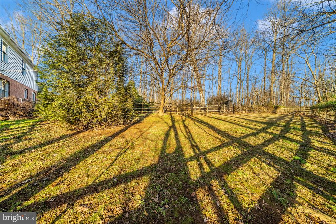
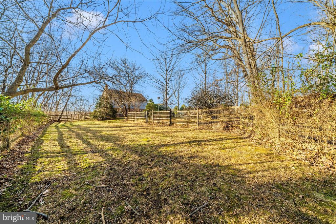
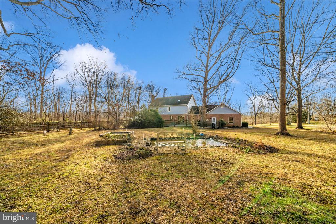
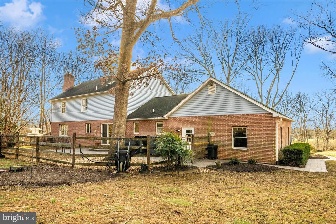
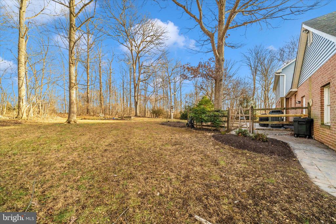
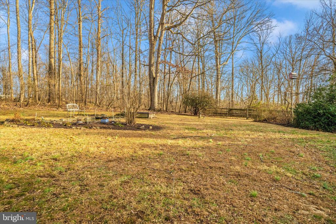
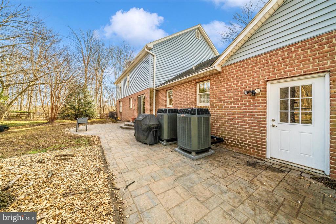
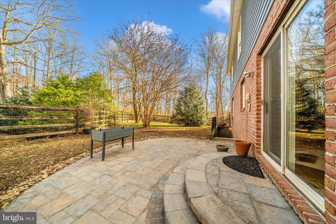
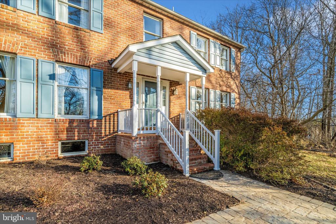
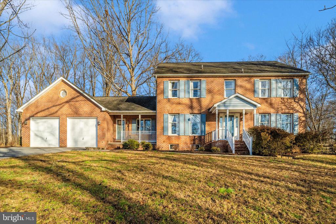
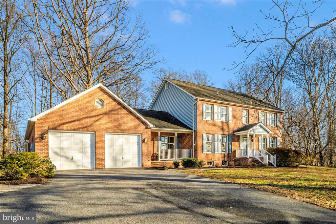
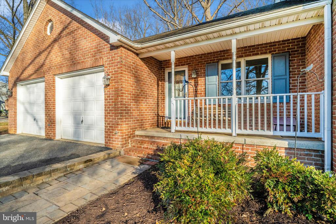
REDUCED! Welcome home to this stunning brick-front colonial tucked away on a private cul-de-sac in Monrovia. A rare find, this residence offers two inviting front porches that lead into a spacious, thoughtfully designed interior. The main level features a large private office, elegant dining room, a warm and welcoming family room with fireplace, a well-equipped kitchen, convenient laundry room, and two half baths for added ease. Upstairs, you'll find four generously sized bedrooms and two full bathrooms, providing comfortable living for family or guests. The expansive unfinished basement is ready for your personal vision--whether you dream of a home gym, theater, or recreation space. Step outside to a peaceful back porch overlooking the flat, beautifully landscaped 1.32-acre lot, complete with a serene koi pond. A portion of the yard is already fenced--perfect for pets. With over 4,000 square feet of living space, this home offers room to live, work, and grow. Quality updates include Andersen windows, a newer Trane high-efficiency HVAC system with UV light, a brand-new water heater, whole-house water filter, humidifier, and water softener. No HOA and no city taxes add even more value. This property combines comfort, privacy, and convenience--ready to welcome you home.

4
beds

4
baths

2,872 Sq.Ft. LIVING AREA

1.32 Acres lot

CHRIS REEDER

CHRIS REEDER

Features & Amenities

Interior

  • total bedrooms4
  • Total bathrooms4
  • full bathrooms4
  • Laundry room Main Floor
  • Fireplace Gas/Propane
  • APPLIANCES Dishwasher, Dryer, Exhaust Fan, Microwave, Refrigerator, Stove, Washer, Water Conditioner - Owned, Water Heater
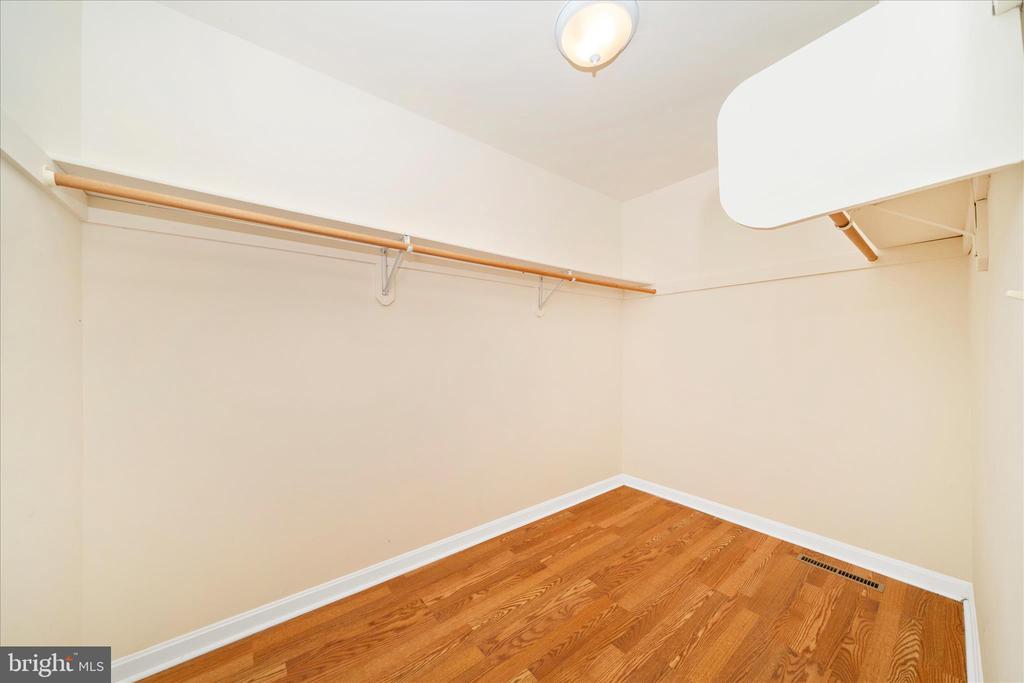
  • other interior Features Attic, Bathroom - Jetted Tub, Bathroom - Stall Shower, Bathroom - Tub Shower, Ceiling Fan(s), Chair Railings, Crown Moldings, Family Room Off Kitchen, Kitchen - Eat-In, Kitchen - Island, Kitchen - Gourmet, Pantry, Primary Bath(s), Recessed Lighting, Upgraded Countertops, Walk-in Closet(s), Water Treat System, Wood Floors

Area & Lot

  • Status Sold
  • Date Sold February 13, 2026
  • Living Area2,872 Sq.Ft.
  • Total Area4,473 Sq.Ft.
  • Lot Area1.32 Acres
  • MLS® IDMDFR2073712
  • TypeResidential
  • YEAR BUILT1986
  • NeighborhoodFrederick County
  • Architecture StylesColonial
  • Elementary SchoolGREEN VALLEY
  • Middle SchoolWINDSOR KNOLLS
  • High SchoolLINGANORE
  • School DistrictFREDERICK COUNTY PUBLIC SCHOOLS

Exterior

  • STORIES3
  • Garage Space2.0
  • water SourceWell
  • PoolNo Pool
  • roofAsphalt
  • parkingAttached Garage, Driveway
  • HEAT TYPEHeat Pump(s)
  • AIR CONDITIONINGCentral A/C
  • sewerSeptic Exists
  • SubstructurePermanent
  • Disability FeaturesNone

Financial

  • Sales Price$730,000
  • Real Estate Tax $7,699/yr
  • Zoning R1

Frederick County

Explore

Work With Us

Team Reeder looks forward to helping you, whether it is with selling your home or finding you a home for yourself, or as an investment. You can always depend on the team to be available to assist you at all times.

Follow Us on Instagram